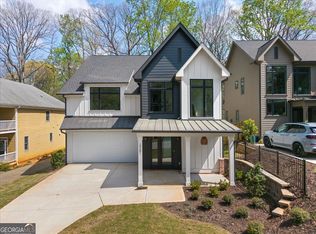
Exceptional value in Riverside / Upper Westside - this brand new home is now offered at $899,000, with the neighboring property recently appraising at $950,000. Built by Deane Johnson Homes, this thoughtfully designed modern farmhouse blends timeless craftsmanship with clean, contemporary finishes across 3,072 square feet. The light-filled open floor plan features wide-plank hardwood floors, custom cabinetry, and a stunning chef's kitchen with quartz countertops, stainless steel appliances, and a spacious walk-in pantry. The kitchen flows seamlessly into the expansive living room with a gas fireplace and built-in shelving - ideal for entertaining or relaxed evenings at home. A main-level office and powder room provide flexibility for remote work or guest space. Upstairs, the oversized primary suite offers a true retreat with dual walk-in closets and a spa-inspired bathroom featuring marble tile, dual vanities, and a large glass-enclosed shower. Three additional bedrooms and well-appointed bathrooms provide ample space for family or guests. Step outside to a covered patio overlooking a private wooded backyard - a rare setting for new construction in the city. Located just minutes from The Works, Westside Park, top dining, shopping, and major Atlanta conveniences, this home offers the perfect combination of modern living and prime Upper Westside location.
Active under contract
$900,000
2253 Paul Ave NW, Atlanta, GA 30318
4beds
3,072sqft
Single Family Residence
Built in 2025
0.3 Acres Lot
$884,900 Zestimate®
$293/sqft
$-- HOA
What's special
Gas fireplacePrivate wooded backyardWide-plank hardwood floorsMain-level officeLight-filled open floor planStainless steel appliancesMarble tile
- 36 days
- 631
- 60
Zillow last checked:
Listing updated:
Listed by:
McCarley Prichard 404-245-4842,
Knapp Realty
Source: GAMLS,MLS#: 10842940
Facts & features
Interior
Bedrooms & bathrooms
- Bedrooms: 4
- Bathrooms: 4
- Full bathrooms: 3
- 1/2 bathrooms: 1
Rooms
- Room types: Bonus Room, Great Room, Office
Kitchen
- Features: Breakfast Area, Breakfast Bar, Breakfast Room, Kitchen Island
Heating
- Central
Cooling
- Central Air
Appliances
- Included: Dishwasher, Disposal, Microwave, Refrigerator
- Laundry: Upper Level
Features
- Double Vanity
- Flooring: Other
- Windows: Bay Window(s), Double Pane Windows
- Basement: None
- Number of fireplaces: 1
- Fireplace features: Factory Built
- Common walls with other units/homes: No Common Walls
Interior area
- Total structure area: 3,072
- Total interior livable area: 3,072 sqft
- Finished area above ground: 3,072
- Finished area below ground: 0
Property
Parking
- Total spaces: 2
- Parking features: Garage
- Has garage: Yes
Accessibility
- Accessibility features: Accessible Approach with Ramp
Features
- Levels: Two
- Stories: 2
- Patio & porch: Patio
- Fencing: Privacy
- Has view: Yes
- View description: City
- Body of water: None
Lot
- Size: 0.3 Acres
- Features: City Lot
- Residential vegetation: Wooded
Details
- Parcel number: 17 025300011757
Construction
Type & style
- Home type: SingleFamily
- Architectural style: Contemporary,Craftsman
- Property subtype: Single Family Residence
Materials
- Other, Press Board
- Foundation: Slab
- Roof: Composition
Condition
- New Construction
- New construction: Yes
- Year built: 2025
Details
- Warranty included: Yes
Utilities & green energy
- Electric: 220 Volts
- Sewer: Public Sewer
- Water: Public
- Utilities for property: Cable Available, Electricity Available, Natural Gas Available, Phone Available, Sewer Available, Underground Utilities, Water Available
Community & HOA
Community
- Features: None
- Security: Carbon Monoxide Detector(s), Smoke Detector(s)
- Subdivision: Riverside
HOA
- Has HOA: No
- Services included: None
Location
- Region: Atlanta
Financial & listing details
- Price per square foot: $293/sqft
- Tax assessed value: $335,800
- Annual tax amount: $4,671
- Date on market: 9/9/2026
- Cumulative days on market: 36 days
- Listing agreement: Exclusive Agency
- Electric utility on property: Yes
Estimated market value
$884,900
$841,000 - $929,000
$5,314/mo
Price history
| Date | Event | Price |
|---|---|---|
| 9/9/2026 | Listed for sale | $900,000+0.1%$293/sqft |
Source:  FMLS GA #7835267 Report a problem FMLS GA #7835267 Report a problem | ||
| 8/21/2026 | Listing removed | $899,000$293/sqft |
Source:  GAMLS #10782062 Report a problem GAMLS #10782062 Report a problem | ||
| 3/5/2026 | Price change | $899,000-1.7%$293/sqft |
Source: GAMLS #10623942 Report a problem | ||
| 10/15/2025 | Listed for sale | $915,000$298/sqft |
Source: GAMLS #10623942 Report a problem | ||
Public tax history
| Year | Property taxes | Tax assessment |
|---|---|---|
| 2025 | $5,495 +2.5% | $134,320 +2.6% |
| 2024 | $5,362 +246.1% | $130,960 +169.7% |
| 2023 | $1,549 -21.2% | $48,560 |
| 2022 | $1,965 -0.1% | $48,560 +3.1% |
| 2021 | $1,967 +119.2% | $47,120 +117.3% |
| 2020 | $898 | $21,680 -30.1% |
| 2019 | -- | $31,000 |
Find assessor info on the county website
Monthly payment
Est. payment
Payment breakdown
Explore the cost of this home by adjusting the details. Changes won't be saved.Climate risks
Neighborhood: Riverside
Nearby schools
Schools provided by the listing agent
- Elementary: Bolton
- Middle: Sutton
- High: North Atlanta
Source: GAMLS. This data may not be complete. We recommend contacting the local school district to confirm school assignments for this home.
Similar homes
- $1,280,0005 bd4 ba3.1k sqft2499 Warren Rd NW, Atlanta, GA 30318Active
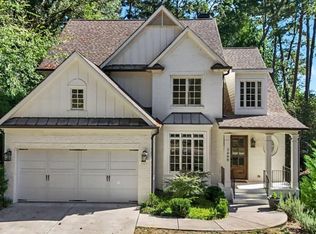
 MLS ID #10857895, Jill Heineck, Keller Williams Realty PeachtreeRoad. GAMLS
 - $899,9005 bd5 ba3.5k sqft1896 Fisher Trl NE, Atlanta, GA 30345Active
 MLS ID #10856473, Alison Sternfels, Compass. GAMLS
 - $865,0004 bd3 ba3.4k sqft3829 Fox Hills Dr SE, Marietta, GA 30067Active
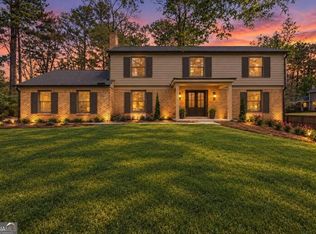 MLS ID #10842907, Kathy Radler, Keller Williams Realty Atlanta North. GAMLS
 - $990,0006 bd7 ba3.8k sqft2396 Sunset Dr NE, Atlanta, GA 30345Active
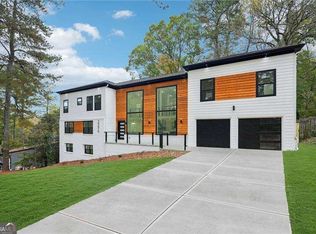 MLS ID #10872084, Karensa Harris-Quamina, Atlanta Communities. GAMLS
 - $849,9006 bd4 ba3k sqft1326 Willow Pl SE, Atlanta, GA 30316ActiveMLS ID #10855805, Timothy Cox, Keller Williams Realty. GAMLS
- $899,0004 bd4 ba2.7k sqft205 Wilbur Ave SE Unit A, Atlanta, GA 30316ActiveMLS ID #10838217, Sara Lee Parker, Keller Williams Realty. GAMLS
- $850,0003 bd3 ba2.3k sqft371 5th St NE, Atlanta, GA 30308ActiveMLS ID #10847571, Stephen Lytle, GPS Property Management LLC. GAMLS
- $950,0004 bd3 ba3.2k sqft93 Candler Rd SE, Atlanta, GA 30317ActiveMLS ID #10791433, Lisa A Vayle, Keller Williams Realty North Atlanta. GAMLS
- $599,0003 bd5 ba2.6k sqft1008 Burnside Ln NW, Atlanta, GA 30318For Sale
 MLS ID #7834636, Taylor Beskid, Atlanta Fine Homes Sotheby's International. FMLS GA
 - $890,0003 bd2 ba1.9k sqft2546 Skyland Trl NE, Atlanta, GA 30319ActiveMLS ID #10844519, Shauna Brown, Watch Realty Co Gwinnett. GAMLS
- $975,0003 bd5 ba3.9k sqft1205 Holly St NW #B, Atlanta, GA 30318For SaleMLS ID #7839117, EmpowerHome Team Atlanta, Keller Williams Rlty, First Atlanta. FMLS GA
- $849,9005 bd4 ba3.2k sqft583 Flat Shoals Ave SE, Atlanta, GA 30316ActiveMLS ID #10773766, Mimi Byrd, Keller Williams West Atlanta. GAMLS
- $879,9004 bd3 ba2.8k sqft3295 Gus Robinson Rd, Powder Springs, GA 30127Active Under ContractMLS ID #10842302, Marlena Mendez, Virtual Properties Realty.Net. GAMLS
- $699,9004 bd4 ba2.9k sqft1776 S Gordon St SW, Atlanta, GA 30310ActiveMLS ID #10848105, Janine Reedy, Keller Williams West Atlanta. GAMLS
- $1,075,0005 bd4 ba3.4k sqft3621 Wood Valley Ct NE, Atlanta, GA 30319ActiveMLS ID #10858032, Natalie Blalock, The Rezerve. GAMLS
- $875,0005 bd5 ba3.6k sqft940 Lake Charles Dr, Roswell, GA 30075ActiveMLS ID #10815195, Kelly Logan, Realty of America. GAMLS
- $1,160,0004 bd4 ba3.1k sqft2808 Hosea L Williams Dr NE, Atlanta, GA 30317ActiveMLS ID #10869851, Dorothy L Brown, InHouse Realty Services. GAMLS
- $875,0005 bd5 ba3k sqft3028 Trae Ct, Smyrna, GA 30080ActiveMLS ID #10794113, Sara Lee Parker, Keller Williams Realty. GAMLS
- $824,9003 bd5 ba1.9k sqft176B Sampson St NE, Atlanta, GA 30312ActiveMLS ID #10834736, W. Forrest Coley Jr., Keller Williams Realty. GAMLS
- $825,0006 bd5 ba3.4k sqft2601 Argo Dr SE, Smyrna, GA 30080New ConstructionMLS ID #7791730, Riquetta Brown, Fathom Realty GA, LLC. FMLS GA
