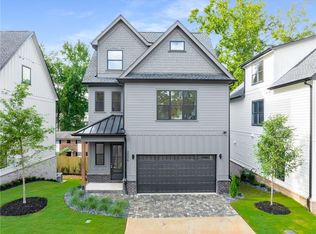
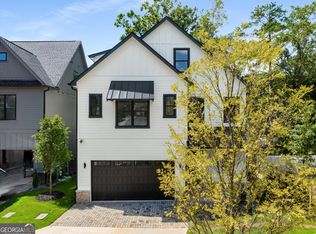
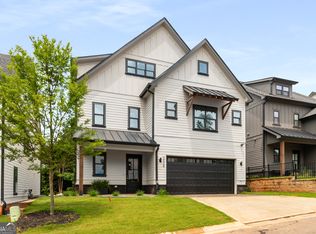
**LAST HOME AVAILABLE! Ask how you could secure a starting mortgage rate in the 4s or 5s with a preferred lender and SELLER-PAID buyer incentive!*** Own the final newly constructed home at 11 on Church, a popular boutique community of just eleven thoughtfully crafted homes in one of Smyrna's most walkable locations-just a short stroll to Smyrna Market Village, Village Green, local restaurants, shops, parks, and year-round community events! **MOVE-IN READY**, Lot 1 showcases one of the neighborhood's largest and most versatile floor plans, featuring a bedroom and full bath on every level, including a finished daylight terrace level ideal for guests, a home office, recreation room, or multigenerational living. The heart of the home is an expansive open-concept living and dining area anchored by a stunning chef's kitchen featuring custom cabinetry, an oversized waterfall quartz island, quartz countertops, premium stainless steel appliances including a 36-inch gas range, a separate beverage center, and abundant storage, prep, and serving space. Retreat to the luxurious primary suite featuring a spa-inspired bath with dual vanities, a soaking tub, oversized glass-enclosed tile shower, and spacious walk-in closet with a custom organization system. Additional highlights include ensuite baths for multiple bedrooms, site-finished hardwood floors, designer lighting and tile selections, elegant iron stair railings, zoned high-efficiency HVAC systems, a generous laundry room with utility sink, a two-car garage with epoxy floor finish, professionally designed landscaping, and a fenced yard! This home offers an exceptional combination of **location, thoughtful design, and low-maintenance luxury living**, backed by the trusted 2-10 New Home Warranty Program. *Preferred lender mortgage rates and terms are subject to buyer qualification, loan program, availability, and an acceptable offer. Seller-paid incentive applies with preferred lender.*
Active
Price cut: $4K (9/10)
$875,000
3028 Trae Ct, Smyrna, GA 30080
5beds
3,059sqft
Single Family Residence
Built in 2026
4,007 Square Feet Lot
$873,400 Zestimate®
$286/sqft
$125/mo HOA
What's special
Site-finished hardwood floorsFenced yardLuxurious primary suiteOversized waterfall quartz islandElegant iron stair railingsOversized glass-enclosed tile showerZoned high-efficiency hvac systems
- 94 days
- 713
- 46
Zillow last checked:
Listing updated:
Listed by:
Sara Lee Parker 678-575-2258,
Keller Williams Realty,
Jeremy Trimmer 770-316-4335,
Keller Williams Realty
Source: GAMLS,MLS#: 10794113
Facts & features
Interior
Bedrooms & bathrooms
- Bedrooms: 5
- Bathrooms: 5
- Full bathrooms: 5
- Main level bathrooms: 1
- Main level bedrooms: 1
Rooms
- Room types: Bonus Room, Foyer, Laundry, Loft
Dining room
- Features: Dining Rm/Living Rm Combo
Kitchen
- Features: Breakfast Bar, Kitchen Island, Pantry, Solid Surface Counters
Heating
- Central, Forced Air, Heat Pump, Zoned
Cooling
- Ceiling Fan(s), Central Air, Electric, Zoned
Appliances
- Included: Dishwasher, Disposal, Microwave, Oven/Range (Combo), Stainless Steel Appliance(s)
- Laundry: In Hall, Upper Level
Features
- Bookcases, Double Vanity, High Ceilings, In-Law Floorplan, Roommate Plan, Separate Shower, Soaking Tub, Tile Bath, Vaulted Ceiling(s), Walk-In Closet(s)
- Flooring: Hardwood, Tile, Vinyl
- Windows: Double Pane Windows
- Basement: Bath Finished,Daylight,Exterior Entry,Finished,Full,Interior Entry
- Number of fireplaces: 1
- Fireplace features: Factory Built, Family Room
- Common walls with other units/homes: No Common Walls
Interior area
- Total structure area: 3,059
- Total interior livable area: 3,059 sqft
- Finished area above ground: 2,480
- Finished area below ground: 579
Video & virtual tour
Property
Parking
- Total spaces: 2
- Parking features: Attached, Garage, Garage Door Opener, Off Street, Storage
- Has attached garage: Yes
Features
- Levels: Three Or More
- Stories: 3
- Patio & porch: Deck, Patio, Porch
- Exterior features: Balcony, Sprinkler System
- Fencing: Back Yard,Other,Wood
- Body of water: None
Lot
- Size: 4,007 Square Feet
- Features: Cul-De-Sac, Level
- Residential vegetation: Grassed
Details
- Parcel number: 17048700480
Construction
Type & style
- Home type: SingleFamily
- Architectural style: Contemporary,Craftsman
- Property subtype: Single Family Residence
Materials
- Wood Siding
- Foundation: Slab
- Roof: Composition
Condition
- New Construction
- New construction: Yes
- Year built: 2026
Details
- Warranty included: Yes
Utilities & green energy
- Sewer: Public Sewer
- Water: Public
- Utilities for property: Electricity Available, Natural Gas Available, Sewer Connected, Underground Utilities, Water Available
Green energy
- Energy efficient items: Appliances, Insulation, Thermostat, Water Heater
- Water conservation: Low-Flow Fixtures
Community & HOA
Community
- Features: Park, Playground, Sidewalks, Street Lights, Near Shopping
- Security: Smoke Detector(s)
- Subdivision: 11 on Church
HOA
- Has HOA: Yes
- Services included: Insurance, Maintenance Grounds, Other, Reserve Fund
- HOA fee: $1,500 annually
Location
- Region: Smyrna
Financial & listing details
- Price per square foot: $286/sqft
- Annual tax amount: $2,184
- Date on market: 6/26/2026
- Cumulative days on market: 95 days
- Listing agreement: Exclusive Agency
- Listing terms: Cash,Conventional,FHA,VA Loan
- Electric utility on property: Yes
Estimated market value
$873,400
$830,000 - $917,000
$4,567/mo
Price history
| Date | Event | Price |
|---|---|---|
| 9/10/2026 | Price change | $875,000-0.5%$286/sqft |
Source:  GAMLS #10794113 Report a problem GAMLS #10794113 Report a problem | ||
| 8/10/2026 | Price change | $879,000-1.1%$287/sqft |
Source: GAMLS #10794113 Report a problem | ||
| 6/26/2026 | Listed for sale | $889,000-1.1%$291/sqft |
Source:  FMLS GA #7795066 Report a problem FMLS GA #7795066 Report a problem | ||
| 6/26/2026 | Listing removed | $899,000$294/sqft |
Source: FMLS GA #7708443 Report a problem | ||
| 4/23/2026 | Price change | $899,000-4.9%$294/sqft |
Source: GAMLS #10690902 Report a problem | ||
| 2/13/2026 | Listed for sale | $945,000-3.1%$309/sqft |
Source: FMLS GA #7708443 Report a problem | ||
| 2/12/2026 | Listing removed | $975,000$319/sqft |
Source: FMLS GA #7673326 Report a problem | ||
| 11/14/2025 | Listed for sale | $975,000$319/sqft |
Source: FMLS GA #7673326 Report a problem | ||
Public tax history
Tax history is unavailable.
Monthly payment
Est. payment
Payment breakdown
Explore the cost of this home by adjusting the details. Changes won't be saved.Climate risks
Neighborhood: 30080
Nearby schools
Schools provided by the listing agent
- Elementary: Smyrna
- Middle: Campbell
- High: Campbell
Source: GAMLS. This data may not be complete. We recommend contacting the local school district to confirm school assignments for this home.
Similar homes
- $699,0005 bd3 ba2.8k sqft245 Doeskin Trl SE, Smyrna, GA 30082Active

 MLS ID #10729048, Fernando Chavarria, Keller Williams Realty North Atlanta. GAMLS
 - $679,9904 bd3 ba2.8k sqft5008 Highland Oaks Ct SE, Smyrna, GA 30126Active
 MLS ID #10803830, Hanyang Chen, Virtual Properties Realty.com. GAMLS
 - $900,0004 bd4 ba3k sqft2253 Paul Ave NW, Atlanta, GA 30318Active
 MLS ID #10842940, McCarley Prichard, Knapp Realty. GAMLS
 - $875,0004 bd4 ba3.7k sqft730 Mabry Rd, Sandy Springs, GA 30328Active Under Contract
 MLS ID #10844101, Fernando Chavarria, Keller Williams Realty North Atlanta. GAMLS
 - $850,0004 bd4 ba3.7k sqft2178 Cavanaugh Ave SE, Atlanta, GA 30316ActiveMLS ID #10852808, Dorraine Palmer, Palmer Realty Solutions. GAMLS
- $749,0004 bd3 ba2.8k sqft4198 Lake Rill Ct, Marietta, GA 30062ActiveMLS ID #10852303, Anna Wagner, Compass. GAMLS
- $899,9995 bd6 ba3.3k sqft912 Luther St NW, Atlanta, GA 30318ActiveMLS ID #10703319, Brandon Nunley, Ansley RE | Christie's Int'l RE. GAMLS
- $589,0005 bd3 ba2.8k sqft1465 Dallas Cir SW, Marietta, GA 30064ActiveMLS ID #10852140, Dayna Kinney, Keller Williams Northwest. GAMLS
- $580,0004 bd3 ba2.4k sqft2360 Milstead Cir NE, Marietta, GA 30066ActiveMLS ID #10849253, Jennifer Collier, Coldwell Banker Realty. GAMLS
- $789,0005 bd4 ba2.3k sqft1362 Murdock Rd, Marietta, GA 30062ActiveMLS ID #10840744, River Bonds, Fleur De Lee Realty. GAMLS
- $890,0003 bd2 ba1.9k sqft2546 Skyland Trl NE, Atlanta, GA 30319ActiveMLS ID #10844519, Shauna Brown, Watch Realty Co Gwinnett. GAMLS
- $849,0005 bd4 ba3k sqft406 E Side Ave SE, Atlanta, GA 30316ActiveMLS ID #10811598, Olaniyi Adewole, eXp Realty. GAMLS
- $874,9994 bd4 ba2.8k sqft1719 Old Hickory St, Decatur, GA 30032ActiveMLS ID #10794014, Angie Brogdon, Atlanta Communities. GAMLS
- $750,0005 bd5 ba3k sqft3233 Bolero Pass, Chamblee, GA 30341ActiveMLS ID #10801157, Lauren Kermani, Keller Williams Realty North Atlanta. GAMLS
- $789,9005 bd4 ba3.1k sqft1997 Shallowford Rd, Marietta, GA 30066ActiveMLS ID #10774837, Tristina McElreath, Atlanta Communities. GAMLS
- $849,9005 bd4 ba3.2k sqft583 Flat Shoals Ave SE, Atlanta, GA 30316ActiveMLS ID #10773766, Mimi Byrd, Keller Williams West Atlanta. GAMLS
- $800,0005 bd3 ba3.3k sqft859 East Ave, Scottdale, GA 30079ActiveMLS ID #10822076, Timothy Cox, Keller Williams Realty. GAMLS
- $775,0005 bd4 ba3.3k sqft5249 Moon Rd, Powder Springs, GA 30127ActiveMLS ID #10739940, Darren Nofziger, Atlanta Communities. GAMLS
- $585,0004 bd4 ba2.5k sqft4812 Highside Way, Smyrna, GA 30082ActiveMLS ID #10819309, Brandon Nunley, Ansley RE | Christie's Int'l RE. GAMLS
- $850,0003 bd3 ba2.3k sqft371 5th St NE, Atlanta, GA 30308ActiveMLS ID #10847571, Stephen Lytle, GPS Property Management LLC. GAMLS
