The best of 11 on CHURCH, located in the heart of popular Smyrna and just a short stroll away from Smyrna Market Village and The Village Green. One of three FINAL opportunities in this exceptional new construction community, showcasing eleven beautifully designed homes. LOT 3 is move in ready and gorgeous - the largest home in the subdivision, nestled on a quiet, cul-de-sac, featuring a finished, daylight basement with a 6th bedroom guest suite! This stylish home offers a blend of traditional craftsmanship and modern design, with a fresh and appealing aesthetic. You will love the spacious, open concept living and dining areas with a dream kitchen that is both beautiful and functional. The family chef will enjoy custom cabinetry, a waterfall island, quartz countertops, and stainless appliance package with a 36" gas range, separate bar/beverage center, and plenty of prep and serving space. From the kitchen level, step out onto a spacious, covered porch for entertaining. The luxurious owners suite features double vanities, soaking tub, tiled/glass shower, and walk-in closet with a built-in closet system. This plan features 5 full bathrooms, plus a powder room on the living level and a versatile flex/loft space with a built-in wet bar - great for extra living space, play area or home office needs. Other highlights include site finished wood floors; sleek tile and lighting packages; iron stair railings; high efficiency, zoned HVAC systems; separate laundry room with sink; 2-car garage with epoxy floor; built-in mud room entry area and more! Residents enjoy the best of both worlds, a serene, cul-de-sac enclave to call home in an unbeatable location with thriving local businesses, diverse dining options, multiple parks and greenspaces, and a wealth of community events to enjoy throughout the year - all within minutes from your doorstep! Constructed by an experienced design/build team, complete with a 2-10 New Construction Warranty. $10,000 closing credit incentive with preferred lender.
Closed
$997,000
3020 Trae Ct, Smyrna, GA 30080
6beds
3,833sqft
Single Family Residence
Built in 2025
6,534 Square Feet Lot
$959,800 Zestimate®
$260/sqft
$6,850 Estimated rent
Home value
$959,800
$893,000 - $1.04M
$6,850/mo
Zestimate® history
Owner options
List your home for rent
$6,850/mo
Rent Zestimate®
Find your next renter with Zillow Rental Manager. Plus, with online applications, you can quickly screen prospective tenants – for free.
$6,850/mo
Rent Zestimate®
Refinance and save
$7,921/mo
Est. payment
Refinancing to a lower rate could help reduce your monthly payments and save thousands over the life of the loan.
$7,921/mo
Est. payment
Explore your selling options
Work with a Zillow partner agent
Leverage their expertise and Zillow's premium Showcase listings to get your home seen by more buyers.
Get startedList with your own agent
Get your home in front of millions of buyers by listing it on Zillow.
Learn how to do itSell it yourself
Take full control of how buyers see your home on Zillow by listing For Sale by Owner (FSBO).
List your homeWhat's special
Zillow last checked:
Listing updated:
Listed by:
Sara Lee Parker 678-575-2258,
Keller Williams Realty,
Jeremy Trimmer 770-316-4335,
Keller Williams Realty
Bought with:
No Sales Agent, 0
Non-Mls Company
Source: GAMLS,MLS#: 10616962
Facts & features
Interior
Bedrooms & bathrooms
- Bedrooms: 6
- Bathrooms: 6
- Full bathrooms: 5
- 1/2 bathrooms: 1
Rooms
- Room types: Bonus Room, Family Room, Foyer, Laundry, Loft
Dining room
- Features: Dining Rm/Living Rm Combo
Kitchen
- Features: Breakfast Area, Breakfast Bar, Kitchen Island, Walk-in Pantry
Heating
- Central, Forced Air, Heat Pump, Zoned
Cooling
- Ceiling Fan(s), Central Air, Electric, Zoned
Appliances
- Included: Dishwasher, Disposal, Microwave, Oven/Range (Combo), Stainless Steel Appliance(s)
- Laundry: In Hall, Upper Level
Features
- Bookcases, Double Vanity, High Ceilings, Roommate Plan, Separate Shower, Soaking Tub, Tile Bath, Vaulted Ceiling(s), Walk-In Closet(s), Wet Bar
- Flooring: Hardwood, Tile
- Windows: Double Pane Windows
- Basement: Bath Finished,Daylight,Exterior Entry,Finished,Full,Interior Entry
- Number of fireplaces: 1
- Fireplace features: Factory Built, Family Room
- Common walls with other units/homes: No Common Walls
Interior area
- Total structure area: 3,833
- Total interior livable area: 3,833 sqft
- Finished area above ground: 3,023
- Finished area below ground: 810
Property
Parking
- Total spaces: 2
- Parking features: Attached, Garage, Garage Door Opener, Kitchen Level
- Has attached garage: Yes
Features
- Levels: Three Or More
- Stories: 3
- Patio & porch: Deck, Patio, Porch
- Exterior features: Balcony, Veranda
- Fencing: Back Yard,Fenced,Wood
- Waterfront features: No Dock Or Boathouse
- Body of water: None
Lot
- Size: 6,534 Square Feet
- Features: Cul-De-Sac, Level
- Residential vegetation: Grassed
Details
- Parcel number: 17048701640
Construction
Type & style
- Home type: SingleFamily
- Architectural style: Contemporary,Craftsman
- Property subtype: Single Family Residence
Materials
- Brick, Wood Siding
- Foundation: Slab
- Roof: Composition
Condition
- New Construction
- New construction: Yes
- Year built: 2025
Utilities & green energy
- Sewer: Public Sewer
- Water: Public
- Utilities for property: Electricity Available, Natural Gas Available, Other, Sewer Available, Underground Utilities, Water Available
Green energy
- Energy efficient items: Insulation, Thermostat
- Water conservation: Low-Flow Fixtures
Community & HOA
Community
- Features: Park, Sidewalks, Street Lights, Near Public Transport, Walk To Schools, Near Shopping
- Security: Carbon Monoxide Detector(s), Smoke Detector(s)
- Subdivision: 11 on Church
HOA
- Has HOA: Yes
- Services included: Maintenance Grounds, Other, Reserve Fund
- HOA fee: $1,500 annually
Location
- Region: Smyrna
Financial & listing details
- Price per square foot: $260/sqft
- Tax assessed value: $200,000
- Annual tax amount: $2,173
- Date on market: 10/2/2025
- Cumulative days on market: 143 days
- Listing agreement: Exclusive Right To Sell
- Listing terms: Cash,Conventional,FHA,VA Loan
- Electric utility on property: Yes
Price history
| Date | Event | Price |
|---|---|---|
| 3/12/2026 | Sold | $997,000-8.9%$260/sqft |
Source:  GAMLS #10616962 Report a problem GAMLS #10616962 Report a problem | ||
| 2/22/2026 | Pending sale | $1,095,000$286/sqft |
Source: GAMLS #10616962 Report a problem | ||
| 10/2/2025 | Price change | $1,095,000-4.8%$286/sqft |
Source: GAMLS #10616962 Report a problem | ||
| 7/25/2025 | Listed for sale | $1,150,000$300/sqft |
Source: GAMLS #10570860 Report a problem | ||
Public tax history
| Year | Property taxes | Tax assessment |
|---|---|---|
| 2024 | $2,173 | $80,000 |
Find assessor info on the county website
Neighborhood: 30080
Nearby homes
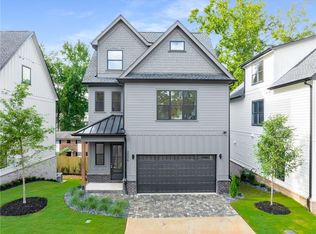
- $867,8255 bd5 ba3k sqft3024 Trae Ct, Smyrna, GA 30080Sold
- $875,0005 bd5 ba3k sqft3028 Trae Ct, Smyrna, GA 30080New Construction

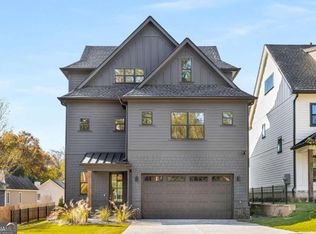
- $899,0005 bd5 ba2.9k sqft3016 Trae Ct, Smyrna, GA 30080Sold
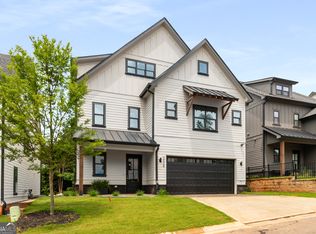
- $886,5005 bd5 ba3k sqft3008 Trae Ct, Smyrna, GA 30080Sold
- $200,0002 bd2 ba2.6k sqft1074 Church St SE, Smyrna, GA 30080Off Market
- $490,9003 bd3 ba2.6k sqft1122 Glenrose Dr SE, Smyrna, GA 30080Off Market
- $505,2003 bd3 ba2.2k sqft1120 Glenrose Dr SE, Smyrna, GA 30080Off Market
- $495,8003 bd3 ba2k sqft1123 Glenrose Dr SE, Smyrna, GA 30080Off Market
Nearby schools
GreatSchools rating
- 6/10Smyrna ElementaryGrades: PK-5Distance: 0.7 mi
- 6/10Campbell Middle SchoolGrades: 6-8Distance: 1.4 mi
- 6/10Campbell High SchoolGrades: 9-12Distance: 0.6 mi
Schools provided by the listing agent
- Elementary: Smyrna
- Middle: Campbell
- High: Campbell
Source: GAMLS. This data may not be complete. We recommend contacting the local school district to confirm school assignments for this home.
Get a cash offer in 3 minutes
Find out how much your home could sell for in as little as 3 minutes with a no-obligation cash offer.
Estimated market value
$959,800
Get a cash offer in 3 minutes
Find out how much your home could sell for in as little as 3 minutes with a no-obligation cash offer.
Estimated market value
$959,800
- Georgia
- Cobb County
- Smyrna
- 30080
- 3020 Trae Ct
