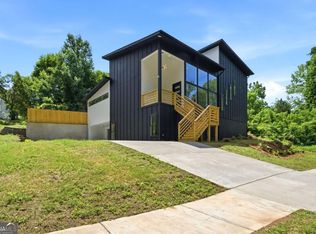
Tucked just steps from the heart of East Atlanta Village (EAV), 406 East Side Avenue is a home that delivers on every level-literally. With 5 bedrooms, 4 full bathrooms, and three thoughtfully designed levels of living space, this home offers something rare in intown Atlanta: room to breathe without sacrificing the walkable, vibrant lifestyle that makes EAV one of the city's most beloved neighborhoods. From the moment you arrive, you'll feel it-this isn't just a house, it's a lifestyle. Imagine mornings that start with a short walk to Emerald City Bagels, afternoons spent working from home in a sun-drenched office, and evenings that end at Argosy or Banshee, just a few blocks away. With downtown Atlanta only minutes from your doorstep, 406 East Side strikes that elusive balance between urban energy and residential calm. MAIN LEVEL - The open-concept living and dining spaces are made for the way you actually live. Whether you're hosting friends for game night or unwinding after a long workday, the flow feels effortless. At the heart of it all, the kitchen is truly the stuff of dreams-custom-built cabinetry, an oversized island with counter space for days, a large walk-in pantry, and a walkout deck just off the dining area for seamless indoor-outdoor entertaining. A junior guest suite (currently used as a home office) rounds out the main level, offering flexibility for visiting family, a dedicated workspace, or whatever life calls for next. UPPER LEVEL - The primary suite is a private retreat in every sense. A personal deck, a generous walk-in closet, a soaking tub, and a glass-framed multi-head shower create a spa-like escape just steps from your bed. Two additional bedrooms, a dedicated laundry room, and a flex space ensure every member of the household has somewhere to call their own. TERRACE LEVEL - Here's where this home truly stands apart. The fully equipped in-law suite features both an interior entrance and a private exterior entrance with its own patio-offering exceptional flexibility. Previous owners successfully operated this space as a short-term rental, effectively "house hacking" their way to covering the majority of the mortgage. Whether you're looking to offset your housing costs, host extended family, or create a private guest retreat, the income-generating potential is built right in. THE EAV LIFESTYLE - Living here means being part of something special. EAV's tree-lined streets, locally-owned cafes, live music venues, and tight-knit community events are all within an easy stroll. You're seven minutes from downtown, walking distance to your favorite spots, and surrounded by neighbors who chose this neighborhood for the same reasons you will. 406 East Side Avenue isn't just spacious-it's strategic. It's a home designed for how you live now and built to grow with whatever comes next. Welcome home.
Active
Price cut: $999 (9/15)
$849,000
406 E Side Ave SE, Atlanta, GA 30316
5beds
3,065sqft
Single Family Residence
Built in 2018
5,227 Square Feet Lot
$841,200 Zestimate®
$277/sqft
$-- HOA
What's special
Flex spaceLarge walk-in pantryGlass-framed multi-head showerGenerous walk-in closetTree-lined streetsSoaking tubDedicated laundry room
- 78 days
- 301
- 18
Zillow last checked:
Listing updated:
Listed by:
Olaniyi Adewole 610-505-7742,
eXp Realty
Source: GAMLS,MLS#: 10811598
Facts & features
Interior
Bedrooms & bathrooms
- Bedrooms: 5
- Bathrooms: 4
- Full bathrooms: 4
- Main level bathrooms: 1
- Main level bedrooms: 1
Rooms
- Room types: Bonus Room
Dining room
- Features: Seats 12+
Kitchen
- Features: Breakfast Area, Breakfast Bar, Kitchen Island, Pantry, Second Kitchen, Solid Surface Counters, Walk-in Pantry
Heating
- Central
Cooling
- None
Appliances
- Included: Dishwasher, Disposal, Microwave, Refrigerator
- Laundry: None
Features
- In-Law Floorplan, Roommate Plan, Walk-In Closet(s)
- Flooring: Carpet, Hardwood
- Windows: Double Pane Windows
- Basement: Bath Finished,Daylight,Exterior Entry,Full,Interior Entry
- Number of fireplaces: 1
- Fireplace features: Family Room
- Common walls with other units/homes: No Common Walls
Interior area
- Total structure area: 3,065
- Total interior livable area: 3,065 sqft
- Finished area above ground: 3,065
- Finished area below ground: 0
Property
Parking
- Total spaces: 4
- Parking features: Garage
- Has garage: Yes
Features
- Levels: Three Or More
- Stories: 3
- Patio & porch: Deck, Patio
- Fencing: Back Yard,Wood
- Body of water: None
Lot
- Size: 5,227 Square Feet
- Features: Private
Details
- Parcel number: 15 178 03 069
Construction
Type & style
- Home type: SingleFamily
- Architectural style: Traditional
- Property subtype: Single Family Residence
Materials
- Stucco, Wood Siding
- Foundation: Slab
- Roof: Composition
Condition
- Resale
- New construction: No
- Year built: 2018
Utilities & green energy
- Electric: 220 Volts
- Sewer: Public Sewer
- Water: Public
- Utilities for property: Cable Available, Electricity Available, Natural Gas Available, Phone Available, Sewer Available, Underground Utilities, Water Available
Community & HOA
Community
- Features: None
- Security: Carbon Monoxide Detector(s), Smoke Detector(s)
- Subdivision: DR ARCH AVARY PROPERTY
HOA
- Has HOA: No
- Services included: None
Location
- Region: Atlanta
Financial & listing details
- Price per square foot: $277/sqft
- Tax assessed value: $49,800
- Annual tax amount: $8,525
- Date on market: 7/23/2026
- Cumulative days on market: 78 days
- Listing agreement: Exclusive Right To Sell
- Listing terms: Cash,Conventional,FHA,VA Loan
- Electric utility on property: Yes
Estimated market value
$841,200
$799,000 - $883,000
$5,191/mo
Price history
| Date | Event | Price |
|---|---|---|
| 9/15/2026 | Price change | $849,000-0.1%$277/sqft |
Source:  GAMLS #10811598 Report a problem GAMLS #10811598 Report a problem | ||
| 8/8/2026 | Price change | $849,999-2.9%$277/sqft |
Source:  FMLS GA #7809830 Report a problem FMLS GA #7809830 Report a problem | ||
| 7/23/2026 | Listed for sale | $875,000+9.5%$285/sqft |
Source: FMLS GA #7809830 Report a problem | ||
| 1/29/2026 | Listing removed | $4,000$1/sqft |
Source: Zillow Rentals Report a problem | ||
| 11/14/2025 | Listed for rent | $4,000$1/sqft |
Source: Zillow Rentals Report a problem | ||
| 8/12/2024 | Listing removed | $799,000$261/sqft |
Source: FMLS GA #7375718 Report a problem | ||
| 7/4/2024 | Pending sale | $799,000$261/sqft |
Source: FMLS GA #7375718 Report a problem | ||
| 6/20/2024 | Contingent | $799,000$261/sqft |
Source: GAMLS #10288750 Report a problem | ||
| 6/3/2024 | Price change | $799,000-3.2%$261/sqft |
Source: GAMLS #10288750 Report a problem | ||
| 5/16/2024 | Price change | $825,000-2.8%$269/sqft |
Source: FMLS GA #7375718 Report a problem | ||
| 5/13/2024 | Price change | $849,000-0.1%$277/sqft |
Source: FMLS GA #7375718 Report a problem | ||
| 4/25/2024 | Listed for sale | $849,999-5.5%$277/sqft |
Source: FMLS GA #7375718 Report a problem | ||
| 4/23/2024 | Listing removed | $899,000$293/sqft |
Source: FMLS GA #7351880 Report a problem | ||
| 4/3/2024 | Price change | $899,000-2.8%$293/sqft |
Source: FMLS GA #7351880 Report a problem | ||
| 3/13/2024 | Listed for sale | $925,000+38.1%$302/sqft |
Source: FMLS GA #7351880 Report a problem | ||
| 2/19/2021 | Sold | $670,000+3.1%$219/sqft |
Source: Agent Provided Report a problem | ||
| 1/6/2021 | Listed for sale | $649,900$212/sqft |
Source: Knight & Drews, LLC. #6813521 Report a problem | ||
| 12/29/2020 | Pending sale | $649,900$212/sqft |
Source: Knight & Drews, LLC. #6813521 Report a problem | ||
| 12/26/2020 | Listed for sale | $649,900+10.3%$212/sqft |
Source: Knight & Drews, LLC. #6813521 Report a problem | ||
| 2/14/2020 | Sold | $589,000-1.8%$192/sqft |
Source:  GAMLS #8686970 Report a problem GAMLS #8686970 Report a problem | ||
| 1/22/2020 | Pending sale | $599,900$196/sqft |
Source: EXP Realty, LLC. #6638361 Report a problem | ||
| 1/5/2020 | Price change | $599,900-4%$196/sqft |
Source: EXP Realty, LLC. #6638361 Report a problem | ||
| 12/13/2019 | Price change | $625,000-3.8%$204/sqft |
Source: EXP Realty, LLC. #6638361 Report a problem | ||
| 10/30/2019 | Listed for sale | $650,000+0%$212/sqft |
Source: EXP Realty, LLC. #6638361 Report a problem | ||
| 8/21/2018 | Listing removed | $649,900+7.4%$212/sqft |
Source: AVENUE REALTY EAST DECATUR STATION, LLC #6014564 Report a problem | ||
| 8/20/2018 | Sold | $605,000+3188%$197/sqft |
Source:  FMLS GA #6014564 Report a problem FMLS GA #6014564 Report a problem | ||
| 3/21/2012 | Sold | $18,400$6/sqft |
Source: Agent Provided Report a problem | ||
Public tax history
| Year | Property taxes | Tax assessment |
|---|---|---|
| 2015 | $220 | $19,920 -29.9% |
| 2014 | $220 +158.1% | $28,400 +287.8% |
| 2013 | $85 -71.2% | $7,324 -69.7% |
| 2012 | $296 -10.8% | $24,160 -16.9% |
| 2011 | $332 +130.7% | $29,088 -37.2% |
| 2010 | $144 -78.9% | $46,320 |
| 2009 | $684 | $46,320 -10.1% |
| 2008 | $684 -0.4% | $51,520 |
| 2007 | $687 +327.8% | $51,520 |
| 2006 | $161 +2% | $51,520 |
| 2005 | $157 | $51,520 |
Find assessor info on the county website
Monthly payment
Est. payment
Payment breakdown
Explore the cost of this home by adjusting the details. Changes won't be saved.Climate risks
Neighborhood: East Atlanta
Nearby schools
Schools provided by the listing agent
- Elementary: Burgess Peterson
- Middle: King
- High: MH Jackson Jr
Source: GAMLS. This data may not be complete. We recommend contacting the local school district to confirm school assignments for this home.

Similar homes
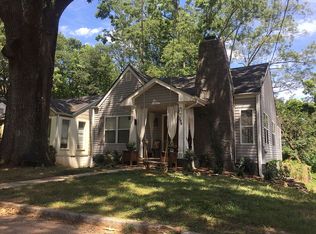
- $849,9006 bd4 ba3k sqft1326 Willow Pl SE, Atlanta, GA 30316Active

 MLS ID #10855805, Timothy Cox, Keller Williams Realty. GAMLS
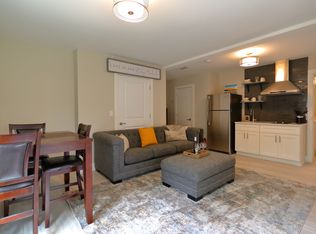
 - $849,9005 bd4 ba3.2k sqft583 Flat Shoals Ave SE, Atlanta, GA 30316Active
 MLS ID #10773766, Mimi Byrd, Keller Williams West Atlanta. GAMLS
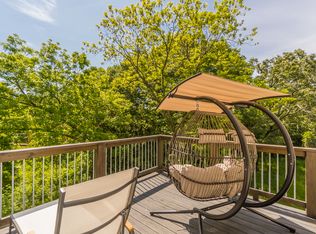
 - $799,9005 bd5 ba3.3k sqft271 Haas Ave SE, Atlanta, GA 30316Active
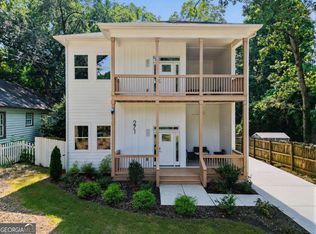 MLS ID #10814469, Torrence Ford, Real Broker, LLC. GAMLS
 - $850,0004 bd4 ba3.7k sqft2178 Cavanaugh Ave SE, Atlanta, GA 30316Active
 MLS ID #10852808, Dorraine Palmer, Palmer Realty Solutions. GAMLS
 - $775,0004 bd3 ba2k sqft189 Stovall St SE #B, Atlanta, GA 30316ActiveMLS ID #10853306, Sara Mosser, Keller Williams Realty. GAMLS
- $899,0004 bd4 ba2.7k sqft205 Wilbur Ave SE Unit A, Atlanta, GA 30316ActiveMLS ID #10838217, Sara Lee Parker, Keller Williams Realty. GAMLS
- $850,0003 bd3 ba2.3k sqft371 5th St NE, Atlanta, GA 30308ActiveMLS ID #10847571, Stephen Lytle, GPS Property Management LLC. GAMLS
- $899,0004 bd4 ba4k sqft1040 Lindridge Dr NE, Atlanta, GA 30324ActiveMLS ID #10817060, Shelley Woody, Keller Williams Realty First Atlanta. GAMLS
- $989,9004 bd5 ba3.4k sqft288 SE Heritage Ln, Atlanta, GA 30316ActiveMLS ID #10704634, Jonathan Rich, Knapp Realty. GAMLS
- $695,0004 bd3 ba2k sqft2170 Memorial Dr SE, Atlanta, GA 30317ActiveMLS ID #10816084, Tanya Demjanec, Atlanta InTown Real Estate. GAMLS
- $749,9994 bd4 ba2.7k sqft2876 Alexa Ave SE, Atlanta, GA 30317ActiveMLS ID #10847561, Devita Maxwell, Real Broker, LLC. GAMLS
- $774,0005 bd5 ba3.5k sqft3087 Alston Dr, Decatur, GA 30032ActiveMLS ID #10816347, Jeffrey Taylor, Coldwell Banker Realty. GAMLS
- $700,0005 bd3 ba2.5k sqft977 Fleetwood Cir SW, Atlanta, GA 30311ActiveMLS ID #10867114, Joel D Elliott, Keller Williams West Atlanta. GAMLS
- $750,0004 bd3 ba1.8k sqft65 Roseclair Dr SE, Atlanta, GA 30317ActiveMLS ID #10816073, Valerie Gonzalez, Keller Williams Realty. GAMLS
- $874,9994 bd4 ba2.8k sqft1719 Old Hickory St, Decatur, GA 30032ActiveMLS ID #10794014, Angie Brogdon, Atlanta Communities. GAMLS
- $800,0005 bd3 ba3.3k sqft859 East Ave, Scottdale, GA 30079ActiveMLS ID #10822076, Timothy Cox, Keller Williams Realty. GAMLS
- $899,9995 bd6 ba3.3k sqft912 Luther St NW, Atlanta, GA 30318ActiveMLS ID #10703319, Brandon Nunley, Ansley RE | Christie's Int'l RE. GAMLS
- $799,0005 bd5 ba2.8k sqft3178 N Druid Hills Rd, Decatur, GA 30033ActiveMLS ID #10812701, Syed Firoz, Virtual Properties Realty.com. GAMLS
- $649,9994 bd4 ba2.8k sqft2668 Memorial Dr SE, Atlanta, GA 30317ActiveMLS ID #10796094, Janeen Soler, First United Realty. GAMLS
- $749,9003 bd4 ba2.3k sqft702 Foundry St NW, Atlanta, GA 30314For Sale
 MLS ID #7850458, KENYATTA LUCAS, Ken Lucas Realty, LLC.. FMLS GA
