NEW PRICE - $50,000 REDUCTION! There are homes that you tour, and then there are homes that you experience. Welcome to 271 Haas Avenue, a distinctive custom residence by Building Brothers LLC bringing the relaxed luxury of Florida's iconic 30A to Atlanta. Previously appraised at $1,100,000 in October 2025, this home is now aggressively positioned to sell, creating an exceptional opportunity for buyers seeking custom construction, impressive scale, and designer finishes at a compelling value. Step inside to soaring 12-foot ceilings on the main level and 10-foot ceilings on the 2nd Floor, complemented by oversized 8-foot solid-core doors, a custom window and door package, walls of Natural Light, and Designer lighting. The chef-inspired kitchen flows effortlessly into expansive gathering spaces designed for both entertaining and everyday living. The owner's retreat offers spa-inspired comfort and exceptional closet space, while spacious secondary bedrooms, oversized closets, and flexible living areas provide room for guests, offices, fitness, or additional entertainment space. Multiple covered decks extend the living experience outdoors and reinforce the home's signature 30A-inspired lifestyle. Conveniently located near I-20 Commuter routes, the home does experience nearby highway noise outside of home, and the new pricing has been intentionally positioned to account for that location while delivering tremendous value for the quality, size, and craftsmanship offered. Builder has insulated home with amazing Quality to omit any exterior noise. For the buyer who recognizes value, 271 Haas Avenue represents a rare opportunity to own a truly custom home at a price difficult to replicate with today's construction costs. Custom design. 30A-inspired living. Exceptional value. It's time to make 271 Haas Avenue home
Active
Price cut: $50K (9/2)
$799,900
271 Haas Ave SE, Atlanta, GA 30316
5beds
3,300sqft
Single Family Residence
Built in 2026
10,018 Square Feet Lot
$797,900 Zestimate®
$242/sqft
$-- HOA
What's special
Refined architectural detailsGenerous walk-in closetsSpacious secondary bedrooms
- 74 days
- 334
- 46
Zillow last checked:
Listing updated:
Listed by:
Torrence Ford 6786135211,
Real Broker, LLC
Source: GAMLS,MLS#: 10814469
Facts & features
Interior
Bedrooms & bathrooms
- Bedrooms: 5
- Bathrooms: 5
- Full bathrooms: 4
- 1/2 bathrooms: 1
- Main level bathrooms: 1
- Main level bedrooms: 1
Rooms
- Room types: Den, Foyer, Office
Kitchen
- Features: Kitchen Island
Heating
- Central
Cooling
- Central Air
Appliances
- Included: Dishwasher, Microwave, Refrigerator
- Laundry: In Hall
Features
- Double Vanity, Master On Main Level, Wet Bar
- Flooring: Hardwood
- Basement: None
- Number of fireplaces: 2
- Fireplace features: Family Room, Master Bedroom
- Common walls with other units/homes: No Common Walls
Interior area
- Total structure area: 3,300
- Total interior livable area: 3,300 sqft
- Finished area above ground: 3,300
- Finished area below ground: 0
Property
Parking
- Total spaces: 2
- Parking features: Garage
- Has garage: Yes
Features
- Levels: Two
- Stories: 2
- Patio & porch: Deck
- Exterior features: Balcony
- Fencing: Back Yard
- Has view: Yes
- View description: City
- Body of water: None
Lot
- Size: 10,018 Square Feet
- Features: Private
Details
- Parcel number: 1517704026
Construction
Type & style
- Home type: SingleFamily
- Architectural style: Craftsman,Other
- Property subtype: Single Family Residence
Materials
- Other
- Foundation: Block
- Roof: Composition
Condition
- New Construction
- New construction: Yes
- Year built: 2026
Utilities & green energy
- Sewer: Public Sewer
- Water: Public
- Utilities for property: Cable Available, Electricity Available, High Speed Internet, Natural Gas Available
Green energy
- Energy efficient items: Appliances
Community & HOA
Community
- Features: Park, Near Public Transport, Near Shopping
- Security: Carbon Monoxide Detector(s)
- Subdivision: Edgewood
HOA
- Has HOA: No
- Services included: None
Location
- Region: Atlanta
Financial & listing details
- Price per square foot: $242/sqft
- Tax assessed value: $92,700
- Annual tax amount: $960
- Date on market: 7/27/2026
- Cumulative days on market: 74 days
- Listing agreement: Exclusive Right To Sell
- Electric utility on property: Yes
Estimated market value
$797,900
$758,000 - $838,000
$5,835/mo
Price history
| Date | Event | Price |
|---|---|---|
| 9/2/2026 | Price change | $799,900-5.9%$242/sqft |
Source:  GAMLS #10814469 Report a problem GAMLS #10814469 Report a problem | ||
| 7/28/2026 | Price change | $849,900-2.9%$258/sqft |
Source:  FMLS GA #7811566 Report a problem FMLS GA #7811566 Report a problem | ||
| 6/2/2026 | Price change | $875,000-2.8%$265/sqft |
Source: GAMLS #10776531 Report a problem | ||
| 1/27/2026 | Price change | $899,9500%$273/sqft |
Source: GAMLS #10679740 Report a problem | ||
| 1/21/2026 | Price change | $899,990-2.7%$273/sqft |
Source: GAMLS #10618086 Report a problem | ||
| 1/9/2026 | Price change | $925,000-1.6%$280/sqft |
Source: GAMLS #10618086 Report a problem | ||
| 12/10/2025 | Price change | $939,8000%$285/sqft |
Source: GAMLS #10618086 Report a problem | ||
| 12/2/2025 | Price change | $939,900-3.6%$285/sqft |
Source: GAMLS #10618086 Report a problem | ||
| 11/6/2025 | Price change | $975,000-2%$295/sqft |
Source: GAMLS #10618086 Report a problem | ||
| 10/3/2025 | Listed for sale | $995,000+275.5%$302/sqft |
Source: GAMLS #10618086 Report a problem | ||
| 8/25/2023 | Pending sale | $265,000$80/sqft |
Source: GAMLS #10191083 Report a problem | ||
| 8/11/2023 | Listed for sale | $265,000-3.6%$80/sqft |
Source: FMLS GA #7260044 Report a problem | ||
| 7/26/2023 | Listing removed | $275,000$83/sqft |
Source: GAMLS #10166599 Report a problem | ||
| 7/21/2023 | Price change | $275,000-12.9%$83/sqft |
Source: GAMLS #10166599 Report a problem | ||
| 6/2/2023 | Listed for sale | $315,900+58%$96/sqft |
Source: GAMLS #10166599 Report a problem | ||
| 8/2/2019 | Sold | $199,999$61/sqft |
Source:  GAMLS #8576003 Report a problem GAMLS #8576003 Report a problem | ||
| 5/10/2019 | Pending sale | $199,999$61/sqft |
Source: Prominent Realty LLC #8576003 Report a problem | ||
| 5/3/2019 | Listed for sale | $199,999$61/sqft |
Source: Prominent Realty LLC #8576003 Report a problem | ||
Public tax history
| Year | Property taxes | Tax assessment |
|---|---|---|
| 2015 | $85 | $37,080 +18.4% |
| 2014 | $85 +20.1% | $31,320 +15.8% |
| 2013 | $70 -39.1% | $27,040 -7.5% |
| 2012 | $116 -52% | $29,240 -34.2% |
| 2011 | $241 +41.9% | $44,440 |
| 2010 | $170 -92.9% | $44,440 |
| 2009 | $2,389 | $44,440 -8.6% |
| 2008 | $2,389 -1.3% | $48,600 |
| 2007 | $2,419 +362.6% | $48,600 |
| 2006 | $523 +23.5% | $48,600 +15.7% |
| 2005 | $423 | $42,000 |
Find assessor info on the county website
Monthly payment
Est. payment
Payment breakdown
Explore the cost of this home by adjusting the details. Changes won't be saved.Climate risks
Neighborhood: Edgewood
Nearby schools
Schools provided by the listing agent
- Elementary: Toomer
- Middle: King
- High: MH Jackson Jr
Source: GAMLS. This data may not be complete. We recommend contacting the local school district to confirm school assignments for this home.


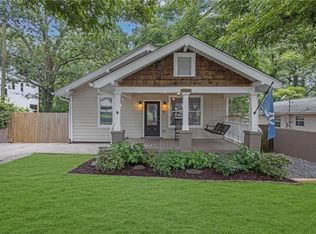
Similar homes
- $849,0005 bd4 ba3k sqft406 E Side Ave SE, Atlanta, GA 30316Active

 MLS ID #10811598, Olaniyi Adewole, eXp Realty. GAMLS
 - $849,9005 bd4 ba3.2k sqft583 Flat Shoals Ave SE, Atlanta, GA 30316Active
 MLS ID #10773766, Mimi Byrd, Keller Williams West Atlanta. GAMLS
 - $775,0004 bd3 ba2k sqft189 Stovall St SE #B, Atlanta, GA 30316Active
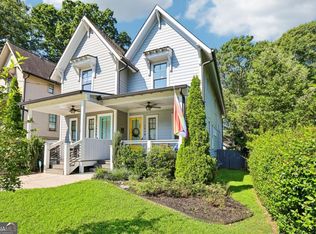 MLS ID #10853306, Sara Mosser, Keller Williams Realty. GAMLS
 - $850,0004 bd4 ba3.7k sqft2178 Cavanaugh Ave SE, Atlanta, GA 30316Active
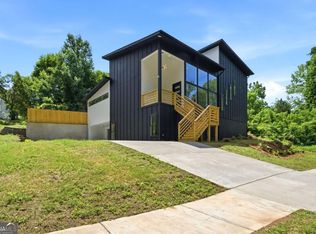 MLS ID #10852808, Dorraine Palmer, Palmer Realty Solutions. GAMLS
 - $599,9004 bd3 ba1.9k sqft1232 Memorial Dr SE, Atlanta, GA 30316ActiveMLS ID #10844919, Jonathan Rich, Knapp Realty. GAMLS
- $899,0004 bd4 ba2.7k sqft205 Wilbur Ave SE Unit A, Atlanta, GA 30316ActiveMLS ID #10838217, Sara Lee Parker, Keller Williams Realty. GAMLS
- $750,0003 bd3 ba2.4k sqft1295 Hardee St NE, Atlanta, GA 30307ActiveMLS ID #10855378, Craig Witte, Atlanta Communities. GAMLS
- $695,0004 bd3 ba2k sqft2170 Memorial Dr SE, Atlanta, GA 30317ActiveMLS ID #10816084, Tanya Demjanec, Atlanta InTown Real Estate. GAMLS
- $800,0005 bd3 ba3.3k sqft859 East Ave, Scottdale, GA 30079ActiveMLS ID #10822076, Timothy Cox, Keller Williams Realty. GAMLS
- $799,0005 bd5 ba2.8k sqft3178 N Druid Hills Rd, Decatur, GA 30033ActiveMLS ID #10812701, Syed Firoz, Virtual Properties Realty.com. GAMLS
- $869,9004 bd4 ba2.8k sqft12 Montgomery St NE, Atlanta, GA 30307ActiveMLS ID #10811582, Kelley Kesterson, Pathfinder Realty. GAMLS
- $700,0005 bd3 ba2.5k sqft977 Fleetwood Cir SW, Atlanta, GA 30311ActiveMLS ID #10867114, Joel D Elliott, Keller Williams West Atlanta. GAMLS
- $750,0004 bd3 ba1.8k sqft65 Roseclair Dr SE, Atlanta, GA 30317ActiveMLS ID #10816073, Valerie Gonzalez, Keller Williams Realty. GAMLS
- $749,0005 bd4 ba4.7k sqft4015 Cascade Rd SW, Atlanta, GA 30331ActiveMLS ID #10845834, Dany Drouin, Century 21 Results. GAMLS
- $749,9003 bd4 ba2.3k sqft702 Foundry St NW, Atlanta, GA 30314For Sale
 MLS ID #7850458, KENYATTA LUCAS, Ken Lucas Realty, LLC.. FMLS GA
 - $899,9005 bd5 ba3.5k sqft1896 Fisher Trl NE, Atlanta, GA 30345ActiveMLS ID #10856473, Alison Sternfels, Compass. GAMLS
- $649,9994 bd4 ba2.8k sqft2668 Memorial Dr SE, Atlanta, GA 30317ActiveMLS ID #10796094, Janeen Soler, First United Realty. GAMLS
- $699,0005 bd3 ba2.8k sqft1392 Rupert Rd, Decatur, GA 30030ActiveMLS ID #10816677, Sara Lee Parker, Keller Williams Realty. GAMLS
- $749,5004 bd4 ba2.9k sqft1776 S Gordon St SW, Atlanta, GA 30310ActiveMLS ID #10848105, Janine Reedy, Keller Williams West Atlanta. GAMLS
- $850,0003 bd3 ba2.3k sqft371 5th St NE, Atlanta, GA 30308ActiveMLS ID #10847571, Stephen Lytle, GPS Property Management LLC. GAMLS
