Welcome home to this stunning contemporary residence in a quiet, growing suburban community. Designed for modern living, this spacious home features an open-concept layout that blends style, comfort, and functionality. The bright, airy main living area is anchored by a custom electric fireplace, creating the perfect space for relaxing or entertaining. The chef-inspired kitchen flows seamlessly into the living and dining areas and includes a convenient butler’s pantry for added storage and prep space. Modern fixtures and upscale finishes enhance every room. The fully finished basement offers exceptional flexibility for additional living, recreation, and workspace needs. Outside, enjoy a private fenced backyard and a covered back porch—ideal for morning coffee, weekend gatherings, or quiet evenings outdoors. A spacious 2-car garage adds everyday convenience. Located just minutes from premier shopping, dining, entertainment, and Truist Park, this home offers the perfect balance of suburban tranquility and easy access to everything you need. Don’t miss the opportunity to make this beautifully crafted home yours.
Active
Price cut: $5K (8/7)
$835,000
2601 Argo Dr SE, Smyrna, GA 30080
6beds
3,452sqft
:
Get pre-qualified$5,579/mo
Single Family Residence, Residential
Built in 2026
0.5 Acres Lot
$-- Zestimate®
$242/sqft
$-- HOA
What's special
Modern fixturesUpscale finishesCustom electric fireplacePrivate fenced backyardOpen-concept layoutChef-inspired kitchenCovered back porch
- 52 days |
- 1,270 |
- 48 |
Zillow last checked:
Listing updated:
Listed by:
Riquetta Brown,
Fathom Realty GA, LLC 888-455-6040
Source: FMLS GA,MLS#: 7791730
Facts & features
Interior
Bedrooms & bathrooms
- Bedrooms: 6
- Bathrooms: 5
- Full bathrooms: 4
- 1/2 bathrooms: 1
Rooms
- Room types: Basement, Bonus Room, Living Room
Primary bedroom
- Features: Oversized Master
- Level: Oversized Master
Bedroom
- Features: Oversized Master
Primary bathroom
- Features: Bidet, Double Vanity, Soaking Tub
Dining room
- Features: Open Concept
Kitchen
- Features: Kitchen Island, Pantry Walk-In, View to Family Room
Heating
- Other
Cooling
- Central Air
Appliances
- Included: Dishwasher, Gas Range, Microwave
Features
- Wet Bar, Double Vanity, Recessed Lighting, Walk-In Closet(s)
- Flooring: Luxury Vinyl, Hardwood
- Windows: Double Pane Windows
- Basement: Finished,Finished Bath,Full,Interior Entry
- Number of fireplaces: 1
- Fireplace features: Electric
- Common walls with other units/homes: No Common Walls
Interior area
- Total structure area: 3,452
- Total interior livable area: 3,452 sqft
- Finished area above ground: 2,609
- Finished area below ground: 843
Property
Parking
- Total spaces: 4
- Parking features: Garage
- Garage spaces: 1
Accessibility
- Accessibility features: None
Features
- Levels: Three Or More
- Patio & porch: Covered, Rear Porch
- Exterior features: Other
- Pool features: None
- Spa features: None
- Fencing: Back Yard
- Has view: Yes
- View description: Other
- Waterfront features: None
- Body of water: None
Lot
- Size: 0.5 Acres
- Dimensions: 1x1
- Features: Other
Details
- Additional structures: None
- Parcel number: 17066400330
- Other equipment: None
- Horse amenities: None
Construction
Type & style
- Home type: SingleFamily
- Architectural style: Contemporary,Modern
- Property subtype: Single Family Residence, Residential
Materials
- Fiber Cement
- Foundation: Concrete Perimeter, Slab
- Roof: Other
Condition
- New Construction
- New construction: Yes
- Year built: 2026
Details
- Warranty included: Yes
Utilities & green energy
- Electric: None
- Sewer: Public Sewer
- Water: Public
- Utilities for property: Cable Available, Electricity Available, Natural Gas Available, Phone Available, Sewer Available, Underground Utilities, Water Available
Green energy
- Energy efficient items: None
- Energy generation: None
Community & HOA
Community
- Features: None
- Security: None
- Subdivision: None
HOA
- Has HOA: No
Location
- Region: Smyrna
Financial & listing details
- Price per square foot: $242/sqft
- Tax assessed value: $189,280
- Annual tax amount: $2,167
- Date on market: 6/19/2026
- Cumulative days on market: 52 days
- Electric utility on property: Yes
- Road surface type: Asphalt
Estimated market value
Not available
Estimated sales range
Not available
$3,971/mo
Price history
| Date | Event | Price |
|---|---|---|
| 8/7/2026 | Price change | $835,000-0.6%$242/sqft |
Source:  FMLS GA #7791730 Report a problem FMLS GA #7791730 Report a problem | ||
| 6/20/2026 | Listed for sale | $840,000+342.1%$243/sqft |
Source: FMLS GA #7791730 Report a problem | ||
| 7/22/2025 | Sold | $190,000-28.3%$55/sqft |
Source: Public Record Report a problem | ||
| 7/14/2022 | Listing removed | $264,990$77/sqft |
Source: FMLS GA #6961544 Report a problem | ||
| 5/31/2022 | Listed for sale | $264,990+10.4%$77/sqft |
Source: FMLS GA #6961544 Report a problem | ||
| 3/24/2022 | Sold | $240,000-9.4%$70/sqft |
Source: Public Record Report a problem | ||
| 11/2/2021 | Price change | $264,990-3.6%$77/sqft |
Source: FMLS GA #6961544 Report a problem | ||
| 10/23/2021 | Listed for sale | $275,000+23.9%$80/sqft |
Source: FMLS GA #6961544 Report a problem | ||
| 7/13/2021 | Sold | $222,000$64/sqft |
Source: Public Record Report a problem | ||
Public tax history
| Year | Property taxes | Tax assessment |
|---|---|---|
| 2024 | $2,056 -15.1% | $75,712 -15.1% |
| 2023 | $2,423 +2% | $89,204 +2.8% |
| 2022 | $2,375 -4.4% | $86,812 -3.9% |
| 2021 | $2,484 +2042.3% | $90,368 +16.1% |
| 2020 | $116 +0.6% | $77,836 +7.4% |
| 2019 | $115 +0.6% | $72,468 +7.5% |
| 2018 | $115 | $67,440 +15.3% |
| 2017 | $115 -86.9% | $58,492 +13.9% |
| 2016 | $876 +11.5% | $51,332 +11.7% |
| 2015 | $786 +6.7% | $45,960 +6.4% |
| 2014 | $737 +9.6% | $43,180 +9% |
| 2013 | $672 -0.6% | $39,600 |
| 2012 | $677 -11.3% | $39,600 -9.9% |
| 2011 | $763 +2.2% | $43,944 |
| 2010 | $747 | $43,944 |
| 2009 | $747 +28.5% | $43,944 |
| 2006 | $581 0% | $43,944 |
| 2005 | $582 +59.2% | $43,944 +31.9% |
| 2004 | $365 | $33,324 |
| 2003 | $365 -0.4% | $33,324 |
| 2002 | $367 +78.8% | $33,324 +48% |
| 2001 | $205 -19.4% | $22,511 |
| 2000 | $254 | $22,511 |
Find assessor info on the county website
Monthly payment
Est. payment
Payment breakdown
Explore the cost of this home by adjusting the details. Changes won't be saved.Climate risks
Neighborhood: 30080
Nearby schools
GreatSchools rating
- 6/10Smyrna ElementaryGrades: PK-5Distance: 1.3 mi
- 6/10Campbell Middle SchoolGrades: 6-8Distance: 1 mi
- 6/10Campbell High SchoolGrades: 9-12Distance: 1.5 mi
Schools provided by the listing agent
- Elementary: Smyrna
- Middle: Campbell
- High: Campbell
Source: FMLS GA. This data may not be complete. We recommend contacting the local school district to confirm school assignments for this home.
- $327,1003 bd2 ba1.2k sqft2591 Argo Dr SE, Smyrna, GA 30080Off Market
- $461,5004 bd3 ba1.9k sqft2611 Argo Dr SE, Smyrna, GA 30080Off Market

- $372,5003 bd2 ba1.3k sqft2592 Bates St SE, Smyrna, GA 30080Off Market

- $2,4953 bd2 ba1.3k sqft2596 Bates St SE, Smyrna, GA 30080For Rent
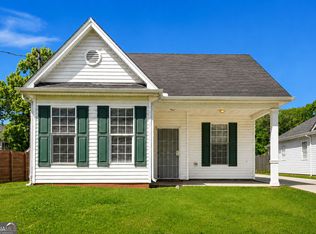
- $294,9002 bd1 ba1.1k sqft2602 Argo Dr SE, Smyrna, GA 30080Off Market
- $640,0004 bd3 ba2.3k sqft2608 Argo Dr SE, Smyrna, GA 30080Sold
- $665,0006 bd4 ba2.9k sqft2590 Bates St, Smyrna, GA 30080Sold
- $175,0008,973 sqft2590 Bates St TRACT 2, Smyrna, GA 30080Sold
A local agent can set up tours, give advice and negotiate with sellers.
Similar homes
- $735,0006 bd4 ba5.1k sqft2290 Old Orchard Dr, Marietta, GA 30068Active
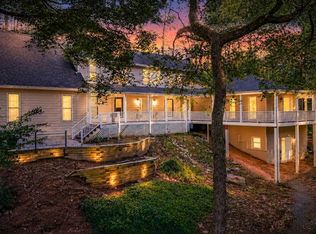
 MLS ID #10816502, Tamie Pettaway, Engel & V?lkers Atlanta. GAMLS
 - $964,9004 bd4 ba3.1k sqft3562 S Sherwood Rd SE, Smyrna, GA 30082Active
 MLS ID #10817264, Tyler Russell, Engel & V?lkers Atlanta. GAMLS
 - $745,0005 bd3 ba2.8k sqft245 Doeskin Trl SE, Smyrna, GA 30082Active
 MLS ID #10729048, Fernando Chavarria, Keller Williams Realty North Atlanta. GAMLS
 - $900,0005 bd5 ba4.6k sqft3203 Powder Mill Pl SE, Marietta, GA 30067Active
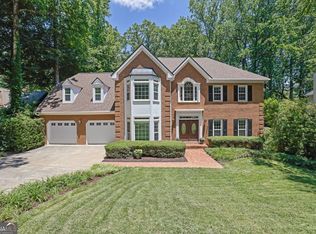 MLS ID #10778975, Miriam James, Keller Williams Realty Consultants. GAMLS
 - $875,0005 bd5 ba3.6k sqft940 Lake Charles Dr, Roswell, GA 30075ActiveMLS ID #10815195, Kelly Logan, Realty of America. GAMLS
- $1,050,0005 bd5 ba3.7k sqft1914 Harken Grv, Marietta, GA 30064ActiveMLS ID #10821704, Brittney Russell, Coldwell Banker Realty. GAMLS
- $849,0005 bd5 ba3.5k sqft3087 Alston Dr, Decatur, GA 30032ActiveMLS ID #10816347, Jeffrey Taylor, Coldwell Banker Realty. GAMLS
- $900,0004 bd5 ba2.5k sqft6490 Scott Valley Rd, Atlanta, GA 30328PendingMLS ID #10800951, Leigh Schiff, Ansley RE | Christie's Int'l RE. GAMLS
- $1,150,0005 bd6 ba3.5k sqft3564 S Sherwood Rd SE, Smyrna, GA 30082Active Under ContractMLS ID #10820292, Cristina Zuercher, Atlanta Communities. GAMLS
- $799,9005 bd4 ba3.1k sqft1997 Shallowford Rd, Marietta, GA 30066ActiveMLS ID #10774837, Tristina McElreath, Atlanta Communities. GAMLS
- $609,9995 bd3 ba2.8k sqft1465 Dallas Cir SW, Marietta, GA 30064ActiveMLS ID #10820076, Dayna Kinney, Keller Williams Northwest. GAMLS
- $749,0003 bd2 ba2.4k sqft480 Surrey Pl, Marietta, GA 30068ActiveMLS ID #10814304, Céline Higgins Evans, Simply List. GAMLS
- $775,0005 bd5 ba-- sqft3233 Bolero Pass, Chamblee, GA 30341ActiveMLS ID #10801157, Lauren Kermani, Keller Williams Realty North Atlanta. GAMLS
- $875,0006 bd5 ba5k sqft5746 High Meadow Dr, Peachtree Corners, GA 30092Active Under ContractMLS ID #10814480, Lexi Benomar, Motto. GAMLS
- $575,0003 bd2 ba2.6k sqft3669 Crestview Dr SE, Smyrna, GA 30082Active Under ContractMLS ID #10806623, Joey Dunaway, Ansley RE|Christie's Int'l RE. GAMLS
- $765,9004 bd4 ba3k sqft575 Lawrence St, Marietta, GA 30060ActiveMLS ID #10766082, Janet Arnold, Maximum One Realty Greater Atlanta. GAMLS
- $799,9003 bd4 ba3.2k sqft855 Fleetwood Cir SW, Atlanta, GA 30311ActiveMLS ID #10798895, Regina Baker, Compass. GAMLS
- $850,0004 bd4 ba3.7k sqft2178 Cavanaugh Ave SE, Atlanta, GA 30316ActiveMLS ID #10789243, Dorraine Palmer, Palmer Realty Solutions. GAMLS
- $845,0004 bd4 ba5.1k sqft2788 Galahad Dr, Atlanta, GA 30345ActiveMLS ID #10804159, Donna R Knowles, Keller Williams River Cities. GAMLS
- $775,0005 bd4 ba3.3k sqft5249 Moon Rd, Powder Springs, GA 30127ActiveMLS ID #10739940, Darren Nofziger, Atlanta Communities. GAMLS
