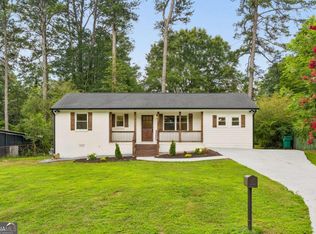
Welcome home to this beautifully renovated ranch with a full daylight basement and incredible backyard built for entertaining in sought-after West Smyrna Heights! Completely reimagined down to the studs in 2021, this move-in ready home truly has it all. Step inside and you'll immediately notice the stunning design throughout the home! Gorgeous hardwood floors, oversized windows, and an open-concept floor plan create the perfect space for everyday living and entertaining. The living room flows seamlessly into the stunning kitchen featuring quartz countertops, a large island with seating, ample cabinet space, and a pantry - storage is not an issue here! Just beyond is a spacious dining room surrounded by picture windows, making it the perfect spot for weeknight dinners or a weekend game night. The primary suite is tucked away from the main living spaces and features a walk-in closet plus a beautifully designed ensuite bath with a tiled shower, soaking tub, and quartz double vanity - a rarity in a Smyrna ranch! Two additional spacious bedrooms and a beautifully renovated hall bath complete the main level. Downstairs is where this home really sets itself apart! The fully heated and cooled daylight basement features soaring ceilings, abundant natural light, and its own exterior entrance, making it one of the most versatile spaces you'll find. Whether you've been dreaming of a home gym, office, workshop, media room, or playroom, there's room for it here - you can finally get rid of that storage unit! The basement also offers incredible expansion potential for an extra living space, an in-law suite, or income-producing rental. And don't forget the massive Trex deck overlooking the private, fenced backyard, thoughtfully improved with grading, drainage, a retaining wall, fresh grass, and tree removal. Located in the top-rated King Springs Elementary district and just minutes from Smyrna Market Village, The Battery, Tolleson Park, shopping, restaurants, and I-285, you'll have easy access to everything the city has to offer. Welcome home!
Active under contract
$575,000
3669 Crestview Dr SE, Smyrna, GA 30082
3beds
2,628sqft
:
Get pre-qualified$3,919/mo
Single Family Residence
Built in 1957
7,143 Square Feet Lot
$560,900 Zestimate®
$219/sqft
$-- HOA
What's special
Private fenced backyardGorgeous hardwood floorsMassive trex deckOpen-concept floor planOversized windowsLarge island with seatingAmple cabinet space
- 18 days |
- 886 |
- 62 |
Zillow last checked:
Listing updated:
Listed by:
Joey Dunaway 770-608-3798,
Ansley RE|Christie's Int'l RE
Source: GAMLS,MLS#: 10806623
Facts & features
Interior
Bedrooms & bathrooms
- Bedrooms: 3
- Bathrooms: 2
- Full bathrooms: 2
- Main level bathrooms: 2
- Main level bedrooms: 3
Rooms
- Room types: Bonus Room
Dining room
- Features: Separate Room
Kitchen
- Features: Breakfast Area, Breakfast Bar, Kitchen Island, Pantry, Solid Surface Counters
Heating
- Central, Electric
Cooling
- Ceiling Fan(s), Central Air
Appliances
- Included: Dishwasher, Disposal, Dryer, Gas Water Heater, Microwave, Refrigerator, Washer
- Laundry: Common Area
Features
- Double Vanity, High Ceilings, Master On Main Level, Other, Separate Shower, Soaking Tub, Tile Bath, Walk-In Closet(s)
- Flooring: Hardwood
- Basement: Daylight,Exterior Entry
- Has fireplace: No
- Common walls with other units/homes: No Common Walls
Interior area
- Total structure area: 2,628
- Total interior livable area: 2,628 sqft
- Finished area above ground: 2,628
- Finished area below ground: 0
Property
Parking
- Total spaces: 3
- Parking features: Detached
- Has garage: Yes
Features
- Levels: Two
- Stories: 2
- Patio & porch: Deck
- Exterior features: Gas Grill
- Fencing: Back Yard
- Body of water: None
Lot
- Size: 7,143 Square Feet
- Features: Other
Details
- Parcel number: 17045501060
Construction
Type & style
- Home type: SingleFamily
- Architectural style: Brick 4 Side,Ranch
- Property subtype: Single Family Residence
Materials
- Brick
- Roof: Composition
Condition
- Resale
- New construction: No
- Year built: 1957
Utilities & green energy
- Sewer: Public Sewer
- Water: Public
- Utilities for property: Cable Available, Electricity Available, High Speed Internet, Natural Gas Available, Phone Available, Sewer Available, Underground Utilities, Water Available
Green energy
- Energy efficient items: Thermostat
Community & HOA
Community
- Features: Walk To Schools, Near Shopping
- Security: Carbon Monoxide Detector(s), Security System
- Subdivision: West Smyrna Heights
HOA
- Has HOA: No
- Services included: Other
Location
- Region: Smyrna
Financial & listing details
- Price per square foot: $219/sqft
- Tax assessed value: $529,750
- Annual tax amount: $5,191
- Date on market: 7/16/2026
- Cumulative days on market: 18 days
- Listing agreement: Exclusive Right To Sell
- Listing terms: Cash,Conventional,FHA,VA Loan
- Electric utility on property: Yes
Estimated market value
$560,900
$533,000 - $589,000
$2,969/mo
Price history
| Date | Event | Price |
|---|---|---|
| 8/3/2026 | Pending sale | $575,000$219/sqft |
Source:  FMLS GA #7805869 Report a problem FMLS GA #7805869 Report a problem | ||
| 7/16/2026 | Listed for sale | $575,000+6.5%$219/sqft |
Source:  GAMLS #10806623 Report a problem GAMLS #10806623 Report a problem | ||
| 8/14/2023 | Sold | $540,000$205/sqft |
Source: FMLS GA #7229197 Report a problem | ||
| 7/20/2023 | Pending sale | $540,000$205/sqft |
Source: FMLS GA #7229197 Report a problem | ||
| 7/12/2023 | Listed for sale | $540,000$205/sqft |
Source: GAMLS #10168705 Report a problem | ||
| 7/3/2023 | Pending sale | $540,000$205/sqft |
Source: GAMLS #10168705 Report a problem | ||
| 7/3/2023 | Contingent | $540,000$205/sqft |
Source: GAMLS #10168705 Report a problem | ||
| 6/9/2023 | Listed for sale | $540,000+8.2%$205/sqft |
Source: GAMLS #10168705 Report a problem | ||
| 12/7/2021 | Sold | $499,000$190/sqft |
Source: FMLS GA #6970003 Report a problem | ||
| 11/24/2021 | Pending sale | $499,000$190/sqft |
Source: FMLS GA #6970003 Report a problem | ||
| 11/19/2021 | Contingent | $499,000$190/sqft |
Source: FMLS GA #6970003 Report a problem | ||
| 11/13/2021 | Listed for sale | $499,000+103.7%$190/sqft |
Source: FMLS GA #6970003 Report a problem | ||
| 8/5/2021 | Sold | $245,000+81.6%$93/sqft |
Source: Public Record Report a problem | ||
| 3/24/2021 | Listing removed | -- |
Source: Owner Report a problem | ||
| 10/18/2013 | Listing removed | $134,900$51/sqft |
Source: Owner Report a problem | ||
| 7/20/2013 | Listed for sale | $134,900$51/sqft |
Source: Owner Report a problem | ||
Public tax history
| Year | Property taxes | Tax assessment |
|---|---|---|
| 2024 | $5,300 +48.1% | $211,900 +11.4% |
| 2023 | $3,580 -5% | $190,244 +10.4% |
| 2022 | $3,766 +48.1% | $172,344 +86.3% |
| 2021 | $2,543 +5.9% | $92,504 +5.9% |
| 2020 | $2,401 +5.1% | $87,352 +5.1% |
| 2019 | $2,285 +18.5% | $83,116 +18.5% |
| 2018 | $1,929 | $70,164 +17.6% |
| 2017 | $1,929 +31.3% | $59,680 +4.7% |
| 2016 | $1,469 +16.3% | $56,976 +19.1% |
| 2015 | $1,263 -0.9% | $47,840 |
| 2014 | $1,275 +447.6% | $47,840 |
| 2013 | $233 -3.3% | $47,840 |
| 2012 | $241 -3.1% | $47,840 -16.5% |
| 2011 | $248 +14.5% | $57,260 |
| 2010 | $217 -1.1% | $57,260 -8.4% |
| 2009 | $219 +39.3% | $62,508 +22.5% |
| 2006 | $157 -0.4% | $51,008 |
| 2005 | $158 | $51,008 |
| 2004 | $158 +4% | $51,008 +34.4% |
| 2003 | $152 -0.6% | $37,944 |
| 2002 | $153 -10.4% | $37,944 |
| 2001 | $171 -7.4% | $37,944 |
| 2000 | $184 | $37,944 |
Find assessor info on the county website
Monthly payment
Est. payment
Payment breakdown
Explore the cost of this home by adjusting the details. Changes won't be saved.Climate risks
Neighborhood: 30082
Nearby schools
GreatSchools rating
- 8/10King Springs Elementary SchoolGrades: PK-5Distance: 0.7 mi
- 6/10Griffin Middle SchoolGrades: 6-8Distance: 0.6 mi
- 6/10Campbell High SchoolGrades: 9-12Distance: 1.7 mi
Schools provided by the listing agent
- Elementary: King Springs
- Middle: Griffin
- High: Campbell
Source: GAMLS. This data may not be complete. We recommend contacting the local school district to confirm school assignments for this home.
- $490,8003 bd2 ba2k sqft3661 Crestview Dr SE, Smyrna, GA 30082Off Market

- $371,8002 bd1 ba1.3k sqft3677 Crestview Dr SE, Smyrna, GA 30082Off Market

- $390,0005 bd2 ba2.1k sqft3641 Wisteria Ln SE, Smyrna, GA 30082Sold

- $505,6003 bd2 ba1.7k sqft3685 Crestview Dr SE, Smyrna, GA 30082Off Market
- $378,0002 bd1 ba1.2k sqft3661 Wisteria Ln SE, Smyrna, GA 30082Off Market
- $357,0002 bd2 ba1.3k sqft3670 Alpine Dr SE, Smyrna, GA 30082Off Market
- $341,4002 bd1 ba1k sqft3678 Alpine Dr SE, Smyrna, GA 30082Off Market
- $300,0002 bd1 ba1k sqft3660 Alpine Dr SE, Smyrna, GA 30082Sold
A local agent can set up tours, give advice and negotiate with sellers.
Similar homes
- $535,0003 bd2 ba1.5k sqft3683 Lee St SE, Smyrna, GA 30080Active

 MLS ID #10815411, Hunt Home Team, Keller Williams Realty. GAMLS
 - $685,0004 bd3 ba2.7k sqft4159 King Valley Dr, Smyrna, GA 30082Active
 MLS ID #10768699, Janet M Ross, eXp Realty. GAMLS
 - $725,0005 bd4 ba2.7k sqft3471 Lee St SE, Smyrna, GA 30080Active
 MLS ID #10813676, Hunt Home Team, Keller Williams Realty. GAMLS
 - $485,0004 bd2 ba1.5k sqft2720 Sherwood Rd SE, Smyrna, GA 30082Active
 MLS ID #10798038, Fernando Chavarria, Keller Williams Realty North Atlanta. GAMLS
 - $399,0003 bd2 ba1.4k sqft3401 Emerson St SE, Smyrna, GA 30082ActiveMLS ID #10789042, Harrison Busbee, Cornerstone Real Estate Partners. GAMLS
- $745,0005 bd3 ba2.8k sqft245 Doeskin Trl SE, Smyrna, GA 30082ActiveMLS ID #10729048, Fernando Chavarria, Keller Williams Realty North Atlanta. GAMLS
- $--3 bd2 ba2k sqft3408 Phillips Cir, Decatur, GA 30032AuctionAuction.com 2
- $575,0004 bd3 ba1.8k sqft544 Westmeath Dr SW, Atlanta, GA 30310ActiveMLS ID #10815463, Audrey Ferguson, HomeSmart. GAMLS
- $534,9004 bd3 ba2.2k sqft3631 Santa Fe Trl, Doraville, GA 30340ActiveMLS ID #10816974, Stefen Ash, Keller Williams Realty Atl. Partners. GAMLS
- $525,0004 bd3 ba2k sqft2165 Lower Roswell Rd, Marietta, GA 30068Active Under ContractMLS ID #10792676, Brooke Elias, Keller Williams Realty. GAMLS
- $800,0006 bd4 ba3.3k sqft3901 Obryant Cir SE, Smyrna, GA 30082ActiveMLS ID #10794386, Brandon Nunley, Ansley RE | Christie's Int'l RE. GAMLS
- $515,0005 bd3 ba2.9k sqft1522 Wilson Cir SW, Marietta, GA 30064ActiveMLS ID #10800854, Johanna Galnares, Keller Williams Realty Consultants. GAMLS
- $585,0003 bd2 ba1.5k sqft1875 Ravenwood Way NE, Atlanta, GA 30329ActiveMLS ID #10811734, J.D. Kellum, Keller Williams Realty. GAMLS
- $550,0003 bd2 ba1.7k sqft957 Homewood Ct, Decatur, GA 30033Active Under ContractMLS ID #10813924, Emily Londrillo, Keller Knapp, Inc. GAMLS
- $499,9003 bd3 ba1.3k sqft476 Freyer Dr NE, Marietta, GA 30060ActiveMLS ID #10806407, Lynn O'Brien, Keller Williams Realty Partners. GAMLS
- $625,0004 bd3 ba2.3k sqft720 Brookline Dr SE, Marietta, GA 30067For Sale
 MLS ID #7790758, RAEGAN THORP REAL ESTATE GROUP, Bolst, Inc.. FMLS GA
 - $650,0003 bd3 ba2.4k sqft2668 Lake Rd, Tucker, GA 30084For SaleMLS ID #7792011, Vanessa Reilly, Domo Realty. FMLS GA
- $595,0004 bd3 ba3.1k sqft652 Trailwood Ln SW, Marietta, GA 30064ActiveMLS ID #10720144, Lindsey Haas, Keller Williams Realty. GAMLS
- $625,0003 bd2 ba1.7k sqft3050 Greenbrook Way, Atlanta, GA 30345ActiveMLS ID #10812009, Tywona Speller, Sanders Real Estate. GAMLS
- $550,0003 bd2 ba1.4k sqft1394 N Druid Hills Rd NE, Atlanta, GA 30319Active Under ContractMLS ID #10777634, Shiva Vasseghi, Compass. GAMLS
