Exceptional value in Riverside / Upper Westside - this brand new home is now offered at $899,000, with the neighboring property recently appraising at $950,000. Built by Deane Johnson Homes, this thoughtfully designed modern farmhouse blends timeless craftsmanship with clean, contemporary finishes across 3,072 square feet. The light-filled open floor plan features wide-plank hardwood floors, custom cabinetry, and a stunning chef's kitchen with quartz countertops, stainless steel appliances, and a spacious walk-in pantry. The kitchen flows seamlessly into the expansive living room with a gas fireplace and built-in shelving - ideal for entertaining or relaxed evenings at home. A main-level office and powder room provide flexibility for remote work or guest space. Upstairs, the oversized primary suite offers a true retreat with dual walk-in closets and a spa-inspired bathroom featuring marble tile, dual vanities, and a large glass-enclosed shower. Three additional bedrooms and well-appointed bathrooms provide ample space for family or guests. Step outside to a covered patio overlooking a private wooded backyard - a rare setting for new construction in the city. Located just minutes from The Works, Westside Park, top dining, shopping, and major Atlanta conveniences, this home offers the perfect combination of modern living and prime Upper Westside location.
Closed
$895,000
2261 Paul Ave NW, Atlanta, GA 30318
4beds
--sqft
Single Family Residence
Built in 2024
0.27 Acres Lot
$874,400 Zestimate®
$--/sqft
$4,104 Estimated rent
Home value
$874,400
$831,000 - $918,000
$4,104/mo
Zestimate® history
Owner options
List your home for rent
$4,104/mo
Rent Zestimate®
Find your next renter with Zillow Rental Manager. Plus, with online applications, you can quickly screen prospective tenants – for free.
$4,104/mo
Rent Zestimate®
Refinance and save
$5,831/mo
Est. payment
Refinancing to a lower rate could help reduce your monthly payments and save thousands over the life of the loan.
$5,831/mo
Est. payment
Explore your selling options
Work with a Zillow partner agent
Leverage their expertise and Zillow's premium Showcase listings to get your home seen by more buyers.
Get startedList with your own agent
Get your home in front of millions of buyers by listing it on Zillow.
Learn how to do itSell it yourself
Take full control of how buyers see your home on Zillow by listing For Sale by Owner (FSBO).
List your homeWhat's special
Gas fireplacePrivate wooded backyardWide-plank hardwood floorsMain-level officeLight-filled open floor planStainless steel appliancesMarble tile
Zillow last checked:
Listing updated:
Listed by:
McCarley Prichard 404-245-4842,
Keller Knapp, Inc
Bought with:
Kaya Trail, 385229
Keller Williams Realty
Source: GAMLS,MLS#: 10719325
Facts & features
Interior
Bedrooms & bathrooms
- Bedrooms: 4
- Bathrooms: 4
- Full bathrooms: 3
- 1/2 bathrooms: 1
Rooms
- Room types: Foyer, Great Room, Office, Other
Kitchen
- Features: Breakfast Area, Breakfast Bar, Kitchen Island, Walk-in Pantry
Heating
- Central
Cooling
- Central Air
Appliances
- Included: Dishwasher, Disposal, Microwave, Refrigerator
- Laundry: In Hall
Features
- Double Vanity
- Flooring: Hardwood
- Windows: Bay Window(s)
- Basement: None
- Number of fireplaces: 1
- Fireplace features: Gas Log
- Common walls with other units/homes: No Common Walls
Interior area
- Total structure area: 0
- Finished area above ground: 0
- Finished area below ground: 0
Property
Parking
- Total spaces: 2
- Parking features: Garage
- Has garage: Yes
Features
- Levels: Two
- Stories: 2
- Patio & porch: Patio
- Fencing: Back Yard,Privacy
- Has view: Yes
- View description: City
- Body of water: None
Lot
- Size: 0.27 Acres
- Features: Private
Details
- Parcel number: 17 025300011732
Construction
Type & style
- Home type: SingleFamily
- Architectural style: Craftsman
- Property subtype: Single Family Residence
Materials
- Other
- Foundation: Slab
- Roof: Composition
Condition
- New Construction
- New construction: Yes
- Year built: 2024
Details
- Warranty included: Yes
Utilities & green energy
- Electric: 220 Volts
- Sewer: Public Sewer
- Water: Public
- Utilities for property: Cable Available, Electricity Available, Natural Gas Available, Sewer Available
Green energy
- Energy efficient items: Appliances
Community & HOA
Community
- Features: None
- Security: Carbon Monoxide Detector(s), Smoke Detector(s)
- Subdivision: Riverside
HOA
- Has HOA: No
- Services included: None
Location
- Region: Atlanta
Financial & listing details
- Tax assessed value: $342,800
- Annual tax amount: $4,768
- Date on market: 3/27/2026
- Cumulative days on market: 88 days
- Listing agreement: Exclusive Agency
- Listing terms: Cash,Conventional
- Electric utility on property: Yes
Price history
| Date | Event | Price |
|---|---|---|
| 8/3/2026 | Sold | $895,000-0.4% |
Source:  GAMLS #10719325 Report a problem GAMLS #10719325 Report a problem | ||
| 7/29/2026 | Pending sale | $899,000 |
Source: GAMLS #10719325 Report a problem | ||
| 3/27/2026 | Listed for sale | $899,000 |
Source:  FMLS GA #7740917 Report a problem FMLS GA #7740917 Report a problem | ||
Public tax history
| Year | Property taxes | Tax assessment |
|---|---|---|
| 2025 | $5,609 +9.5% | $137,120 +9.6% |
| 2024 | $5,122 +246.1% | $125,120 +169.7% |
| 2023 | $1,480 -21.2% | $46,400 |
| 2022 | $1,878 -0.1% | $46,400 +3% |
| 2021 | $1,880 +119.2% | $45,040 +117.4% |
| 2020 | $858 | $20,720 -30.1% |
| 2019 | -- | $29,640 |
Find assessor info on the county website
Neighborhood: Riverside
Nearby homes
- $915,000-- bd3 ba-- sqft2257 Paul Ave NW, Atlanta, GA 30318Sold
- $603,3003 bd3 ba2.6k sqft2265 Paul Ave NW, Atlanta, GA 30318Off Market
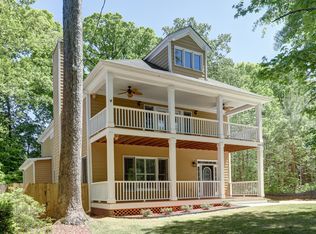
- $110,000-- bd-- ba-- sqftPaul Ave NW, Atlanta, GA 30318Off Market
- $900,0004 bd4 ba3k sqft2253 Paul Ave NW, Atlanta, GA 30318New Construction

- $575,0003 bd3 ba2.2k sqft2273 Paul Ave NW, Atlanta, GA 30318Sold
- $572,0003 bd2 ba2.3k sqft2277 Paul Ave NW, Atlanta, GA 30318Off Market
- $890,000-- bd-- ba-- sqft2249 Paul Ave NW, Atlanta, GA 30318Sold
- $558,0003 bd2 ba2.1k sqft2281 Paul Ave NW, Atlanta, GA 30318Off Market
Nearby schools
GreatSchools rating
- 9/10Bolton AcademyGrades: PK-5Distance: 0.9 mi
- 8/10Sutton Middle SchoolGrades: 6-8Distance: 3.9 mi
- 7/10North Atlanta High SchoolGrades: 9-12Distance: 3.7 mi
Schools provided by the listing agent
- Elementary: Bolton
- Middle: Sutton
- High: North Atlanta
Source: GAMLS. This data may not be complete. We recommend contacting the local school district to confirm school assignments for this home.
Get a cash offer in 3 minutes
Find out how much your home could sell for in as little as 3 minutes with a no-obligation cash offer.
Estimated market value
$874,400
Get a cash offer in 3 minutes
Find out how much your home could sell for in as little as 3 minutes with a no-obligation cash offer.
Estimated market value
$874,400
- Georgia
- Fulton County
- Atlanta
- 30318
- Riverside
- 2261 Paul Ave NW
