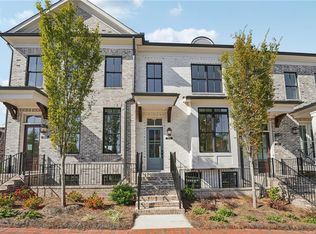
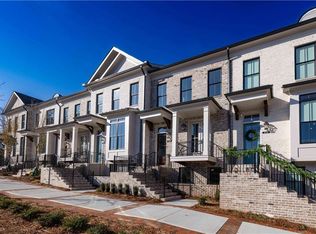
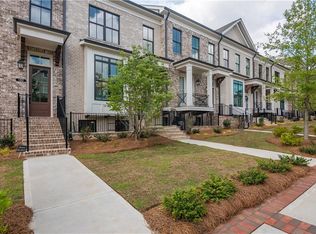
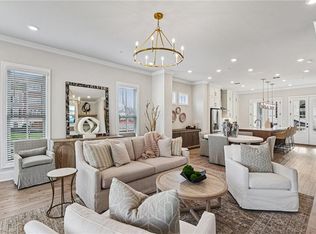
Thinking about what it would be like to come home, open your front door and have easy, direct access to the Alpha Loop and grab dinner at a local restaurant in downtown Alpharetta or Avalon? This designer finished and beautifully appointed home features upgrades that set it apart and create a secure, zero-hassle lock-and-leave lifestyle. Located within Towns on Thompson community on the sought after Thompson Street, this home offers a rare combination of sophisticated design and urban location. The community is directly across the street from the Alpha Loop and offers a vibrant array of restaurants, retail, entertainment, seasonal weekly Farmers Market and concerts at nearby Brooke Street Park. From the moment you enter, the level of intentional design is unmistakable. Hardwood flooring flows throughout the entire home, complemented by stunning designer light fixtures, bespoke paneling, wainscoting, and curated paint selections that lend the space a true custom feel. Tall ceilings, transom windows, and French doors opening to a front porch bathe the living space in natural light, and seamlessly integrated retractable window coverings ensure effortless convenience and privacy. The kitchen is nothing short of spectacular. An oversized eat-in island anchors the space, featuring quartz countertops, stunning waterfall edges, integrated storage and a large sink with an apron-front. Cabinetry rises to the ceiling with elegant glass-front doors at the top, while premium stainless steel appliances, an elegant range hood, and a quartz backsplash complete the picture. Adjacent to the kitchen, a built-in butler's pantry with continued quartz countertops and a striking mirrored backsplash offers seamless additional storage and serving space, equally versatile as a bar for entertaining in the dining area. The living space is anchored by a fireplace that comes on easily with just a flip of the switch and features a beautiful tile surround, floating mantle and built-ins, creating a warm and inviting gathering place. A versatile bonus area at the rear of the main level adapts beautifully to the diverse needs of modern living-whether as an additional lounge, a quiet office nook or study, or a play area. Step outside to the covered back deck, one of three distinct outdoor zones and an ideal retreat for enjoying year-round. Upstairs, the primary suite is a true sanctuary. Tongue and groove paneling, high-volume tray ceilings, and a generous sitting area set a luxurious tone for the space, while a private rooftop deck offers an exceptional and rare urban oasis perfect for open-air relaxation or container gardening without the maintenance of a traditional yard. The spa-inspired ensuite features dual vanities, frameless standing shower, soaking tub, private water closet, and an oversized walk-in closet outfitted with a custom-designed shelving and storage system. A second bedroom with its own ensuite bath and a conveniently located laundry room complete the upper level. On the terrace level, a private ensuite suite provides ideal flexibility for guests, a dedicated home office, or a fitness space. A large two-car garage and a driveway spacious enough for two SUVs provide ample parking–a notable distinction within the city center. Smart, efficient living is built in throughout, including a tankless water heater and zoned high-efficiency HVAC. Professional landscaping is maintained by community management, ensuring a low-maintenance lifestyle. This is a rare opportunity to indulge in luxury downtown living, lock-and-leave convenience, and an unmatchable location; lots of storage, designer finishes and all the thoughtful details true luxury selections offer. Offered fully-furnished, the custom-curated luxury furniture package is perfect for a buyer looking for a truly seamless transition. No detail has been overlooked in this turn-key home ready for you to make your new residence. Optional pool inclusion in neighboring subdivision.
Active
$949,900
520 Fisher Dr, Alpharetta, GA 30009
3beds
2,105sqft
Townhouse, Residential
Built in 2024
1,306 Square Feet Lot
$928,200 Zestimate®
$451/sqft
$320/mo HOA
What's special
Tall ceilingsStunning waterfall edgesThree distinct outdoor zonesFront porchOversized eat-in islandPrivate rooftop deckNatural light
- 14 days
- 284
- 23
Likely to sell faster than
Zillow last checked:
Listing updated:
Listed by:
Andrea Cueny,
Armont Real Estate 770-415-6668,
Melanie Snare,
Armont Real Estate
Source: FMLS GA,MLS#: 7850784
Facts & features
Interior
Bedrooms & bathrooms
- Bedrooms: 3
- Bathrooms: 4
- Full bathrooms: 3
- 1/2 bathrooms: 1
Rooms
- Room types: Family Room, Office
Primary bedroom
- Features: Oversized Master, Sitting Room
- Level: Oversized Master, Sitting Room
Bedroom
- Features: Oversized Master, Sitting Room
Primary bathroom
- Features: Double Vanity, Separate Tub/Shower, Soaking Tub
Dining room
- Features: Open Concept
Kitchen
- Features: Breakfast Room, Cabinets White, Eat-in Kitchen, Kitchen Island, Pantry, Stone Counters, View to Family Room
Heating
- Central, Natural Gas
Cooling
- Ceiling Fan(s), Central Air
Appliances
- Included: Dishwasher, Disposal, Gas Range, Microwave, Range Hood, Refrigerator
- Laundry: Laundry Closet, Laundry Room, Upper Level
Features
- Bookcases, High Ceilings 9 ft Lower, High Ceilings 9 ft Upper, High Ceilings 10 ft Main, High Speed Internet, Tray Ceiling(s), Walk-In Closet(s)
- Flooring: Ceramic Tile, Hardwood
- Windows: Double Pane Windows, Insulated Windows
- Basement: None
- Attic: Pull Down Stairs
- Number of fireplaces: 1
- Fireplace features: Family Room
- Common walls with other units/homes: 2+ Common Walls
Interior area
- Total structure area: 2,105
- Total interior livable area: 2,105 sqft
Video & virtual tour
Property
Parking
- Total spaces: 2
- Parking features: Driveway, Garage, Garage Faces Rear, Level Driveway
- Garage spaces: 2
- Has uncovered spaces: Yes
Accessibility
- Accessibility features: None
Features
- Levels: Three Or More
- Patio & porch: Deck, Front Porch, Rooftop
- Exterior features: No Dock
- Pool features: None
- Spa features: None
- Fencing: None
- Has view: Yes
- View description: Other
- Waterfront features: None
- Body of water: None
Lot
- Size: 1,306 Square Feet
- Features: Landscaped, Level
Details
- Additional structures: None
- Parcel number: 12 270407492457
- Other equipment: None
- Horse amenities: None
Construction
Type & style
- Home type: Townhouse
- Architectural style: Townhouse,Traditional
- Property subtype: Townhouse, Residential
- Attached to another structure: Yes
Materials
- Brick Front, HardiPlank Type
- Foundation: Slab
- Roof: Shingle
Condition
- Resale
- New construction: No
- Year built: 2024
Utilities & green energy
- Electric: 110 Volts, 220 Volts
- Sewer: Public Sewer
- Water: Public
- Utilities for property: Cable Available, Electricity Available, Natural Gas Available, Phone Available, Water Available
Green energy
- Energy efficient items: None
- Energy generation: None
Community & HOA
Community
- Features: Homeowners Assoc, Near Schools, Near Shopping, Near Trails/Greenway, Sidewalks
- Security: Carbon Monoxide Detector(s), Smoke Detector(s)
- Subdivision: Towns On Thompson
HOA
- Has HOA: Yes
- Services included: Insurance, Maintenance Grounds, Reserve Fund, Termite, Trash
- HOA fee: $320 monthly
Location
- Region: Alpharetta
Financial & listing details
- Price per square foot: $451/sqft
- Tax assessed value: $191,700
- Annual tax amount: $2,003
- Date on market: 10/7/2026
- Cumulative days on market: 14 days
- Listing terms: Cash,Conventional,FHA
- Ownership: Fee Simple
- Electric utility on property: Yes
- Road surface type: Asphalt, Paved
Estimated market value
$928,200
$882,000 - $975,000
$4,981/mo
Price history
| Date | Event | Price |
|---|---|---|
| 10/7/2026 | Listed for sale | $949,900$451/sqft |
Source:  FMLS GA #7850784 Report a problem FMLS GA #7850784 Report a problem | ||
| 10/6/2026 | Listing removed | $949,900$451/sqft |
Source:  GAMLS #10792644 Report a problem GAMLS #10792644 Report a problem | ||
| 9/8/2026 | Price change | $949,900-4.9%$451/sqft |
Source: GAMLS #10792644 Report a problem | ||
| 6/25/2026 | Listed for sale | $999,000-9.2%$475/sqft |
Source: GAMLS #10792644 Report a problem | ||
| 6/9/2026 | Listing removed | $1,100,000$523/sqft |
Source:  Engel & Volkers #10764089 Report a problem Engel & Volkers #10764089 Report a problem | ||
| 5/14/2026 | Listed for sale | $1,100,000+16.4%$523/sqft |
Source: FMLS GA #7769550 Report a problem | ||
| 2/18/2025 | Sold | $945,295-5%$449/sqft |
Source: Public Record Report a problem | ||
| 5/15/2024 | Price change | $995,295+12.9%$473/sqft |
Source:  Nexus MLS #N131210000025 Report a problem Nexus MLS #N131210000025 Report a problem | ||
| 3/27/2024 | Listed for sale | $881,500$419/sqft |
Source: Nexus MLS #N131210000025 Report a problem | ||
Public tax history
| Year | Property taxes | Tax assessment |
|---|---|---|
| 2025 | $2,003 -2.3% | $76,680 -2.3% |
| 2024 | $2,051 | $78,520 +127.2% |
| 2023 | -- | $34,560 |
Find assessor info on the county website
Monthly payment
Est. payment
Payment breakdown
Explore the cost of this home by adjusting the details. Changes won't be saved.Climate risks
Neighborhood: Downtown
Nearby schools
Schools provided by the listing agent
- Elementary: Manning Oaks
- Middle: Hopewell
- High: Alpharetta
Source: FMLS GA. This data may not be complete. We recommend contacting the local school district to confirm school assignments for this home.
Similar homes
- $934,0453 bd4 ba2.1k sqft345 Crimson Pine Aly #13, Alpharetta, GA 30009New Construction
 FMLS GA
 - $824,8004 bd4 ba2.3k sqft136 Everley Walk, Alpharetta, GA 30009For Sale
 MLS ID #7850843, Tammy Weaver, Armont Real Estate. FMLS GA
 - $869,9003 bd4 ba2.1k sqft200 Midnight Oak Run #4, Alpharetta, GA 30009New Construction
 FMLS GA
 - $774,9003 bd4 ba2.4k sqft205 Phillips Ln, Alpharetta, GA 30009Active

 MLS ID #10719308, Dena Stoddard, BHHS Georgia Properties. GAMLS
 - $789,9003 bd4 ba2.1k sqft220 Midnight Oak Run #2, Alpharetta, GA 30009New ConstructionFMLS GA
- $809,9003 bd4 ba2.1k sqft225 Midnight Oak Run #7, Alpharetta, GA 30009New ConstructionFMLS GA
- $1,199,0004 bd5 ba3.1k sqft320 Concord St, Alpharetta, GA 30009For SaleMLS ID #7836466, Penelope Davison, Atlanta Fine Homes Sotheby's International. FMLS GA
- $699,0003 bd4 ba2.3k sqft653 Hanlon Way, Alpharetta, GA 30009Active Under ContractMLS ID #10753933, Susan Bihr, Ansley RE|Christie's Int'l RE. GAMLS
- $899,0003 bd4 ba2.7k sqft5001 Hartwell Pl, Alpharetta, GA 30009New ConstructionFMLS GA
- $849,0004 bd4 ba2.2k sqft896 Mayfield Rd, Alpharetta, GA 30009For SaleMLS ID #7829257, JENNY DOYLE, Atlanta Fine Homes Sotheby's International. FMLS GA
- $1,249,0004 bd4 ba2.7k sqft235 Chiswick Cir, Alpharetta, GA 30009For SaleMLS ID #7807007, Bryan Burrell, Around Atlanta Realty. FMLS GA
- $875,0004 bd4 ba2.3k sqft2054 Cortland Rd, Milton, GA 30009ActiveMLS ID #10843087, Tracie Grodi, Ansley RE|Christie's Int'l RE. GAMLS
- $1,149,0004 bd4 ba3k sqft531 S Main St #210, Alpharetta, GA 30009New ConstructionMLS ID #7718636, MIKEL MUFFLEY, Weichert, Realtors - The Collective. FMLS GA
- $1,097,5004 bd4 ba3k sqft531 S Main St #120, Alpharetta, GA 30009ActiveMLS ID #10818112, Mikel D Muffley, Weichert Realtors - The Collective. GAMLS
- $1,149,5004 bd4 ba3k sqft531 S Main St #330, Alpharetta, GA 30009New ConstructionMLS ID #7719470, MIKEL MUFFLEY, Weichert, Realtors - The Collective. FMLS GA
- $1,149,5004 bd4 ba3k sqft531 S Main St #320, Alpharetta, GA 30009New ConstructionMLS ID #7719476, MIKEL MUFFLEY, Weichert, Realtors - The Collective. FMLS GA
- $899,0184 bd4 ba2.5k sqft2135 Fern Cir, Alpharetta, GA 30076New ConstructionMLS ID #7855797, David Wood, EAH Brokerage, LP. FMLS GA
- $1,295,0003 bd5 ba2.7k sqft400 Mayfair Ct, Alpharetta, GA 30009New ConstructionMLS ID #7813303, TRICIA FEAGIN, Atlanta Fine Homes Sotheby's International. FMLS GA
- $797,8103 bd3 ba2.1k sqft140 Iveybrooke Ln #75, Alpharetta, GA 30009New ConstructionFMLS GA
- $1,149,0004 bd4 ba3k sqft531 S Main St #410, Alpharetta, GA 30009New ConstructionMLS ID #7719465, MIKEL MUFFLEY, Weichert, Realtors - The Collective. FMLS GA
