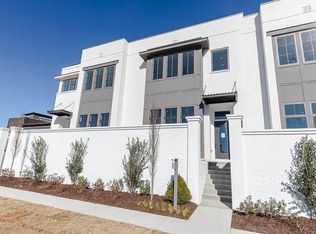
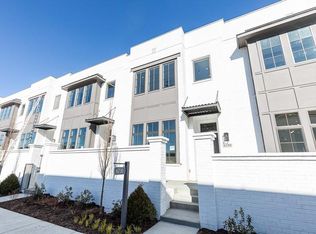
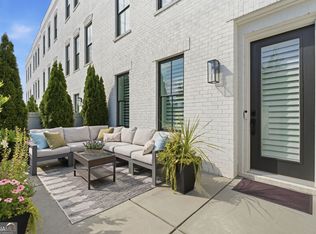
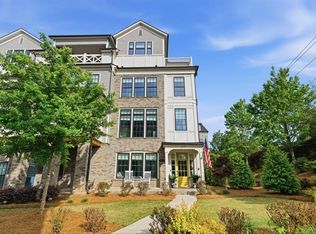
Originally designed as the model home, this lightly lived-in Halcyon townhome shows like new and offers exceptional designer finishes and thoughtful upgrades throughout. Ideally positioned just steps from Halcyon's restaurants, shops, CMX CineBistro, and top-rated schools, this home also provides convenient access to GA-400, Avalon, Downtown Alpharetta, and the Big Creek Greenway. The dramatic open-concept main level features soaring 26-foot ceilings, expansive windows, wide-plank hardwood floors, and curated designer lighting. The show-stopping kitchen is equipped with JennAir appliances, a six-burner gas range, professional vent hood, custom cabinetry, dual pantries, quartz countertops, and a wine bar with cooler. A built-in Sonos system, integrated smart-home features, full security system, and private elevator serving all levels enhance everyday convenience. Upstairs, 10-foot ceilings complement the luxurious primary suite, featuring wood-beam accents, a shiplap feature wall, and a spa-inspired bath with a Jacuzzi soaking tub and glass-enclosed shower. Enjoy a private, walled courtyard with irrigation and a gas line-ideal for a future fire pit or grill. Additional details include designer brass fixtures and turnkey, low-maintenance living in one of North Fulton's most vibrant, walkable communities.
Active
$975,000
6740 Avis Walk, Alpharetta, GA 30005
3beds
2,667sqft
Townhouse
Built in 2019
2,613 Square Feet Lot
$951,600 Zestimate®
$366/sqft
$37/mo HOA
What's special
Luxurious primary suiteWide-plank hardwood floorsWood-beam accentsExpansive windowsShow-stopping kitchenShiplap feature wallThoughtful upgrades throughout
- 3 days
- 43
- 7
Zillow last checked:
Listing updated:
Listed by:
Terry F Fogarty 6785580361,
Drake Realty of Greater Atlanta
Source: GAMLS,MLS#: 10869206
Facts & features
Interior
Bedrooms & bathrooms
- Bedrooms: 3
- Bathrooms: 3
- Full bathrooms: 2
- 1/2 bathrooms: 1
Rooms
- Room types: Family Room, Great Room, Laundry, Other
Dining room
- Features: Dining Rm/Living Rm Combo
Kitchen
- Features: Breakfast Area, Breakfast Bar, Breakfast Room, Kitchen Island, Pantry
Heating
- Central, Natural Gas, Zoned
Cooling
- Ceiling Fan(s), Central Air, Electric, Gas, Zoned
Appliances
- Included: Dishwasher, Disposal, Gas Water Heater, Microwave, Refrigerator, Washer
- Laundry: In Hall, Upper Level
Features
- Bookcases, Double Vanity, High Ceilings, Walk-In Closet(s)
- Flooring: Hardwood, Tile
- Windows: Double Pane Windows, Window Treatments
- Basement: None
- Number of fireplaces: 1
- Fireplace features: Factory Built, Family Room, Gas Starter
- Common walls with other units/homes: 2+ Common Walls,No One Above,No One Below
Interior area
- Total structure area: 2,667
- Total interior livable area: 2,667 sqft
- Finished area above ground: 2,667
- Finished area below ground: 0
Property
Parking
- Total spaces: 2
- Parking features: Attached, Garage, Garage Door Opener, Side/Rear Entrance
- Has attached garage: Yes
Features
- Levels: Two
- Stories: 2
- Patio & porch: Patio
- Exterior features: Other, Sprinkler System
- Fencing: Other,Privacy
- Waterfront features: No Dock Or Boathouse
- Body of water: None
Lot
- Size: 2,613 Square Feet
- Features: Zero Lot Line
Details
- Parcel number: 043000109
- Special conditions: Investor Owned
Construction
Type & style
- Home type: Townhouse
- Architectural style: Brick 3 Side,Brick/Frame
- Property subtype: Townhouse
- Attached to another structure: Yes
Materials
- Brick, Concrete
- Foundation: Slab
- Roof: Composition
Condition
- Resale
- New construction: No
- Year built: 2019
Utilities & green energy
- Electric: 220 Volts
- Sewer: Public Sewer
- Water: Public
- Utilities for property: Cable Available, Electricity Available, Natural Gas Available, Phone Available, Sewer Available, Underground Utilities, Water Available
Green energy
- Energy efficient items: Appliances, Insulation, Thermostat, Water Heater
Community & HOA
Community
- Features: Pool, Sidewalks, Street Lights, Near Shopping
- Security: Carbon Monoxide Detector(s), Security System, Smoke Detector(s)
- Subdivision: Halcyon
HOA
- Has HOA: Yes
- Services included: Maintenance Structure, Maintenance Grounds, Reserve Fund, Swimming
- HOA fee: $440 annually
Location
- Region: Alpharetta
Financial & listing details
- Price per square foot: $366/sqft
- Tax assessed value: $962,240
- Annual tax amount: $9,438
- Date on market: 10/5/2026
- Cumulative days on market: 3 days
- Listing agreement: Exclusive Right To Sell
- Listing terms: Cash,Conventional
- Electric utility on property: Yes
Estimated market value
$951,600
$904,000 - $999,000
$3,521/mo
Price history
| Date | Event | Price |
|---|---|---|
| 9/19/2026 | Listed for sale | $975,000-7.1%$366/sqft |
Source:  FMLS GA #7840763 Report a problem FMLS GA #7840763 Report a problem | ||
| 7/1/2026 | Listing removed | $1,050,000$394/sqft |
Source:  GAMLS #10680724 Report a problem GAMLS #10680724 Report a problem | ||
| 4/15/2026 | Price change | $1,050,000-7.9%$394/sqft |
Source: FMLS GA #7708691 Report a problem | ||
| 3/27/2026 | Price change | $1,140,000-5%$427/sqft |
Source: FMLS GA #7708691 Report a problem | ||
| 1/27/2026 | Listed for sale | $1,200,000+62.2%$450/sqft |
Source: FMLS GA #7708691 Report a problem | ||
| 10/30/2020 | Sold | $740,000+18.4%$277/sqft |
Source: Public Record Report a problem | ||
| 7/2/2020 | Listing removed | $624,900$234/sqft |
Source: Monte Hewett Homes Report a problem | ||
| 5/27/2020 | Pending sale | $624,900$234/sqft |
Source: Monte Hewett Homes Report a problem | ||
| 3/22/2020 | Listed for sale | $624,900$234/sqft |
Source: Monte Hewett Homes Report a problem | ||
Public tax history
| Year | Property taxes | Tax assessment |
|---|---|---|
| 2025 | $9,438 +13.1% | $384,896 +13.1% |
| 2024 | $8,342 -0.3% | $340,204 +0.1% |
| 2023 | $8,367 +6.7% | $339,936 +15.4% |
| 2022 | $7,840 +8.6% | $294,572 +12.6% |
| 2021 | $7,222 +2.4% | $261,516 +2.4% |
| 2020 | $7,049 +537.3% | $255,276 +538.2% |
| 2019 | $1,106 | $40,000 |
Find assessor info on the county website
Monthly payment
Est. payment
Payment breakdown
Explore the cost of this home by adjusting the details. Changes won't be saved.Climate risks
Neighborhood: 30005
Nearby schools
Schools provided by the listing agent
- Elementary: Brandywine
- Middle: Desana
- High: Denmark
Source: GAMLS. This data may not be complete. We recommend contacting the local school district to confirm school assignments for this home.

Similar homes
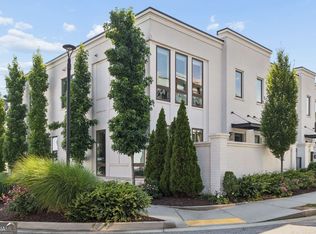
- $949,9004 bd4 ba2.8k sqft6905 Viridian Aly, Alpharetta, GA 30005Active
 MLS ID #10825876, Jill A Knowles, Century 21 Results. GAMLS
 - $665,0003 bd4 ba2k sqft6515 Cortland Walk, Alpharetta, GA 30005Active
 MLS ID #10869092, Gerry Barger, Atlanta Communities. GAMLS
 - $870,0003 bd4 ba2.4k sqft6405 Halcyon Way, Alpharetta, GA 30005Active
 MLS ID #10775124, Joseph Slattery, Coldwell Banker Realty. GAMLS
 - $1,085,0004 bd5 ba3.1k sqft327 Concord St, Alpharetta, GA 30009For Sale
 MLS ID #7845323, Kerri Gurley, Atlanta Fine Homes Sotheby's International. FMLS GA
 - $820,0004 bd3 ba3.2k sqft835 Kings Arms Way, Johns Creek, GA 30022ActiveMLS ID #10869023, Olga Druzhinina, HomeSmart. GAMLS
- $869,9004 bd4 ba3k sqft604 Landler Ter, Alpharetta, GA 30009ActiveMLS ID #10672501, Hyerin Jeong, The Promise Realty Group. GAMLS
- $499,9003 bd4 ba2.1k sqft3373 N Twin Aly, Milton, GA 30004ActiveMLS ID #10847798, Adam G Mincey, Keller Williams Realty. GAMLS
- $1,031,2405 bd5 ba3.6k sqft3110 Shoalwood Dr, Cumming, GA 30041ActiveGAMLS
- $919,8505 bd6 ba3.9k sqft5028 Hidden Branch Dr, Sugar Hill, GA 30518ActiveMLS ID #10867094, Michael Okundaye, Foresight Real Estate Group. GAMLS
- $1,175,0004 bd5 ba3.1k sqft386 Concord St, Alpharetta, GA 30009ActiveMLS ID #10799883, Kelly Prewitt, Real Broker, LLC. GAMLS
- $830,0005 bd3 ba2.8k sqft301 Oak Ter, Alpharetta, GA 30009ActiveMLS ID #10739010, Therese Emling, 1 Look Real Estate. GAMLS
- $785,0004 bd4 ba3k sqft137 Quinn Way, Milton, GA 30004ActiveMLS ID #10807409, Reid Dowling, High Country Reserve. GAMLS
- $965,0005 bd5 ba3.6k sqft2045 River Falls Dr, Roswell, GA 30076ActiveMLS ID #10847754, Natalie Blalock, The Rezerve. GAMLS
- $649,4003 bd4 ba2.6k sqft260 Walker Ave, Roswell, GA 30076ActiveMLS ID #10839584, Jason Ciftci, Bold Realty Services. GAMLS
- $729,0004 bd4 ba3.4k sqft12567 Arnold Mill Rd, Milton, GA 30004ActiveMLS ID #10843606, Kelly Finley, BHHS Georgia Properties. GAMLS
- $899,0005 bd4 ba3.5k sqft4020 Claiborne Farm Rd, Suwanee, GA 30024ActiveMLS ID #10789378, Minjung Chang, Heritage South Realty, LLC. GAMLS
- $1,095,0004 bd4 ba3.1k sqft2340 Windsor Bluffs Dr, Cumming, GA 30041ActiveMLS ID #10840608, Stephanie Patterson, Real Broker, LLC. GAMLS
- $545,0002 bd3 ba1.6k sqft215 Downing Dr, Alpharetta, GA 30022ActiveMLS ID #10858000, Kim Ballew, BHHS Georgia Properties. GAMLS
- $580,0003 bd4 ba2k sqft7507 Campground Rd, Cumming, GA 30040ActiveMLS ID #10855053, Adriana Vergara, HomeSmart. GAMLS
