Leave the car behind and enjoy one of Alpharetta's most coveted lifestyles. Perfectly positioned between Downtown Alpharetta and Avalon, this exceptional four-level townhome in The Foundry offers direct access to the Alpha Loop, a private elevator serving every floor, and beautifully designed indoor and outdoor spaces for everyday living and effortless entertaining. Natural light fills the open main level, where the family room with custom built-ins and fireplace flows seamlessly into a chef's kitchen featuring an oversized waterfall quartz island, premium appliances, and a custom beverage bar. The dining area perfectly positioned allows the kitchen to open to a private outdoor entertaining space complete with a built-in grilling station, creating an ideal setting for everything from casual evenings to dinner parties. The spacious owner's suite is a private retreat with a spa-inspired bath and custom walk-in closet (both freshly painted.) Three additional bedrooms-including two with en suite baths-offer exceptional flexibility for family, guests, or a dedicated home office. The top level is designed for entertaining, featuring a versatile loft and a covered rooftop terrace with a handcrafted bar-the perfect place to gather with friends, enjoy game day, or unwind after dinner in Downtown Alpharetta. A private elevator, designer finishes throughout, multiple living areas, and a two-car garage provide the comfort and convenience of single-family living with the ease of a luxury lock-and-leave home. Just outside your front door, enjoy award-winning restaurants, boutique shopping, concerts, festivals, the Saturday farmers market, Avalon, and miles of walking trails along the Alpha Loop. This is more than a home-it's one of the most desirable lifestyles Alpharetta has to offer.
Active
Price cut: $25K (10/7)
$1,175,000
386 Concord St, Alpharetta, GA 30009
4beds
3,125sqft
Single Family Residence, Mid Rise
Built in 2021
1,393 Square Feet Lot
$1,145,300 Zestimate®
$376/sqft
$350/mo HOA
What's special
Designer finishes throughoutTwo-car garagePremium appliancesCustom beverage barSpa-inspired bathCustom walk-in closet
- 95 days
- 717
- 42
Zillow last checked:
Listing updated:
Listed by:
Kelly Prewitt 404-384-0836,
Real Broker, LLC
Source: GAMLS,MLS#: 10799883
Facts & features
Interior
Bedrooms & bathrooms
- Bedrooms: 4
- Bathrooms: 5
- Full bathrooms: 4
- 1/2 bathrooms: 1
- Main level bathrooms: 1
- Main level bedrooms: 1
Rooms
- Room types: Den, Foyer, Laundry, Other
Dining room
- Features: Dining Rm/Living Rm Combo
Kitchen
- Features: Breakfast Bar, Kitchen Island, Solid Surface Counters
Heating
- Central, Electric, Forced Air, Zoned
Cooling
- Ceiling Fan(s), Central Air, Zoned
Appliances
- Included: Dishwasher, Disposal, Dryer, Electric Water Heater, Microwave, Refrigerator, Washer
- Laundry: Upper Level
Features
- Beamed Ceilings, Bookcases, Double Vanity, High Ceilings, In-Law Floorplan, Split Bedroom Plan, Walk-In Closet(s)
- Flooring: Hardwood, Tile
- Windows: Double Pane Windows
- Basement: None
- Number of fireplaces: 1
- Fireplace features: Gas Log, Living Room
- Common walls with other units/homes: 2+ Common Walls,No One Above
Interior area
- Total structure area: 3,125
- Total interior livable area: 3,125 sqft
- Finished area above ground: 3,125
- Finished area below ground: 0
Property
Parking
- Total spaces: 2
- Parking features: Basement, Garage, Garage Door Opener, Side/Rear Entrance
- Has attached garage: Yes
Features
- Levels: Three Or More
- Stories: 3
- Patio & porch: Deck, Patio
- Exterior features: Gas Grill
- Waterfront features: No Dock Or Boathouse
- Body of water: None
Lot
- Size: 1,393 Square Feet
- Features: Other, Zero Lot Line
Details
- Parcel number: 12 270407491384
Construction
Type & style
- Home type: SingleFamily
- Architectural style: Craftsman
- Property subtype: Single Family Residence, Mid Rise
- Attached to another structure: Yes
Materials
- Brick, Concrete
- Foundation: Slab
- Roof: Composition
Condition
- Resale
- New construction: No
- Year built: 2021
Utilities & green energy
- Sewer: Public Sewer
- Water: Public
- Utilities for property: Electricity Available, High Speed Internet, Natural Gas Available, Sewer Available, Underground Utilities, Water Available
Community & HOA
Community
- Features: Clubhouse, Pool, Sidewalks, Street Lights, Near Shopping
- Security: Carbon Monoxide Detector(s), Fire Sprinkler System, Smoke Detector(s)
- Subdivision: Foundry
HOA
- Has HOA: Yes
- Services included: Insurance, Maintenance Grounds, Pest Control, Reserve Fund, Swimming
- HOA fee: $4,200 annually
Location
- Region: Alpharetta
Financial & listing details
- Price per square foot: $376/sqft
- Tax assessed value: $960,600
- Annual tax amount: $10,036
- Date on market: 7/5/2026
- Cumulative days on market: 95 days
- Listing agreement: Exclusive Right To Sell
- Listing terms: Cash,Conventional,Other
- Electric utility on property: Yes
Estimated market value
$1,145,300
$1.09M - $1.20M
$6,268/mo
Price history
| Date | Event | Price |
|---|---|---|
| 10/7/2026 | Price change | $1,150,000-2.1%$368/sqft |
Source:  FMLS GA #7847862 Report a problem FMLS GA #7847862 Report a problem | ||
| 9/10/2026 | Price change | $1,175,000-2.1%$376/sqft |
Source: FMLS GA #7799516 Report a problem | ||
| 7/11/2026 | Price change | $1,199,900-4%$384/sqft |
Source: FMLS GA #7799516 Report a problem | ||
| 7/6/2026 | Listed for sale | $1,250,000$400/sqft |
Source: FMLS GA #7799516 Report a problem | ||
| 7/1/2026 | Listing removed | $1,250,000$400/sqft |
Source:  GAMLS #10717242 Report a problem GAMLS #10717242 Report a problem | ||
| 6/12/2026 | Price change | $1,250,000-2%$400/sqft |
Source: FMLS GA #7739941 Report a problem | ||
| 4/21/2026 | Price change | $1,275,000-3.8%$408/sqft |
Source: FMLS GA #7739941 Report a problem | ||
| 3/25/2026 | Listed for sale | $1,325,000+74.1%$424/sqft |
Source: FMLS GA #7739941 Report a problem | ||
| 7/26/2021 | Sold | $761,206+15.2%$244/sqft |
Source:  GAMLS #8844003 Report a problem GAMLS #8844003 Report a problem | ||
| 1/24/2021 | Listing removed | -- |
Source:  John Wieland Homes Report a problem John Wieland Homes Report a problem | ||
| 1/15/2021 | Price change | $660,990-8.9%$212/sqft |
Source: John Wieland Homes Report a problem | ||
| 1/12/2021 | Price change | $725,550+10.6%$232/sqft |
Source: Pulte Realty of Georgia, Inc #8844003 Report a problem | ||
| 1/7/2021 | Price change | $655,990-9.6%$210/sqft |
Source: John Wieland Homes Report a problem | ||
| 11/4/2020 | Price change | $725,550-0.6%$232/sqft |
Source: Pulte Realty of Georgia, Inc #8844003 Report a problem | ||
| 10/20/2020 | Price change | $729,800+0.6%$234/sqft |
Source: JW Homes Report a problem | ||
| 10/9/2020 | Price change | $725,550+0.6%$232/sqft |
Source: JW Homes Report a problem | ||
| 8/26/2020 | Price change | $721,350+3.6%$231/sqft |
Source: JW Homes Report a problem | ||
| 8/20/2020 | Listed for sale | $696,350$223/sqft |
Source: JW Homes Report a problem | ||
| 4/28/2019 | Listed for sale | -- |
Source: JW Homes Report a problem | ||
Public tax history
| Year | Property taxes | Tax assessment |
|---|---|---|
| 2025 | $10,036 -7.4% | $384,240 -7.4% |
| 2024 | $10,837 +16.4% | $414,880 +16.7% |
| 2023 | $9,309 +20.3% | $355,440 +20.8% |
| 2022 | $7,739 +37% | $294,160 +41.3% |
| 2021 | $5,648 +401.3% | $208,200 +421.5% |
| 2020 | $1,127 +195% | $39,920 +246.5% |
| 2019 | $382 | $11,520 +2.5% |
| 2018 | $382 | $11,240 |
Find assessor info on the county website
Monthly payment
Est. payment
Payment breakdown
Explore the cost of this home by adjusting the details. Changes won't be saved.Climate risks
Neighborhood: Downtown
Nearby schools
Schools provided by the listing agent
- Elementary: Manning Oaks
- Middle: Hopewell
- High: Alpharetta
Source: GAMLS. This data may not be complete. We recommend contacting the local school district to confirm school assignments for this home.
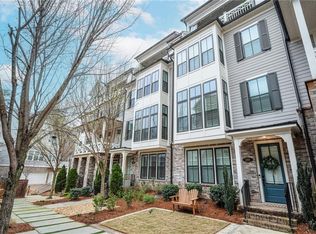
Similar homes
- $1,095,0004 bd5 ba3.1k sqft426 Concord St, Alpharetta, GA 30009Active

 MLS ID #10820290, Tatum McCurdy, Century 21 Results. GAMLS
 - $975,0006 bd5 ba3.3k sqft4110 Providence Sq, Alpharetta, GA 30009Active
 MLS ID #10825753, Team Haigh Realty, Maximum One Realty Greater Atlanta. GAMLS
 - $750,0004 bd4 ba2.7k sqft9013 Woodland Trl #7, Alpharetta, GA 30009Active Under Contract
 MLS ID #10809189, Ann Marie Sharp, Sharp Vantage Realty. GAMLS
 - $1,390,0004 bd4 ba3k sqft410 Anglin Walk, Alpharetta, GA 30009Active
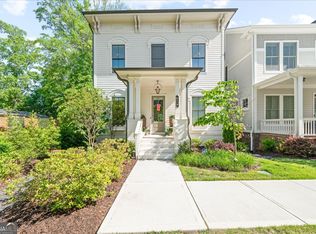 MLS ID #10743004, Scott Davenport, 1% Lists Greater Atlanta. GAMLS
 - $774,9003 bd4 ba2.4k sqft205 Phillips Ln, Alpharetta, GA 30009ActiveMLS ID #10719308, Dena Stoddard, BHHS Georgia Properties. GAMLS
- $925,0004 bd4 ba3.8k sqft232 Arpeggio Way, Alpharetta, GA 30009ActiveMLS ID #10821137, Glennda Baker LeBlanc, Coldwell Banker Realty. GAMLS
- $1,195,0005 bd5 ba4.2k sqft820 Oakhaven Dr, Roswell, GA 30075Active Under ContractMLS ID #10835927, Julie Gilchrist, Matthews Real Estate Group. GAMLS
- $975,0003 bd3 ba2.6k sqft6740 Avis Walk, Alpharetta, GA 30005ActiveMLS ID #10869206, Terry F Fogarty, Drake Realty of Greater Atlanta. GAMLS
- $865,0004 bd4 ba3.9k sqft555 Verismo Way, Alpharetta, GA 30009ActiveMLS ID #10765318, Byron C Williamson, Bolst. GAMLS
- $1,019,0005 bd5 ba4.1k sqft3040 Roxburgh Dr, Roswell, GA 30076ActiveMLS ID #10835735, Talitha C Timmons, BHHS Georgia Properties. GAMLS
- $1,095,0003 bd4 ba3.9k sqft1085 Lake Charles Dr, Roswell, GA 30075ActiveMLS ID #10798884, Scott Davenport, 1% Lists Greater Atlanta. GAMLS
- $999,0005 bd5 ba3.8k sqft503 Branyan Trl, Milton, GA 30004ActiveMLS ID #10818396, Woodtke Group, Atlanta Communities. GAMLS
- $850,0005 bd4 ba3.2k sqft12105 Walnut Ter, Alpharetta, GA 30004ActiveMLS ID #10843704, Amy Knauf, Austin Patrick and Associates. GAMLS
- $1,040,0004 bd3 ba3k sqft715 Clubside Dr, Roswell, GA 30076ActiveMLS ID #10838362, Rhonda Duffy, Duffy Realty. GAMLS
- $1,150,0004 bd4 ba3.2k sqft6990 Cordery Rd, Cumming, GA 30040ActiveMLS ID #10774677, Alexis Coffman, BHHS Georgia Properties. GAMLS
- $1,260,0005 bd5 ba4.1k sqft7405 Samples Field Rd, Cumming, GA 30040ActiveMLS ID #10857244, Michelle Johnson, Harry Norman Realtors. GAMLS
- $775,0004 bd3 ba2.8k sqft2590 Grassview Dr, Milton, GA 30004ActiveMLS ID #10834935, Alix Nadi, REMAX Around Atlanta. GAMLS
- $685,0004 bd4 ba2.6k sqft7565 Scarlet Dr, Alpharetta, GA 30005ActiveMLS ID #10840581, The Lowry Group, Century 21 Results. GAMLS
- $949,9004 bd4 ba2.8k sqft6905 Viridian Aly, Alpharetta, GA 30005ActiveMLS ID #10825876, Jill A Knowles, Century 21 Results. GAMLS
- $815,0006 bd3 ba3.8k sqft12200 Stevens Creek Dr, Johns Creek, GA 30005ActiveMLS ID #10857237, Mark Spain, Mark Spain Real Estate. GAMLS
