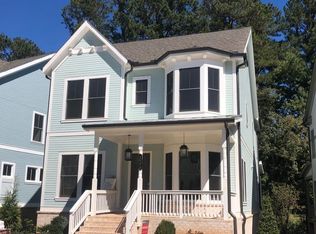

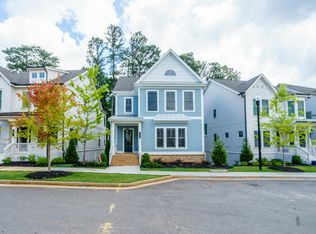
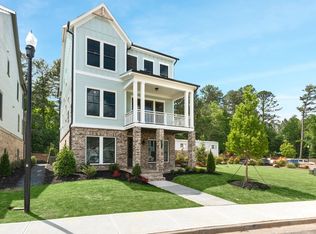
A vibrant lifestyle awaits you at Lakeside at Crabapple, only steps to Crabapple Market & Milton’s Town Green. Enjoy the convenience of local boutiques, restaurants, the farmers market, schools, concerts and events, all a quick stroll away. The rear covered porch invites you to savor tranquil moments overlooking the wooded greenspace, a rare slice of privacy amidst urban amenities. This better than new home welcomes you with a charming front porch perfect for relaxing with your morning coffee! The foyer entry invites you inside and to fall in love with the modern finishes that adorn this space. White oak flooring throughout showcases the bright, freshly painted interior. The chef’s kitchen is highlighted by ceiling height cabinetry, quartz countertops, top grade gas range, pot-filler, oversized island with shiplap accents, convenient coffee bar and a walk-in pantry. The generous living space centers around a cozy fireplace, a casual dining or sitting area and flows onto the covered porch perfect for dining al fresco or enjoying nature. The main level also includes a separate dining room private office suite along with a convenient half bath(this could easily be a 4th/5th bedroom). The focal point of the spacious, upper-level primary suite is a wall of windows showcasing the wooded greenspace behind the home – a rarity that sets the tone for peaceful mornings. You’ll love the custom closet and spa-like primary bath which features dual vanities and an oversized shower with a rain shower. Two secondary bedrooms with ensuite baths and walk-in closets along with a convenient laundry room with cabinetry complete the upper level. The terrace level includes a versatile bonus/flex room(currently used as a 4th bedroom) and a drop zone with a bench and coat closet as you enter. The oversized 3-Car tandem garage easily accommodates 3 vehicles and provides additional storage or workshop space. With yard maintenance provided by the HOA, this charming enclave is the epitome of easy living! Community park with lake, dock and gazebo. Experience luxury and lifestyle in the heart of Crabapple with proximity to award-winning schools, downtown Alpharetta, Avalon and GA400.
Closed
Zillow last checked:
Listing updated:
Bought with:
Ashley CraigDiaz, 393408
Harry Norman Realtors
Source: FMLS GA,MLS#: 7451461
Price history
| Date | Event | Price |
|---|---|---|
| 10/18/2024 | Sold | $1,185,000$377/sqft |
Source:  FMLS GA #7451461 Report a problem FMLS GA #7451461 Report a problem | ||
| 9/15/2024 | Pending sale | $1,185,000$377/sqft |
Source: FMLS GA #7451461 Report a problem | ||
| 9/7/2024 | Listed for sale | $1,185,000+14.3%$377/sqft |
Source: FMLS GA #7451461 Report a problem | ||
| 8/29/2022 | Sold | $1,036,500-5.9%$330/sqft |
Source: Public Record Report a problem | ||
| 6/26/2022 | Pending sale | $1,101,309$350/sqft |
Source: FMLS GA #6985424 Report a problem | ||
| 6/23/2022 | Price change | $1,101,309-0.7%$350/sqft |
Source: FMLS GA #6985424 Report a problem | ||
| 6/22/2022 | Price change | $1,109,329-9.9%$353/sqft |
Source: FMLS GA #6985424 Report a problem | ||
| 6/9/2022 | Price change | $1,231,309-5%$392/sqft |
Source: FMLS GA #6985424 Report a problem | ||
| 5/17/2022 | Price change | $1,296,379-7.2%$412/sqft |
Source: FMLS GA #6985424 Report a problem | ||
| 5/6/2022 | Price change | $1,396,559-6.7%$444/sqft |
Source: FMLS GA #6985424 Report a problem | ||
| 4/15/2022 | Price change | $1,496,559+0.5%$476/sqft |
Source: FMLS GA #6985424 Report a problem | ||
| 4/1/2022 | Price change | $1,489,629+0.8%$474/sqft |
Source: FMLS GA #6985424 Report a problem | ||
| 3/10/2022 | Price change | $1,478,259-0.4%$470/sqft |
Source: FMLS GA #6985424 Report a problem | ||
| 3/1/2022 | Price change | $1,484,609+2.5%$472/sqft |
Source: FMLS GA #6985424 Report a problem | ||
| 1/4/2022 | Listed for sale | $1,447,719$460/sqft |
Source: FMLS GA #6985424 Report a problem | ||
Get a cash offer in 3 minutes
Find out how much your home could sell for in as little as 3 minutes with a no-obligation cash offer.
Estimated market value
$1,189,500
