Skip main navigation
Closed
  • $1,267,000

    1017 Baldwin Dr, Milton, GA 30009

    4beds
    3,169sqft
    Single Family Residence
    Built in 2021
    3,528 Square Feet Lot
    $1,297,900 Zestimate®
    $400/sqft
    $6,753 Estimated rent

    Home value

    $1,297,900

    $1.22M - $1.38M

    $6,753/mo

    Zestimate® history
    Loading
    Loading...

    Owner options

    List your home for rent

    $6,753/mo

    Rent Zestimate®

    Find your next renter with Zillow Rental Manager. Plus, with online applications, you can quickly screen prospective tenants – for free.

    Learn more

    $6,753/mo

    Rent Zestimate®

    Refinance and save

    $6,264/mo

    Est. payment

    Refinancing to a lower rate could help reduce your monthly payments and save thousands over the life of the loan.

    See today's rates

    $6,264/mo

    Est. payment

    Explore your selling options

    Work with a Zillow partner agent

    Leverage their expertise and Zillow's premium Showcase listings to get your home seen by more buyers.

    Get started

    List with your own agent

    Get your home in front of millions of buyers by listing it on Zillow.

    Learn how to do it

    Sell it yourself

    Take full control of how buyers see your home on Zillow by listing For Sale by Owner (FSBO).

    List your home

    What's special

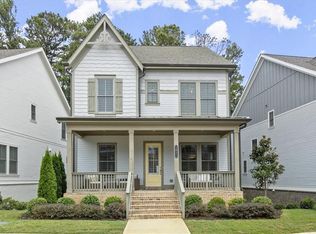
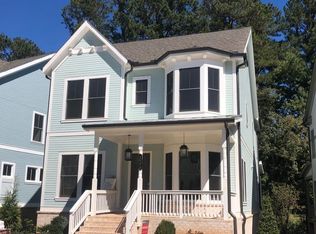
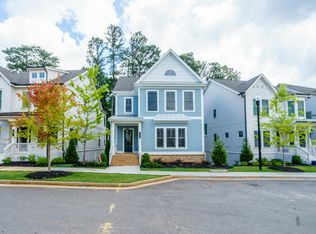
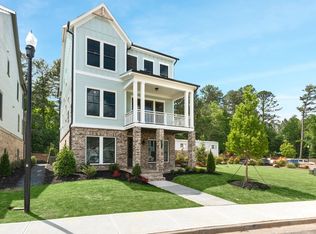
    A vibrant lifestyle awaits you at 1017 Baldwin Drive, only steps to Crabapple Market & Milton's Town Green. Enjoy the convenience of local boutiques, restaurants, the farmers market, schools, concerts and events, all a quick stroll or PTV ride away. (2024 Ez-go PTV/Golf Cart Included!) Upon returning home, the rear covered porch invites you to savor tranquil moments overlooking the wooded greenspace, a rare slice of serenity amidst urban amenities. This nearly new home welcomes you with a charming front porch with a brick floor, sure to be the site of many quiet moments with coffee or a book. As you enter, you'll notice the extensive upgrades and modern finishes that characterize this space. White oak flooring throughout, 8' doors, 10' ceilings and custom window treatments showcase the bright interior. This truly feels like a MODEL HOME and features an elevator for easy access to all 3 levels. The chef's kitchen is highlighted by ceiling height cabinetry, quartz countertops, a 6-burner Wolf range top and Wolf ovens, pot-filler, oversized island with shiplap accents and a custom walk-in pantry. The generous living space centers around a cozy fireplace, a casual dining or sitting area and flows onto the covered porch with privacy shades for dining al fresco or enjoying nature. The privacy and view are priceless! The main level also includes a separate dining area and a 4th bedroom and bath or private office suite along with a convenient half bath. The focal point of the spacious, upper-level primary suite is a wall of windows showcasing the wooded greenspace behind the home - a rarity that sets the tone for peaceful mornings. You'll love the two custom closets and the spa-like primary bath which features dual vanities and an oversized shower with a rain shower and dual showerheads. Two secondary bedrooms with ensuite baths and walk-in closets along with a convenient laundry room that features a soaking sink and cabinetry complete the upper level. The terrace level includes a versatile bonus/flex room with a full bathroom and a drop zone with a bench and coat closet as you enter. The oversized 3-Car tandem garage w/EV charging station easily accommodates 3 vehicles (including your NEW PTV/Golf Cart) and provides additional storage or workshop space. The elevator guarantees easy access to all three levels and makes unloading groceries a breeze! With yard maintenance provided by the HOA, this charming enclave is the epitome of easy living! Experience luxury and lifestyle in the heart of Crabapple with proximity to award-winning schools, downtown Alpharetta, Avalon and GA400.

    Zillow last checked:

    Listing updated:

    Listed by:

    Tammy Weaver 678-296-8797,

    Ansley RE|Christie's Int'l RE,

    Jody Tirone 404-451-3125,

    Ansley RE|Christie's Int'l RE

    Bought with:

    Kyle MacDonald, 346387

    Keller Knapp, Inc

    Source: GAMLS,MLS#: 10323127MLS Logo

    Facts & features

    Interior

    Bedrooms & bathrooms
    • Bedrooms: 4
    • Bathrooms: 6
    • Full bathrooms: 5
    • 1/2 bathrooms: 1
    • Main level bathrooms: 1
    • Main level bedrooms: 1
    Rooms
    • Room types: Bonus Room
    Dining room
    • Features: Separate Room
    Kitchen
    • Features: Breakfast Area, Breakfast Bar, Breakfast Room, Kitchen Island, Walk-in Pantry
    Heating
    • Central
    Cooling
    • Central Air
    Appliances
    • Included: Dishwasher, Disposal, Dryer, Gas Water Heater, Microwave, Refrigerator, Washer
    • Laundry: Mud Room, Upper Level
    Features
    • Other
    • Flooring: Hardwood, Tile
    • Windows: Window Treatments
    • Basement: Bath Finished,Concrete,Interior Entry,Partial
    • Number of fireplaces: 1
    • Common walls with other units/homes: No Common Walls
    Interior area
    • Total structure area: 3,169
    • Total interior livable area: 3,169 sqft
    • Finished area above ground: 3,169
    • Finished area below ground: 0

    Property

    Parking
    • Parking features: Garage, Garage Door Opener
    • Has garage: Yes
    Features
    • Levels: Three Or More
    • Stories: 3
    • Patio & porch: Porch
    • Exterior features: Sprinkler System
    • Body of water: None
    Lot
    • Size: 3,528 Square Feet
    • Features: Other
    Details
    • Parcel number: 22 416010992032

    Construction

    Type & style
    • Home type: SingleFamily
    • Architectural style: Craftsman,Traditional
    • Property subtype: Single Family Residence
    Materials
    • Brick
    • Roof: Composition
    Condition
    • Resale
    • New construction: No
    • Year built: 2021

    Utilities & green energy

    • Sewer: Public Sewer
    • Water: Public
    • Utilities for property: Cable Available, Electricity Available, Natural Gas Available, Phone Available, Sewer Available, Underground Utilities, Water Available

    Community & HOA

    Community
    • Features: Lake, Park, Sidewalks, Street Lights, Walk To Schools, Near Shopping
    • Security: Carbon Monoxide Detector(s)
    • Subdivision: Lakeside at Crabapple
    HOA
    • Has HOA: Yes
    • Services included: Maintenance Grounds
    Location
    • Region: Milton

    Financial & listing details

    • Price per square foot: $400/sqft
    • Tax assessed value: $1,253,600
    • Annual tax amount: $10,411
    • Date on market: 6/20/2024
    • Cumulative days on market: 2 days
    • Listing agreement: Exclusive Right To Sell
    • Listing terms: 1031 Exchange,Cash,Conventional,FHA,VA Loan
    • Electric utility on property: Yes

    Price history

    DateEventPrice
    7/24/2024Sold$1,267,000$400/sqft
    Source: GAMLS #10323127 Report a problem
    6/30/2024Pending sale$1,267,000$400/sqft
    Source: FMLS GA #7406898 Report a problem
    6/20/2024Listed for sale$1,267,000-13%$400/sqft
    Source: FMLS GA #7406898 Report a problem
    7/5/2022Sold$1,456,208$460/sqft
    Source: Public Record Report a problem
    2/21/2022Pending sale$1,456,208$460/sqft
    Source: FMLS GA #7005658 Report a problem

    Public tax history

    YearProperty taxesTax assessment
    2025$13,097 +15.3%$501,440 +15.3%
    2024$11,358 +9.1%$434,840 +9.4%
    2023$10,411 +77.2%$397,520 +78%
    2022$5,875 $223,280 +472.5%
    2021-- $39,000
    Find assessor info on the county website

    Neighborhood: 30009

    Nearby schools

    GreatSchools rating
    Schools provided by the listing agent
    • Elementary: Crabapple Crossing
    • Middle: Northwestern
    • High: Milton

    Source: GAMLS. This data may not be complete. We recommend contacting the local school district to confirm school assignments for this home.

    Get a cash offer in 3 minutes
    Find out how much your home could sell for in as little as 3 minutes with a no-obligation cash offer.
    Estimated market value
    $1,297,900
    Get a cash offer in 3 minutes
    Find out how much your home could sell for in as little as 3 minutes with a no-obligation cash offer.
    Estimated market value
    $1,297,900