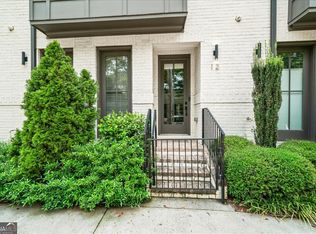
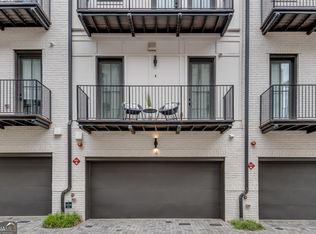
Stunning end-unit townhome at The Views on Ponce, offering elevated Intown living with high-end upgrades, thoughtful design, and exceptional walkability. Built in 2020, this 3-bedroom home features a rooftop deck, dedicated office space, elevator-ready infrastructure with shaft and electrical already in place, generous storage, and refined modern finishes throughout. The open-concept main level is designed for both everyday living and entertaining, with a beautifully appointed kitchen featuring quartz countertops, custom cabinetry, a large island, pantry, designer lighting, and premium appliances. The entire upper floor is dedicated to the owner's suite, complete with an oversized bathroom, glass-enclosed shower, soaking tub, dual vanities, and a custom walk-in closet. The top level offers a wet bar, private guest suite, and double rooftop deck with city views, creating an ideal setting to relax or entertain. The lower level includes an additional guest suite that also functions perfectly as a home office. A 2-car garage with extra storage adds everyday convenience. Located moments from Ponce City Market, the Beltline, Dancing Goats Coffee, restaurants, shops, and some of Atlanta's best Intown amenities, this home delivers the perfect blend of luxury, style, and location. Rental Permit available.
Active
$1,000,000
574 Boulevard Pl NE #16, Atlanta, GA 30308
3beds
2,811sqft
Townhouse
Built in 2020
827 Square Feet Lot
$975,600 Zestimate®
$356/sqft
$340/mo HOA
What's special
Refined modern finishes throughoutDesigner lightingBeautifully appointed kitchenLarge islandRooftop deckDedicated office spaceOversized bathroom
- 38 days
- 778
- 41
Zillow last checked:
Listing updated:
Listed by:
Curtis Kelliher 404-936-7561,
Ansley RE | Christie's Int'l RE
Source: GAMLS,MLS#: 10811188
Facts & features
Interior
Bedrooms & bathrooms
- Bedrooms: 3
- Bathrooms: 4
- Full bathrooms: 3
- 1/2 bathrooms: 1
- Main level bathrooms: 1
- Main level bedrooms: 1
Rooms
- Room types: Bonus Room, Great Room, Laundry
Heating
- Central
Cooling
- Central Air
Appliances
- Included: Dishwasher, Disposal, Microwave, Refrigerator
- Laundry: Upper Level
Features
- Other, Walk-In Closet(s)
- Flooring: Hardwood
- Windows: Double Pane Windows
- Basement: None
- Has fireplace: No
- Common walls with other units/homes: 1 Common Wall,End Unit
Interior area
- Total structure area: 2,811
- Total interior livable area: 2,811 sqft
- Finished area above ground: 2,811
- Finished area below ground: 0
Property
Parking
- Total spaces: 2
- Parking features: Garage
- Has garage: Yes
Features
- Levels: Three Or More
- Stories: 3
- Patio & porch: Deck
- Exterior features: Balcony
- Has view: Yes
- View description: City
- Body of water: None
Lot
- Size: 827 Square Feet
- Features: Other
Details
- Parcel number: 14 004700031738
Construction
Type & style
- Home type: Townhouse
- Architectural style: Brick 4 Side
- Property subtype: Townhouse
- Attached to another structure: Yes
Materials
- Brick
- Foundation: Slab
- Roof: Other
Condition
- Resale
- New construction: No
- Year built: 2020
Utilities & green energy
- Sewer: Public Sewer
- Water: Public
- Utilities for property: Electricity Available, Natural Gas Available, Sewer Available, Underground Utilities, Water Available
Community & HOA
Community
- Features: None
- Security: Smoke Detector(s)
- Subdivision: Views on Ponce
HOA
- Has HOA: Yes
- Services included: Maintenance Structure, Maintenance Grounds, Management Fee, Other
- HOA fee: $4,080 annually
Location
- Region: Atlanta
Financial & listing details
- Price per square foot: $356/sqft
- Tax assessed value: $950,000
- Annual tax amount: $13,939
- Date on market: 7/22/2026
- Cumulative days on market: 38 days
- Listing agreement: Exclusive Right To Sell
- Electric utility on property: Yes
Estimated market value
$975,600
$927,000 - $1.02M
$5,220/mo
Price history
| Date | Event | Price |
|---|---|---|
| 7/15/2026 | Listed for sale | $1,000,000$356/sqft |
Source:  GAMLS #10805135 Report a problem GAMLS #10805135 Report a problem | ||
Public tax history
| Year | Property taxes | Tax assessment |
|---|---|---|
| 2025 | $13,939 +18.3% | $380,000 -1% |
| 2024 | $11,779 +30.8% | $383,800 +12.8% |
| 2023 | $9,007 -26.3% | $340,360 |
| 2022 | $12,213 | $340,360 -3.7% |
| 2021 | -- | $353,560 |
Find assessor info on the county website
Monthly payment
Est. payment
Payment breakdown
Explore the cost of this home by adjusting the details. Changes won't be saved.Climate risks
Neighborhood: Old Fourth Ward
Nearby schools
Schools provided by the listing agent
- Elementary: Hope Hill
- Middle: Sutton
- High: Grady
Source: GAMLS. This data may not be complete. We recommend contacting the local school district to confirm school assignments for this home.


Similar homes
- $1,150,0003 bd4 ba3.6k sqft866 Monroe Dr NE, Atlanta, GA 30308Active

 MLS ID #10729209, Jody Tirone, Ansley RE|Christie's Int'l RE. GAMLS
 - $1,149,0004 bd3 ba2.8k sqft322 Candler St NE #A, Atlanta, GA 30307Active
 MLS ID #10833942, Anna Kilinski, Keller Williams Realty. GAMLS
 - $989,9004 bd5 ba3.4k sqft288 SE Heritage Ln, Atlanta, GA 30316Active
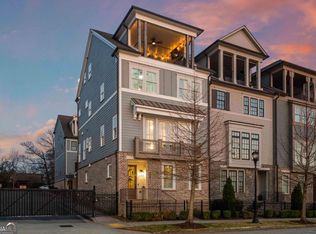 MLS ID #10704634, Jonathan Rich, Knapp Realty. GAMLS
 - $885,0003 bd3 ba2.4k sqft850 Piedmont Ave NE Unit 3318, Atlanta, GA 30308Active
 MLS ID #10788734, Shaka Walker, Compass. GAMLS
 - $795,0003 bd4 ba2.4k sqft818 Virginia Park Cir, Atlanta, GA 30306ActiveMLS ID #10816428, Tarran Craver, Coldwell Banker Realty. GAMLS
- $999,9994 bd3 ba2.1k sqft1175 Monroe Dr NE, Atlanta, GA 30306ActiveMLS ID #10810715, Rodney Maison, Keller Williams Realty Atl. Partners. GAMLS
- $925,0003 bd3 ba2.2k sqft1180 Cameron Ct NE, Atlanta, GA 30306ActiveMLS ID #10820898, Ken Covers, Engel & V?lkers Atlanta. GAMLS
- $789,0003 bd4 ba2.2k sqft519 Ansley Cir NE, Atlanta, GA 30324ActiveMLS ID #10799869, Benjamin Gleeson, Coldwell Banker Realty. GAMLS
- $599,0003 bd4 ba2.3k sqft2691 Rivers Edge Dr NE #48, Atlanta, GA 30324ActiveMLS ID #10833867, Amy Khawly, Coldwell Banker Realty. GAMLS
- $1,075,0004 bd4 ba2.2k sqft1114 Kirkwood Ave SE, Atlanta, GA 30316ActiveMLS ID #10807235, Valerie Gonzalez, Keller Williams Realty. GAMLS
- $1,295,0004 bd3 ba2.5k sqft616 Fortune Pl NE, Atlanta, GA 30312ActiveMLS ID #10825327, Jon Effron, Compass. GAMLS
- $850,0005 bd4 ba3k sqft1108 Briar Cove Cir, Atlanta, GA 30329ActiveMLS ID #10784644, Kami Pyvand, Coldwell Banker Realty. GAMLS
- $925,0004 bd3 ba3.2k sqft278 Lindbergh Dr NE, Atlanta, GA 30305ActiveMLS ID #10812308, Starcia Scott, eXp Realty. GAMLS
- $660,0002 bd2 ba2.1k sqft754 Juniper St NE APT 2, Atlanta, GA 30308ActiveMLS ID #10824661, Erica Woodford, Knapp Realty. GAMLS
- $715,0003 bd3 ba2.4k sqft244 Locust St NE #B, Atlanta, GA 30317ActiveMLS ID #10802946, Zac Pasmanick, RE/MAX Metro Atlanta Cityside. GAMLS
- $1,050,0004 bd4 ba2.3k sqft112 1st Ave #B, Decatur, GA 30030ActiveMLS ID #10815393, Chuck D Smith, Keller Williams Realty. GAMLS
- $875,0004 bd3 ba2.4k sqft124 Sisson Ave NE, Atlanta, GA 30317Active Under ContractMLS ID #10819755, Meredith Parks, Knapp Realty. GAMLS
- $985,0004 bd3 ba3.2k sqft99 Candler Rd SE, Atlanta, GA 30317ActiveMLS ID #10764059, Morgan Taylor, Keller Williams Realty. GAMLS
- $635,0003 bd3 ba1.7k sqft749 Hillpine Ter NE, Atlanta, GA 30306ActiveMLS ID #10824287, Kristen S Pollock, Compass. GAMLS
- $829,0004 bd4 ba2.9k sqft1229 Hampton Park Rd, Decatur, GA 30033ActiveMLS ID #10832300, Susan J Powell, Compass. GAMLS
