If you've been searching for a townhome-style condo in Midtown Atlanta that actually lives like a home - this is the one. Unit 3318 at The Dakota is a thoughtfully upgraded, move-in ready two-story residence offering 2,442 square feet of beautifully appointed living space. One of only 10 units of this floor plan and the largest in the community, this luxury Midtown condo delivers the privacy and scale of a traditional townhome with the convenience of a premier midrise address on Piedmont Avenue. A dramatic two-story foyer, a double-sided gas fireplace opening to both the main living area and the first-floor den, a formal dining space large enough for a sizable gathering, and generous room proportions throughout give this home the warmth and character of traditional architecture - without the upkeep. The kitchen was opened to maximize flow between living, dining, and entertaining spaces, featuring quartz countertops, stainless steel appliances, custom cabinetry, a spacious pantry, and a wet bar. New wide-plank flooring, designer lighting, and fresh paint run throughout. The primary suite offers a spa-inspired bath with a massive walk-in shower and a custom closet spanning the full length of the suite. The secondary bathroom features both a separate tub and walk-in shower - a detail typically reserved for primary suites. The secondary bedrooms is oversized, and the first-floor den with closet functions beautifully as a home office or guest suite. Abundant storage throughout and a premium same-floor parking space make everyday living effortless. As a top-floor residence, there is no unit above. East-facing windows deliver natural morning light throughout, and new windows keep street noise to a minimum. The Dakota's amenities support true lock-and-leave living - resort-style pool, fitness center, rooftop entertaining terrace with Midtown skyline views, catering kitchen, outdoor grilling areas, EV charging stations, and on-site professional management within a gated community. Walk to the BeltLine Eastside Trail, Piedmont Park, Atlanta Botanical Gardens, the Fox Theatre, the High Museum of Art, and MARTA. This is refined, low-maintenance Midtown living at its finest - ideal for downsizers, luxury buyers, and anyone seeking the soul of a traditional home without sacrificing location or lifestyle.
Active
$900,000
850 Piedmont Ave NE Unit 3318, Atlanta, GA 30308
3beds
2,442sqft
Condominium, Mid Rise
Built in 2001
-- sqft lot
$872,900 Zestimate®
$369/sqft
$1,168/mo HOA
What's special
Resort-style poolDesigner lightingGenerous room proportions throughoutStainless steel appliancesSpacious pantryDramatic two-story foyerQuartz countertops
- 59 days |
- 627 |
- 44 |
Zillow last checked:
Listing updated:
Listed by:
Shaka Walker 256-770-5321,
Compass
Source: GAMLS,MLS#: 10788734
Facts & features
Interior
Bedrooms & bathrooms
- Bedrooms: 3
- Bathrooms: 3
- Full bathrooms: 2
- 1/2 bathrooms: 1
- Main level bedrooms: 1
Rooms
- Room types: Bonus Room, Den, Foyer, Office
Kitchen
- Features: Breakfast Bar, Kitchen Island, Pantry, Walk-in Pantry
Heating
- Central, Forced Air, Natural Gas
Cooling
- Ceiling Fan(s), Central Air, Zoned
Appliances
- Included: Dishwasher, Disposal, Microwave, Refrigerator, Washer
- Laundry: Laundry Closet
Features
- Double Vanity, Roommate Plan, Vaulted Ceiling(s), Walk-In Closet(s)
- Flooring: Carpet, Hardwood, Tile
- Windows: Double Pane Windows
- Basement: None
- Number of fireplaces: 1
- Fireplace features: Gas Log, Gas Starter
- Common walls with other units/homes: 2+ Common Walls,No One Above
Interior area
- Total structure area: 2,442
- Total interior livable area: 2,442 sqft
- Finished area above ground: 2,442
- Finished area below ground: 0
Video & virtual tour
Property
Parking
- Total spaces: 2
- Parking features: Assigned, Garage
- Has garage: Yes
Features
- Levels: Two
- Stories: 2
- Exterior features: Gas Grill
- Has view: Yes
- View description: City
- Waterfront features: No Dock Or Boathouse
- Body of water: None
Lot
- Size: 2,439 Square Feet
- Features: Level
Details
- Additional structures: Outdoor Kitchen
- Parcel number: 14 004900331573
Construction
Type & style
- Home type: Condo
- Architectural style: Brick 4 Side,Traditional
- Property subtype: Condominium, Mid Rise
- Attached to another structure: Yes
Materials
- Brick
- Roof: Composition
Condition
- Resale
- New construction: No
- Year built: 2001
Utilities & green energy
- Electric: 220 Volts
- Sewer: Public Sewer
- Water: Public
- Utilities for property: Cable Available, Electricity Available, High Speed Internet, Natural Gas Available, Phone Available, Sewer Available, Water Available
Green energy
- Energy efficient items: Appliances, Insulation, Thermostat, Water Heater
- Water conservation: Low-Flow Fixtures
Community & HOA
Community
- Features: Clubhouse, Fitness Center, Gated, Park, Pool, Near Public Transport, Near Shopping
- Security: Carbon Monoxide Detector(s), Gated Community, Key Card Entry, Smoke Detector(s)
- Subdivision: The Dakota
HOA
- Has HOA: Yes
- Services included: Insurance, Maintenance Structure, Maintenance Grounds, Pest Control, Swimming, Trash, Water
- HOA fee: $14,016 annually
Location
- Region: Atlanta
Financial & listing details
- Price per square foot: $369/sqft
- Annual tax amount: $11,088
- Date on market: 6/18/2026
- Cumulative days on market: 58 days
- Listing agreement: Exclusive Right To Sell
- Electric utility on property: Yes
Estimated market value
$872,900
$829,000 - $917,000
$4,663/mo
Price history
| Date | Event | Price |
|---|---|---|
| 6/18/2026 | Listed for sale | $900,000+21.6%$369/sqft |
Source:  FMLS GA #7786257 Report a problem FMLS GA #7786257 Report a problem | ||
| 7/15/2022 | Sold | $739,900$303/sqft |
Source: FMLS GA #7020376 Report a problem | ||
| 6/23/2022 | Pending sale | $739,900$303/sqft |
Source: FMLS GA #7020376 Report a problem | ||
| 6/15/2022 | Contingent | $739,900$303/sqft |
Source: FMLS GA #7020376 Report a problem | ||
| 6/10/2022 | Listed for sale | $739,900$303/sqft |
Source: FMLS GA #7020376 Report a problem | ||
Public tax history
Tax history is unavailable.
Monthly payment
Est. payment
Payment breakdown
Explore the cost of this home by adjusting the details. Changes won't be saved.Climate risks
Neighborhood: Midtown
Nearby schools
GreatSchools rating
- 9/10Virginia-Highland Elementary SchoolGrades: PK-5Distance: 1.2 mi
- 9/10David T Howard Middle SchoolGrades: 6-8Distance: 1.5 mi
- 9/10Midtown High SchoolGrades: 9-12Distance: 0.7 mi
Schools provided by the listing agent
- Elementary: Springdale Park
- Middle: David T Howard
- High: Midtown
Source: GAMLS. This data may not be complete. We recommend contacting the local school district to confirm school assignments for this home.
- $549,9002 bd2 ba1.5k sqft850 Piedmont Ave NE #1307, Atlanta, GA 30308For Sale
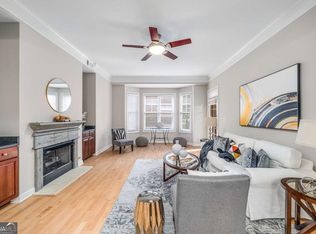
- $345,0001 bd1 ba970 sqft850 Piedmont Ave NE UNIT 2309, Atlanta, GA 30308For Sale

- $629,9002 bd3 ba-- sqft850 Piedmont Ave NE UNIT 3322, Atlanta, GA 30308For Sale
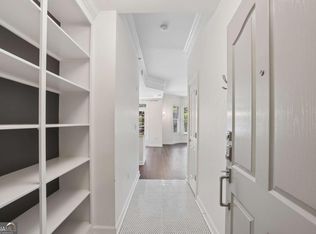
- $385,0001 bd1 ba970 sqft850 Piedmont Ave NW UNIT 1302, Atlanta, GA 30308Sold
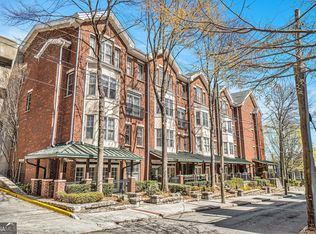
- $799,9002 bd3 ba2.4k sqft850 Piedmont Ave NW #3312, Atlanta, GA 30308For Sale
- $394,9001 bd1 ba1.1k sqft850 Piedmont Ave NW UNIT 1301, Atlanta, GA 30308Sold
- $550,0002 bd3 ba1.7k sqft850 Piedmont Ave NW UNIT 3306, Atlanta, GA 30308For Sale
- $635,0002 bd3 ba-- sqft850 Piedmont Ave NW UNIT 3303, Atlanta, GA 30308For Sale
A local agent can set up tours, give advice and negotiate with sellers.
Similar homes
- $549,9002 bd2 ba1.5k sqft850 Piedmont Ave NE #1307, Atlanta, GA 30308Active
 MLS ID #10799388, Hal Freeman, Compass. GAMLS
 - $574,9002 bd2 ba2.1k sqft754 Juniper St NE APT 11, Atlanta, GA 30308Active
 MLS ID #10737189, Elizabeth Wilson, Keller Williams Realty PeachtreeRoad. GAMLS
 - $564,0002 bd2 ba1.5k sqft850 Piedmont Ave NW #1607, Atlanta, GA 30308For Sale
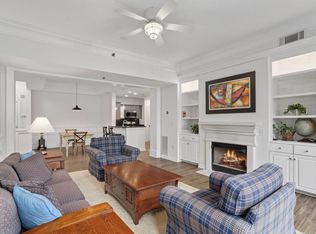
 MLS ID #7763544, Chance Gaither, Atlanta Fine Homes Sotheby's International. FMLS GA
 - $1,150,0003 bd4 ba3.6k sqft866 Monroe Dr NE, Atlanta, GA 30308Active
 MLS ID #10729209, Jody Tirone, Ansley RE|Christie's Int'l RE. GAMLS
 - $795,0003 bd4 ba2.4k sqft818 Virginia Park Cir, Atlanta, GA 30306ActiveMLS ID #10816428, Tarran Craver, Coldwell Banker Realty. GAMLS
- $665,0003 bd3 ba1.7k sqft749 Hillpine Ter NE, Atlanta, GA 30306ActiveMLS ID #10824287, Kristen S Pollock, Compass. GAMLS
- $1,035,0004 bd3 ba2.1k sqft1175 Monroe Dr NE, Atlanta, GA 30306ActiveMLS ID #10810715, Rodney Maison, Keller Williams Realty Atl. Partners. GAMLS
- $865,0005 bd3 ba2.5k sqft1193 Edie Ave SE, Atlanta, GA 30312ActiveMLS ID #10815732, Kristen S Pollock, Compass. GAMLS
- $500,0003 bd3 ba1.7k sqft11 Kings Walk NE, Atlanta, GA 30307ActiveMLS ID #10824668, Chuck D Smith, Keller Williams Realty. GAMLS
- $789,0003 bd4 ba2.2k sqft519 Ansley Cir NE, Atlanta, GA 30324ActiveMLS ID #10799869, Benjamin Gleeson, Coldwell Banker Realty. GAMLS
- $879,9993 bd4 ba2k sqft12 Bass St SE, Atlanta, GA 30315ActiveMLS ID #10730120, Kelly Gilstrap, Coldwell Banker Realty. GAMLS
- $549,0003 bd2 ba1.3k sqft443 Parkway Dr NE, Atlanta, GA 30308ActiveMLS ID #10815811, Ali Crook, ERA Foster & Bond. GAMLS
- $859,0004 bd4 ba2k sqft1891 Vigo St NE, Atlanta, GA 30307ActiveMLS ID #10776913, Tara Pesta, Keller Knapp, Inc. GAMLS
- $1,075,0004 bd4 ba2.2k sqft1040 Lindridge Dr NE, Atlanta, GA 30324ActiveMLS ID #10817060, Shelley Woody, Keller Williams Realty First Atlanta. GAMLS
- $550,0003 bd2 ba1.7k sqft791 Wylie St SE APT 908, Atlanta, GA 30316ActiveMLS ID #10820818, Valerie Gonzalez, Keller Williams Realty. GAMLS
- $899,0004 bd4 ba2.7k sqft2265 Valley Brook Way NE, Atlanta, GA 30319ActiveMLS ID #10814180, Shannon Durieux, The Rezerve. GAMLS
- $899,9995 bd6 ba3.3k sqft912 Luther St NW, Atlanta, GA 30318ActiveMLS ID #10703319, Brandon Nunley, Ansley RE | Christie's Int'l RE. GAMLS
- $750,0002 bd3 ba1.6k sqft2795 Peachtree Rd NE Unit 1509, Atlanta, GA 30305ActiveMLS ID #10691712, Zac Pasmanick, RE/MAX Metro Atlanta Cityside. GAMLS
- $810,0003 bd3 ba2.3k sqft1018 Berne St SE, Atlanta, GA 30316ActiveMLS ID #10770348, Laura Mehl, BHHS Georgia Properties. GAMLS
- $849,9004 bd4 ba3.2k sqft583 Flat Shoals Ave SE, Atlanta, GA 30316ActiveMLS ID #10773766, Mimi Byrd, Keller Williams West Atlanta. GAMLS
