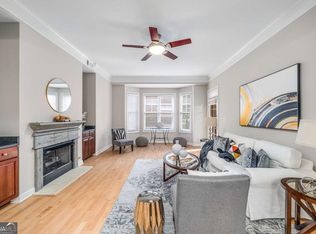
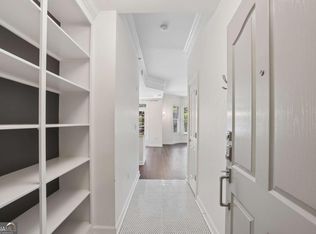
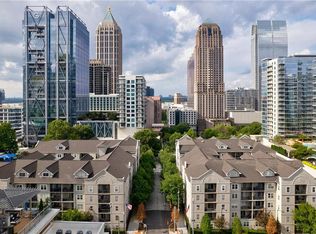
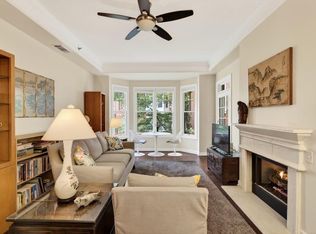
Welcome to # 2309 at The Dakota-a private, west-facing retreat nestled in the coveted Midtown Garden District. Wide-plank hardwood floors extend seamlessly throughout the living space and bedroom, creating a cohesive backdrop. A gas fireplace & built-in shelves anchors the living room. Plantation shutters on all windows enhance architectural elegance. The renovated kitchen features newer stone countertops, stainless steel appliances, and updated HVAC & water heater. This condo includes 2 assigned, gated parking spaces conveniently located near the unit entrance-an exceptional convenience in Midtown living. Residents also enjoy access to rooftop amenities, including a pool and fitness center, delivering a resort-style experience with sweeping skyline views. Ideally situated just moments from Piedmont Park, the Beltline, and Midtown's dynamic dining and cultural destinations.
Active
Price cut: $12.5K (8/5)
$345,000
850 Piedmont Ave NE Unit 2309, Atlanta, GA 30308
1beds
970sqft
Condominium
Built in 2000
-- sqft lot
$340,700 Zestimate®
$356/sqft
$455/mo HOA
What's special
Gas fireplaceWide-plank hardwood floorsRenovated kitchenStainless steel appliancesNewer stone countertopsBuilt-in shelvesPrivate west-facing retreat
- 56 days |
- 253 |
- 12 |
Zillow last checked:
Listing updated:
Listed by:
Michael J Smith 404-786-2057,
Coldwell Banker Realty
Source: GAMLS,MLS#: 10792459
Facts & features
Interior
Bedrooms & bathrooms
- Bedrooms: 1
- Bathrooms: 1
- Full bathrooms: 1
- Main level bathrooms: 1
- Main level bedrooms: 1
Rooms
- Room types: Other
Kitchen
- Features: Breakfast Bar, Pantry
Heating
- Central, Electric
Cooling
- Ceiling Fan(s), Central Air
Appliances
- Included: Dishwasher, Disposal, Dryer, Microwave, Washer
- Laundry: In Hall
Features
- Master On Main Level, Walk-In Closet(s)
- Flooring: Hardwood, Tile
- Windows: Double Pane Windows
- Basement: None
- Number of fireplaces: 1
- Fireplace features: Gas Log, Gas Starter, Living Room
- Common walls with other units/homes: 2+ Common Walls
Interior area
- Total structure area: 970
- Total interior livable area: 970 sqft
- Finished area above ground: 970
- Finished area below ground: 0
Property
Parking
- Total spaces: 2
- Parking features: Assigned, Detached, Garage
- Has garage: Yes
Features
- Levels: One
- Stories: 1
- Patio & porch: Patio
- Exterior features: Balcony, Garden
- Has private pool: Yes
- Pool features: In Ground
- Has view: Yes
- View description: City
- Body of water: None
Lot
- Size: 958 Square Feet
- Features: Corner Lot, Private
Details
- Parcel number: 14 004900330781
- Special conditions: As Is,Estate Owned
Construction
Type & style
- Home type: Condo
- Architectural style: Brick 4 Side,Traditional
- Property subtype: Condominium
- Attached to another structure: Yes
Materials
- Stone
- Roof: Composition
Condition
- Resale
- New construction: No
- Year built: 2000
Utilities & green energy
- Electric: 220 Volts
- Sewer: Public Sewer
- Water: Public
- Utilities for property: Cable Available, Electricity Available, Natural Gas Available, Sewer Available, Water Available
Green energy
- Energy efficient items: Appliances
Community & HOA
Community
- Features: Fitness Center, Gated, Park, Pool, Sidewalks, Near Public Transport, Near Shopping
- Security: Key Card Entry
- Subdivision: The Dakota
HOA
- Has HOA: Yes
- Services included: None
- HOA fee: $5,460 annually
Location
- Region: Atlanta
Financial & listing details
- Price per square foot: $356/sqft
- Tax assessed value: $392,700
- Annual tax amount: $3,863
- Date on market: 6/23/2026
- Cumulative days on market: 56 days
- Listing agreement: Exclusive Agency
- Electric utility on property: Yes
Estimated market value
$340,700
$324,000 - $358,000
$2,290/mo
Price history
| Date | Event | Price |
|---|---|---|
| 8/5/2026 | Price change | $345,000-3.5%$356/sqft |
Source:  GAMLS #10792459 Report a problem GAMLS #10792459 Report a problem | ||
| 7/24/2026 | Price change | $357,500-3.4%$369/sqft |
Source: GAMLS #10792459 Report a problem | ||
| 6/23/2026 | Listed for sale | $369,900+88.7%$381/sqft |
Source:  FMLS GA #7793199 Report a problem FMLS GA #7793199 Report a problem | ||
| 8/4/2023 | Listing removed | -- |
Source: Zillow Rentals Report a problem | ||
| 7/18/2023 | Price change | $2,100-4.5%$2/sqft |
Source: Zillow Rentals Report a problem | ||
| 6/28/2023 | Listed for rent | $2,199+10%$2/sqft |
Source: Zillow Rentals Report a problem | ||
| 3/3/2020 | Listing removed | $2,000$2/sqft |
Source: Eric Davis Group, Inc. #6670390 Report a problem | ||
| 1/28/2020 | Price change | $2,000-8%$2/sqft |
Source: Eric Davis Group, Inc. #8723621 Report a problem | ||
| 1/23/2020 | Listed for rent | $2,175$2/sqft |
Source: Eric Davis Group, Inc. #6670390 Report a problem | ||
| 5/7/2001 | Sold | $196,000$202/sqft |
Source: Public Record Report a problem | ||
Public tax history
| Year | Property taxes | Tax assessment |
|---|---|---|
| 2025 | $3,863 -41.3% | $157,080 -2.2% |
| 2024 | $6,575 +143.4% | $160,600 |
| 2023 | $2,701 -22.4% | $160,600 +11.1% |
| 2022 | $3,479 +4% | $144,520 +3% |
| 2021 | $3,345 -37.7% | $140,280 +8.1% |
| 2020 | $5,370 +58.3% | $129,720 +1.8% |
| 2019 | $3,393 | $127,400 +10.8% |
| 2018 | $3,393 | $115,000 +32% |
| 2017 | $3,393 +32.7% | $87,120 |
| 2016 | $2,558 -0.3% | $87,120 |
| 2015 | $2,567 +19.4% | $87,120 +14.2% |
| 2014 | $2,150 +11.4% | $76,320 +5.1% |
| 2013 | $1,931 -0.8% | $72,600 |
| 2012 | $1,945 | $72,600 |
| 2011 | -- | $72,600 |
| 2010 | $2,139 +283.1% | $72,600 |
| 2009 | $558 | $72,600 |
| 2008 | -- | $72,600 |
| 2007 | $526 | $72,600 |
Find assessor info on the county website
Monthly payment
Est. payment
Payment breakdown
Explore the cost of this home by adjusting the details. Changes won't be saved.Climate risks
Neighborhood: Midtown
Nearby schools
GreatSchools rating
- 9/10Virginia-Highland Elementary SchoolGrades: PK-5Distance: 1.2 mi
- 9/10David T Howard Middle SchoolGrades: 6-8Distance: 1.5 mi
- 9/10Midtown High SchoolGrades: 9-12Distance: 0.7 mi
Schools provided by the listing agent
- Elementary: Virginia Highland
- Middle: David T Howard
- High: Grady
Source: GAMLS. This data may not be complete. We recommend contacting the local school district to confirm school assignments for this home.
- $549,9002 bd2 ba1.5k sqft850 Piedmont Ave NE #1307, Atlanta, GA 30308For Sale
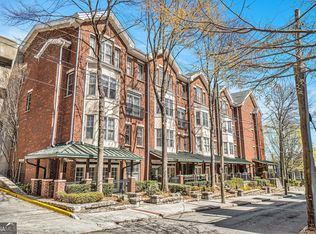
- $629,9002 bd3 ba-- sqft850 Piedmont Ave NE UNIT 3322, Atlanta, GA 30308For Sale
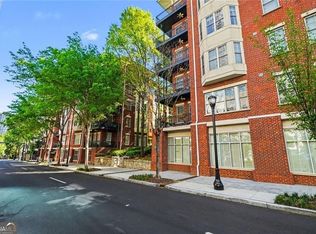
- $385,0001 bd1 ba970 sqft850 Piedmont Ave NW UNIT 1302, Atlanta, GA 30308Sold
- $799,9002 bd3 ba2.4k sqft850 Piedmont Ave NW #3312, Atlanta, GA 30308For Sale
- $394,9001 bd1 ba1.1k sqft850 Piedmont Ave NW UNIT 1301, Atlanta, GA 30308Sold
- $550,0002 bd3 ba1.7k sqft850 Piedmont Ave NW UNIT 3306, Atlanta, GA 30308For Sale
- $635,0002 bd3 ba-- sqft850 Piedmont Ave NW UNIT 3303, Atlanta, GA 30308For Sale
- $900,0003 bd3 ba2.4k sqft850 Piedmont Ave NE UNIT 3318, Atlanta, GA 30308For Sale
A local agent can set up tours, give advice and negotiate with sellers.
Similar homes
- $345,0001 bd1 ba823 sqft625 Piedmont Ave NE Unit 103, Atlanta, GA 30308Active

 MLS ID #10786837, Jamey Holt, BHHS Georgia Properties. GAMLS
 - $329,0002 bd2 ba1.1k sqft1074 Peachtree Walk NE Unit B114, Atlanta, GA 30309For Sale
 MLS ID #7752817, DeShawn Snow, Atlanta Fine Homes Sotheby's International. FMLS GA
 - $439,0002 bd1 ba1.1k sqft850 Piedmont Ave NE Unit 2306, Atlanta, GA 30308For Sale
 MLS ID #7773198, Chance Gaither, Atlanta Fine Homes Sotheby's International. FMLS GA
 - $435,0001 bd1 ba970 sqft850 Piedmont Ave NE Unit 1609, Atlanta, GA 30308For Sale
 MLS ID #7778777, LEIGH HAYS, Atlanta Fine Homes Sotheby's International. FMLS GA
 - $354,0002 bd2 ba1.2k sqft285 Centennial Olympic Park Dr NW Unit 504, Atlanta, GA 30313ActiveMLS ID #10792346, Worrell Thomas, Century 21 Connect Realty. GAMLS
- $289,9001 bd1 ba716 sqft625 Piedmont Ave NE Unit 107, Atlanta, GA 30308For SaleMLS ID #7756900, Rachel Harpe, Atlanta Fine Homes Sotheby's International. FMLS GA
- $219,0001 bd1 ba775 sqft800 Peachtree St NE APT 1517, Atlanta, GA 30308ActiveMLS ID #10742472, Michaela Campbell, Compass. GAMLS
- $410,0002 bd2 ba1.1k sqft933 Garrett St SE APT 201, Atlanta, GA 30316For SaleMLS ID #7822534, JOHN BAILEY, John Bailey Realty, Inc.. FMLS GA
- $234,4001 bd1 ba625 sqft800 Peachtree St NE APT 8303, Atlanta, GA 30308ActiveMLS ID #10773510, Zac Pasmanick, RE/MAX Metro Atlanta Cityside. GAMLS
- $334,9001 bd1 ba700 sqft245 N Highland Ave NE APT 408, Atlanta, GA 30307ActiveMLS ID #10784324, Mark Shoda, HomeSmart. GAMLS
- $319,9002 bd2 ba1.1k sqft2255 Peachtree Rd NE Unit 521, Atlanta, GA 30309ActiveMLS ID #10761070, Brooks Payne, Dwelli. GAMLS
- $299,9002 bd2 ba1.1k sqft1035 McGill Park Ave NE, Atlanta, GA 30312For SaleMLS ID #7813125, Daniel Martini, HomeSmart. FMLS GA
- $238,9001 bd1 ba881 sqft220 Renaissance Pkwy NE APT 1201, Atlanta, GA 30308ActiveMLS ID #10666268, Brian DiMaggio, Atlanta Communities. GAMLS
- $335,0002 bd2 ba1.2k sqft50 Biscayne Dr NW Unit 1105, Atlanta, GA 30309For SaleMLS ID #7772595, JUSTINE STORY, HOME Luxury Real Estate. FMLS GA
- $435,0002 bd1 ba1k sqft2814 Peachtree Rd NW #11, Atlanta, GA 30305For SaleMLS ID #7820861, Ally and Seth Team, Atlanta Fine Homes Sotheby's International. FMLS GA
- $359,0002 bd3 ba1.4k sqft3275 Lenox Rd NE APT 301, Atlanta, GA 30324ActiveMLS ID #10800289, Jazmeen Hameed, FASS Real Estate Services GA. GAMLS
- $280,0002 bd2 ba1.2k sqft390 17th St NW Unit 2028, Atlanta, GA 30363ActiveMLS ID #10787919, Alaina Hudson, Weichert Realtors - The Collective. GAMLS
- $334,9003 bd2 ba1.3k sqft172 Elysian Way NW, Atlanta, GA 30327ActiveMLS ID #10800900, Kevin Dang, Point Honors & Associates, Realtors. GAMLS
- $369,9001 bd1 ba816 sqft22 Airline St #204, Atlanta, GA 30312ActiveMLS ID #10733811, Franklin J Brockway, Keller Williams Realty. GAMLS
- $300,0001 bd1 ba874 sqft325 E Paces Ferry Rd NE APT 1107, Atlanta, GA 30305ActiveMLS ID #10795835, Mercille Adams, Hester Group, REALTORS. GAMLS
