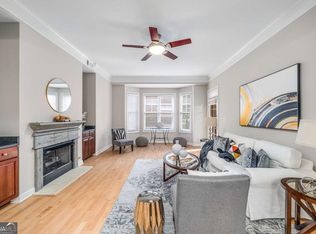
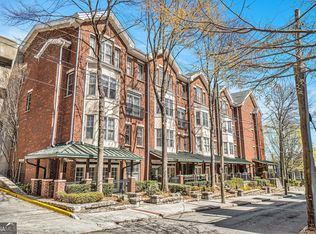
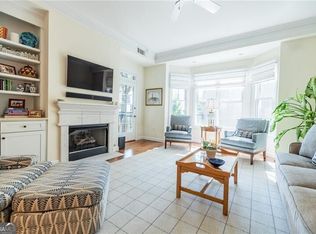
Welcome home! This completely renovated, move-in ready townhome at The Dakota in Midtown Atlanta is a must-see. This stunning two-story residence offers exceptional privacy, with no unit above and tranquil views of the community's protected garden-no street exposure. East and south-facing windows fill the home with abundant natural light. With 2,442 square feet, this is the largest floor plan in the community. The main level includes a versatile den that can function as a home office or third bedroom, complete with a closet and ample storage. A dramatic two-story foyer opens into a spacious living area featuring beautiful upgrades such as cork flooring, crown molding, and a sleek modern gas fireplace. The expanded kitchen is a chef's dream, showcasing high-end custom cabinetry with glass doors, dovetail craftsmanship, and soft-close features. Quartz countertops, a large breakfast bar, tile backsplash, under-cabinet lighting, and stainless-steel appliances-including double ovens (gas and electric) and a wine fridge-make this space perfect for both cooking and entertaining. A walk-in pantry offers exceptional storage, while the oversized laundry room includes a brand-new Electrolux washer and dryer. New stairs with contemporary railings lead to a second-floor landing with rich hardwood floors. Two generously sized bedrooms await, including an oversized primary suite with a luxurious bath featuring double vanities, a seamless glass shower, soaking tub, and elegant tile finishes. The custom walk-in closet is outfitted with extensive built-ins for optimal organization. The second bedroom, currently styled as a den, can easily serve as a second primary suite with its own beautifully appointed bathroom and custom closet. Additional highlights include private in-unit secured storage, custom built-ins in all closets, and two deeded parking spaces in a gated garage. Residents enjoy premium amenities such as a fitness center, resort-style pool, catering kitchen, rooftop entertaining space with skyline views, and outdoor grilling areas. The gated community also offers EV charging stations and on-site property management. This is the first time this floor plan has been available in over two years-an exceptional opportunity to own a spacious home in the heart of Midtown.
Active
$799,900
850 Piedmont Ave NW #3312, Atlanta, GA 30308
2beds
2,442sqft
:
Get pre-qualified$5,767/mo
Condominium
Built in 2001
-- sqft lot
$786,500 Zestimate®
$328/sqft
$-- HOA
What's special
Gated communityLarge breakfast barDramatic two-story foyerTile backsplashUnder-cabinet lightingQuartz countertopsTwo-story residence
- 125 days |
- 165 |
- 7 |
Zillow last checked:
Listing updated:
Listed by:
Joel G Madden 404-353-4500,
Keller Williams Atlanta Midtown
Source: GAMLS,MLS#: 10726871
Facts & features
Interior
Bedrooms & bathrooms
- Bedrooms: 2
- Bathrooms: 3
- Full bathrooms: 2
- 1/2 bathrooms: 1
Rooms
- Room types: Bonus Room
Kitchen
- Features: Breakfast Bar, Pantry, Solid Surface Counters, Walk-in Pantry
Heating
- Central, Electric, Forced Air
Cooling
- Ceiling Fan(s), Central Air, Electric
Appliances
- Included: Dishwasher, Disposal, Dryer, Electric Water Heater, Microwave, Refrigerator, Washer
- Laundry: Other
Features
- Double Vanity, Tray Ceiling(s), Walk-In Closet(s)
- Flooring: Tile, Other, Hardwood
- Windows: Double Pane Windows
- Basement: None
- Number of fireplaces: 1
- Fireplace features: Gas Log
- Common walls with other units/homes: 2+ Common Walls
Interior area
- Total structure area: 2,442
- Total interior livable area: 2,442 sqft
- Finished area above ground: 2,442
- Finished area below ground: 0
Property
Parking
- Total spaces: 2
- Parking features: Garage, Off Street
- Has garage: Yes
Accessibility
- Accessibility features: Accessible Doors, Accessible Entrance
Features
- Levels: Two
- Stories: 2
- Has view: Yes
- View description: City
Lot
- Size: 2,439 Square Feet
- Features: Other
Details
- Parcel number: 14 004900331524
Construction
Type & style
- Home type: Condo
- Architectural style: Traditional
- Property subtype: Condominium
- Attached to another structure: Yes
Materials
- Stone
- Foundation: Slab
- Roof: Other
Condition
- Updated/Remodeled
- New construction: No
- Year built: 2001
Utilities & green energy
- Electric: 220 Volts
- Sewer: Public Sewer
- Water: Public
- Utilities for property: Cable Available, Electricity Available, Natural Gas Available, Phone Available, Sewer Available, Water Available
Community & HOA
Community
- Features: Pool
- Subdivision: The Dakota
HOA
- Has HOA: Yes
- Services included: Maintenance Grounds, Reserve Fund
Location
- Region: Atlanta
Financial & listing details
- Price per square foot: $328/sqft
- Annual tax amount: $10,082
- Date on market: 4/7/2026
- Cumulative days on market: 125 days
- Listing agreement: Exclusive Right To Sell
- Listing terms: 1031 Exchange,Cash,Conventional,FHA
- Electric utility on property: Yes
Estimated market value
$786,500
$747,000 - $826,000
$4,390/mo
Price history
| Date | Event | Price |
|---|---|---|
| 4/21/2026 | Price change | $799,900-3.6%$328/sqft |
Source:  GAMLS #10726871 Report a problem GAMLS #10726871 Report a problem | ||
| 4/7/2026 | Listed for sale | $829,900-4.5%$340/sqft |
Source: GAMLS #10726871 Report a problem | ||
| 12/29/2024 | Listing removed | $869,000$356/sqft |
Source:  FMLS GA #7397073 Report a problem FMLS GA #7397073 Report a problem | ||
| 6/13/2024 | Listed for sale | $869,000+13.7%$356/sqft |
Source: GAMLS #10311174 Report a problem | ||
| 11/18/2022 | Sold | $764,000$313/sqft |
Source: FMLS GA #7126019 Report a problem | ||
| 10/17/2022 | Pending sale | $764,000$313/sqft |
Source: GAMLS #10098700 Report a problem | ||
| 10/14/2022 | Contingent | $764,000$313/sqft |
Source: FMLS GA #7126019 Report a problem | ||
| 10/6/2022 | Listed for sale | $764,000$313/sqft |
Source: FMLS GA #7126019 Report a problem | ||
Public tax history
Tax history is unavailable.
Monthly payment
Est. payment
Payment breakdown
Explore the cost of this home by adjusting the details. Changes won't be saved.Climate risks
Neighborhood: Midtown
Nearby schools
GreatSchools rating
- 9/10Virginia-Highland Elementary SchoolGrades: PK-5Distance: 1.2 mi
- 9/10David T Howard Middle SchoolGrades: 6-8Distance: 1.5 mi
- 9/10Midtown High SchoolGrades: 9-12Distance: 0.7 mi
Schools provided by the listing agent
- Elementary: Springdale Park
- Middle: David T Howard
- High: Grady
Source: GAMLS. This data may not be complete. We recommend contacting the local school district to confirm school assignments for this home.
- $549,9002 bd2 ba1.5k sqft850 Piedmont Ave NE #1307, Atlanta, GA 30308For Sale
- $345,0001 bd1 ba970 sqft850 Piedmont Ave NE UNIT 2309, Atlanta, GA 30308For Sale

- $385,0001 bd1 ba970 sqft850 Piedmont Ave NW UNIT 1302, Atlanta, GA 30308Sold
- $394,9001 bd1 ba1.1k sqft850 Piedmont Ave NW UNIT 1301, Atlanta, GA 30308Sold
- $550,0002 bd3 ba1.7k sqft850 Piedmont Ave NW UNIT 3306, Atlanta, GA 30308For Sale
- $635,0002 bd3 ba-- sqft850 Piedmont Ave NW UNIT 3303, Atlanta, GA 30308For Sale
- $900,0003 bd3 ba2.4k sqft850 Piedmont Ave NE UNIT 3318, Atlanta, GA 30308For Sale
- $636,6002 bd3 ba1.7k sqft850 Piedmont Ave NE UNIT 3304, Atlanta, GA 30308Off Market
A local agent can set up tours, give advice and negotiate with sellers.
Similar homes
- $845,0004 bd3 ba3.3k sqft537 Winton Ter NE, Atlanta, GA 30308Active

 MLS ID #10756428, Paula Taylor, BHHS Georgia Properties. GAMLS
 - $620,0002 bd2 ba1.3k sqft77 Peachtree Pl NE Unit 201, Atlanta, GA 30309Active
 MLS ID #10725325, Susie Proffitt, Engel & V?lkers Atlanta. GAMLS
 - $595,0002 bd2 ba1.4k sqft77 Peachtree Pl NE Unit 107, Atlanta, GA 30309For Sale

 MLS ID #7801708, Wilmot Irvin, Atlanta Fine Homes Sotheby's International. FMLS GA
 - $875,0003 bd3 ba2k sqft270 17th St NW Unit 4104, Atlanta, GA 30363Active
 MLS ID #10729564, Regina Crothers, BHGRE Metro Brokers. GAMLS
 - $650,0003 bd3 ba2k sqft1380 Parkview Ln NE, Atlanta, GA 30324ActiveMLS ID #10819834, Andy Philhower, Harry Norman Realtors. GAMLS
- $699,0003 bd3 ba2.2k sqft3636 Habersham Rd NW APT 2404, Atlanta, GA 30305ActiveMLS ID #10792647, Laura Green, Harry Norman Realtors. GAMLS
- $799,0004 bd3 ba2.4k sqft1920 Regency Cove Ct, Atlanta, GA 30341For SaleMLS ID #7811811, SHAWN PEREZ, Atlanta Fine Homes Sotheby's International. FMLS GA
- $519,0002 bd2 ba1.4k sqft825 Highland Ln NE APT 1208, Atlanta, GA 30306For SaleMLS ID #7792661, Zack Feldberg, James Benjamin Company. FMLS GA
- $725,0004 bd3 ba2k sqft2314 1st Ave NE, Atlanta, GA 30317For SaleMLS ID #7771268, ANNETTE ROSS, Harry Norman REALTORS. FMLS GA
- $725,0004 bd3 ba2k sqft2314 1st Ave, Atlanta, GA 30317ActiveMLS ID #10765105, Annette Ross, Harry Norman Realtors. GAMLS
- $439,9002 bd2 ba1.3k sqft270 17th St NW Unit 3606, Atlanta, GA 30363For SaleMLS ID #7793384, Stephen Flanagin, Atlanta Fine Homes Sotheby's International. FMLS GA
- $787,0003 bd3 ba2.8k sqft934 Grey Village Cir, Marietta, GA 30068ActiveMLS ID #10817142, Karen Greaber, BHHS Georgia Properties. GAMLS
- $749,9004 bd3 ba3.2k sqft6375 Glenridge Dr, Atlanta, GA 30328For SaleMLS ID #7800649, Yohance Peterson, Keller Williams Realty Atl Partners. FMLS GA
- $749,9994 bd3 ba3.2k sqft501 Carter Ave SE, Atlanta, GA 30317For SaleMLS ID #7791043, Intown Collective, Intown Collective. FMLS GA
- $473,0002 bd2 ba1.3k sqft325 E Paces Ferry Rd NE APT 1411, Atlanta, GA 30305For SaleMLS ID #7806516, Kristin Kadolph, The Agency Atlanta Metro. FMLS GA
- $850,0003 bd4 ba2.5k sqft120 Green Oak Dr #3, Roswell, GA 30075ActiveMLS ID #10801454, Katie Belew, Harry Norman Realtors. GAMLS
- $1,198,0003 bd3 ba2.2k sqft768 Brookridge Dr NE, Atlanta, GA 30306For SaleMLS ID #7796787, Gabriel Giron, The von Group, LLC. FMLS GA
- $949,5004 bd4 ba2.6k sqft3479 Landen Pine Ct NE, Atlanta, GA 30305For SaleMLS ID #7806293, Stanley Benecki, Stanley W Benecki. FMLS GA
- $875,0004 bd4 ba2.4k sqft1895 Defoor Ave NW, Atlanta, GA 30318ActiveMLS ID #10775488, Desiree Smith, HomeSmart. GAMLS
- $999,0005 bd5 ba2.9k sqft287 Mackenzie Dr NE, Atlanta, GA 30312ActiveMLS ID #10692466, Kelly Force, Hester Group, REALTORS. GAMLS
