Welcome to this charming 1920 brick bungalow in the heart of Old Fourth Ward, one of Atlanta's most vibrant and rapidly evolving neighborhoods. Rich in character and timeless architectural details, this home offers a rare opportunity to own a piece of Atlanta history while adding your own vision and personal touches. Featuring multiple living areas, an updated kitchen and baths, plus a private terrace-level apartment with a separate entrance, the flexible floor plan is ideal for multi-generational living, guests, or potential rental income. Original hardwood floors, historic charm, and versatile spaces create a property with exceptional long-term potential. Located just minutes from the Atlanta BeltLine Eastside Trail, Ponce City Market, Krog Street Market, and some of the city's best dining, shopping, and entertainment, the location is difficult to beat. This property is priced to reflect the opportunity it offers. Buyers seeking the charm of a historic home will appreciate the chance to update and maintain it over time while building equity in one of Atlanta's most desirable intown neighborhoods. Rooms are currently presented vacant to showcase the home's spacious layout. Digitally staged photos illustrate the design possibilities and help bring the home's potential to life. Whether you're searching for a primary residence, multi-generational living, or an investment opportunity, 537 Winton Terrace offers location, flexibility, and long-term upside in one of Atlanta's most sought-after communities.
Active
$845,000
537 Winton Ter NE, Atlanta, GA 30308
4beds
3,300sqft
Single Family Residence
Built in 1920
9,670 Square Feet Lot
$821,100 Zestimate®
$256/sqft
$-- HOA
What's special
- 153 days
- 661
- 61
Zillow last checked:
Listing updated:
Listed by:
Paula Taylor 404-333-2382,
BHHS Georgia Properties
Source: GAMLS,MLS#: 10756428
Facts & features
Interior
Bedrooms & bathrooms
- Bedrooms: 4
- Bathrooms: 3
- Full bathrooms: 3
- Main level bathrooms: 2
- Main level bedrooms: 3
Rooms
- Room types: Other
Heating
- Forced Air, Natural Gas
Cooling
- Ceiling Fan(s), Central Air, Electric
Appliances
- Included: Dishwasher, Disposal, Dryer, Gas Water Heater, Microwave, Refrigerator, Washer, Ice Maker, Oven/Range (Combo), Stainless Steel Appliance(s)
- Laundry: In Basement
Features
- Bookcases, Walk-In Closet(s), Rear Stairs
- Flooring: Tile, Hardwood, Carpet
- Basement: Full
- Number of fireplaces: 1
- Fireplace features: Living Room, Factory Built
- Common walls with other units/homes: No Common Walls
Interior area
- Total structure area: 3,300
- Total interior livable area: 3,300 sqft
- Finished area above ground: 2,300
- Finished area below ground: 1,000
Property
Parking
- Total spaces: 4
- Parking features: Carport
- Has carport: Yes
Features
- Levels: One
- Stories: 1
- Exterior features: Balcony
- Has view: Yes
- View description: City
Lot
- Size: 9,670 Square Feet
- Features: Level
Details
- Parcel number: 14 004700060109
Construction
Type & style
- Home type: SingleFamily
- Architectural style: Craftsman
- Property subtype: Single Family Residence
Materials
- Brick
- Roof: Composition
Condition
- Resale
- New construction: No
- Year built: 1920
Details
- Warranty included: Yes
Utilities & green energy
- Electric: 220 Volts
- Sewer: Public Sewer
- Water: Public
- Utilities for property: Cable Available, Electricity Available, Phone Available, Sewer Available, Water Available
Community & HOA
Community
- Features: Street Lights, Near Public Transport, Walk To Schools, Near Shopping
- Security: Carbon Monoxide Detector(s), Smoke Detector(s)
- Subdivision: Old Fourth Ward
HOA
- Has HOA: No
- Services included: None
Location
- Region: Atlanta
Financial & listing details
- Price per square foot: $256/sqft
- Tax assessed value: $873,400
- Annual tax amount: $14,292
- Date on market: 5/8/2026
- Cumulative days on market: 141 days
- Listing agreement: Exclusive Right To Sell
- Electric utility on property: Yes
Estimated market value
$821,100
$780,000 - $862,000
$5,399/mo
Price history
| Date | Event | Price |
|---|---|---|
| 7/16/2026 | Listed for sale | $845,000$256/sqft |
Source:  GAMLS #10756428 Report a problem GAMLS #10756428 Report a problem | ||
| 7/5/2026 | Pending sale | $845,000$256/sqft |
Source: GAMLS #10756428 Report a problem | ||
| 5/4/2026 | Listed for sale | $845,000-5.6%$256/sqft |
Source:  FMLS GA #7764025 Report a problem FMLS GA #7764025 Report a problem | ||
| 10/14/2025 | Listing removed | $895,000$271/sqft |
Source: FMLS GA #7573718 Report a problem | ||
| 8/7/2025 | Price change | $895,000-5.3%$271/sqft |
Source: FMLS GA #7573718 Report a problem | ||
| 5/8/2025 | Listed for sale | $945,000-0.8%$286/sqft |
Source: GAMLS #10515224 Report a problem | ||
| 4/13/2024 | Listing removed | -- |
Source: GAMLS #10240561 Report a problem | ||
| 1/16/2024 | Price change | $953,000+1.9%$289/sqft |
Source: GAMLS #10240561 Report a problem | ||
| 1/15/2024 | Listed for sale | $935,000+64.1%$283/sqft |
Source: FMLS GA #7323450 Report a problem | ||
| 2/21/2023 | Listing removed | -- |
Source: Zillow Rentals Report a problem | ||
| 10/25/2022 | Price change | $6,300-13.7%$2/sqft |
Source: Zillow Rental Manager Report a problem | ||
| 10/4/2022 | Listed for rent | $7,300$2/sqft |
Source: Zillow Rental Manager Report a problem | ||
| 9/19/2022 | Listing removed | -- |
Source: Zillow Rental Manager Report a problem | ||
| 6/8/2022 | Price change | $7,300-14.1%$2/sqft |
Source: Zillow Rental Manager Report a problem | ||
| 5/11/2022 | Listed for rent | $8,500$3/sqft |
Source: Zillow Rental Manager Report a problem | ||
| 3/23/2022 | Listing removed | -- |
Source: Zillow Rental Manager Report a problem | ||
| 3/2/2022 | Listed for rent | $8,500$3/sqft |
Source: Zillow Rental Manager Report a problem | ||
| 1/28/2022 | Listing removed | -- |
Source: Zillow Rental Manager Report a problem | ||
| 11/19/2021 | Listed for rent | $8,500$3/sqft |
Source: Zillow Rental Manager Report a problem | ||
| 11/5/2021 | Listing removed | -- |
Source: Zillow Rental Manager Report a problem | ||
| 9/30/2021 | Listed for rent | $8,500+88.9%$3/sqft |
Source: Zillow Rental Manager Report a problem | ||
| 2/25/2021 | Listing removed | -- |
Source: Owner Report a problem | ||
| 4/24/2020 | Listing removed | $4,500$1/sqft |
Source: Owner Report a problem | ||
| 4/4/2020 | Listed for rent | $4,500$1/sqft |
Source: Owner Report a problem | ||
| 11/4/2019 | Sold | $569,900+80.9%$173/sqft |
Source:  GAMLS #8674874 Report a problem GAMLS #8674874 Report a problem | ||
| 8/25/2006 | Sold | $315,000+370.1%$95/sqft |
Source: Public Record Report a problem | ||
| 11/18/1997 | Sold | $67,000$20/sqft |
Source: Public Record Report a problem | ||
Public tax history
| Year | Property taxes | Tax assessment |
|---|---|---|
| 2025 | $14,292 +5.6% | $349,360 +5.6% |
| 2024 | $13,538 +28.3% | $330,680 |
| 2023 | $10,549 -10.9% | $330,680 +13% |
| 2022 | $11,843 +13.8% | $292,640 +13.9% |
| 2021 | $10,405 +10.2% | $256,840 +12.7% |
| 2020 | $9,438 +26.3% | $227,960 -20% |
| 2019 | $7,473 | $285,040 +68.7% |
| 2018 | $7,473 | $169,000 -0.8% |
| 2017 | $7,473 +17.1% | $170,440 |
| 2016 | $6,379 -16.2% | $170,440 +3.5% |
| 2015 | $7,617 +72.8% | $164,680 +69.4% |
| 2014 | $4,407 +335.1% | $97,200 +2% |
| 2013 | $1,013 -70.6% | $95,280 +22.9% |
| 2012 | $3,444 | $77,520 |
| 2011 | -- | $77,520 |
| 2010 | $3,424 | $77,520 -28.2% |
| 2009 | -- | $108,040 0% |
| 2008 | -- | $108,080 |
| 2007 | $1,138 -63.4% | $108,080 |
| 2005 | $3,114 +259.5% | $108,080 +13.3% |
| 2004 | $866 -49.1% | $95,400 +58.6% |
| 2003 | $1,701 +288.4% | $60,160 +7.8% |
| 2002 | $438 -44.8% | $55,800 +47.3% |
| 2001 | $794 | $37,880 |
Find assessor info on the county website
Monthly payment
Est. payment
Payment breakdown
Explore the cost of this home by adjusting the details. Changes won't be saved.Climate risks
Neighborhood: Old Fourth Ward
Nearby schools
Schools provided by the listing agent
- Elementary: Hope Hill
- Middle: David T Howard
- High: Midtown
Source: GAMLS. This data may not be complete. We recommend contacting the local school district to confirm school assignments for this home.
- $1,150,0004 bd4 ba2.5k sqft543 Winton Ter NE UNIT B, Atlanta, GA 30308Sold
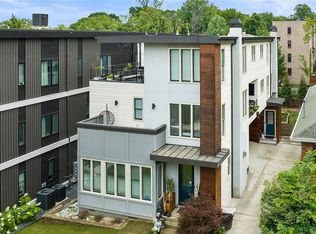
- $924,3003 bd4 ba2.2k sqft543 Winton Terrace Ne #A, Atlanta, GA 30308Off Market
- $965,6004 bd3 ba2.3k sqft533 Winton Ter NE, Atlanta, GA 30308Off Market
- $880,1003 bd3 ba2.1k sqft543 Winton Ter NE UNIT A, Atlanta, GA 30308Off Market
Similar homes
- $850,0005 bd3 ba2.7k sqft771 Woodson St SE, Atlanta, GA 30315For Sale

 MLS ID #7845384, Austin R Landers, Dorsey Alston Realtors. FMLS GA
 - $1,250,0003 bd5 ba3.8k sqft512 Rankin St NE #A, Atlanta, GA 30308Active
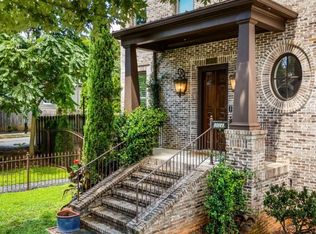
 MLS ID #10851958, Nichole Beroset, Keller Williams Atlanta Midtown. GAMLS
 - $900,0006 bd4 ba3.3k sqft1393 Markan Dr NE, Atlanta, GA 30306Active
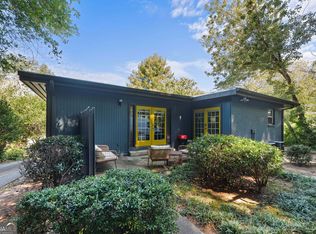 MLS ID #10847094, Stephan Dickie, Atlanta Leasing & Investment. GAMLS
 - $890,0003 bd3 ba2.1k sqft452 Euclid Ter NE, Atlanta, GA 30307For Sale
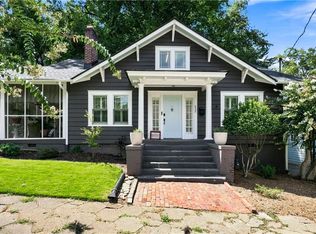 MLS ID #7831110, Tracy Roberson, HomeSmart. FMLS GA
 - $799,0004 bd2 ba2k sqft1052 Country Ln NE, Atlanta, GA 30324ActiveMLS ID #10851187, Carmen S Johnson, Compass. GAMLS
- $850,0005 bd4 ba3.2k sqft2544 Circlewood Rd NE, Atlanta, GA 30345For SaleMLS ID #7841792, Peggy Hibbert, Atlanta Fine Homes Sotheby's International. FMLS GA
- $800,0005 bd3 ba3k sqft940 Longley Ave NW, Atlanta, GA 30318For SaleMLS ID #7828304, Lisa Augello, Atlanta Fine Homes Sotheby's International. FMLS GA
- $850,0004 bd5 ba3.2k sqft3313 Buckhead Forest Mews NE, Atlanta, GA 30305For SaleMLS ID #7847562, Kathryn Crabtree, Atlanta Fine Homes Sotheby's International. FMLS GA
- $605,0005 bd4 ba3.1k sqft771 Pinehurst Ter SW, Atlanta, GA 30310For SaleMLS ID #7849878, Luis Bastidas, HomeSmart. FMLS GA
- $675,0004 bd3 ba2.7k sqft1476 Kenwood Ave NW, Atlanta, GA 30309For SaleMLS ID #7815195, Arvie Magnuson, Atlanta Fine Homes Sotheby's International. FMLS GA
- $775,0003 bd2 ba2k sqft975 Cardova Dr NE, Atlanta, GA 30324For SaleMLS ID #7818469, Georgia Vance Robinson, Dorsey Alston Realtors. FMLS GA
- $630,0004 bd2 ba2.1k sqft602 Moreland Ave NE, Atlanta, GA 30307For SaleMLS ID #7811837, LINDSAY P DENDY, Dorsey Alston Realtors. FMLS GA
- $950,0003 bd2 ba1.6k sqft1119 University Dr NE, Atlanta, GA 30306ActiveMLS ID #10843278, Greg Williamson, Atlanta Communities. GAMLS
- $1,100,0004 bd4 ba2.7k sqft1456 Miller Ave NE, Atlanta, GA 30307ActiveMLS ID #10848085, Jeff Raw, Keller Williams Realty. GAMLS
- $900,0005 bd4 ba3k sqft1708 Childerlee Ln NE, Atlanta, GA 30329ActiveMLS ID #10846437, Michael Webb, Compass. GAMLS
- $790,0003 bd3 ba1.7k sqft973 Grant Cove Pl SE, Atlanta, GA 30315For SaleMLS ID #7844787, CeCe Coleman, Dorsey Alston Realtors. FMLS GA
- $715,0003 bd2 ba1.7k sqft1256 McPherson Ave, Atlanta, GA 30316ActiveMLS ID #10853186, Ashley N Davis, Realty Hub of Georgia, LLC. GAMLS
- $579,0004 bd3 ba2.1k sqft1615 Stokes Ave SW, Atlanta, GA 30310ActiveMLS ID #10867714, Steven Carpenter, Knapp Realty. GAMLS
- $950,0005 bd3 ba3.4k sqft3920 Peachtree Dunwoody Rd NE, Atlanta, GA 30342For SaleMLS ID #7780258, Erin Olivier, Atlanta Fine Homes Sotheby's International. FMLS GA
- $699,9993 bd4 ba1.8k sqft274 Ferguson St NE, Atlanta, GA 30307Active Under ContractMLS ID #10849173, Shoy Cooper, Century 21 Results. GAMLS
