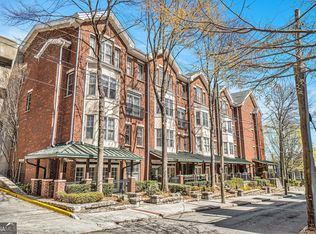
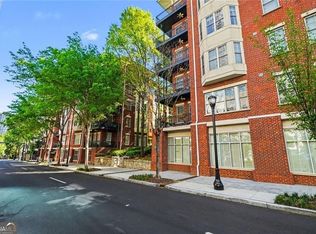
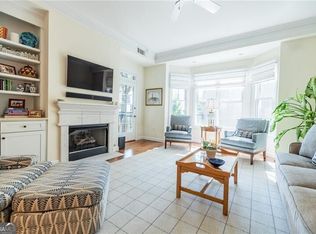
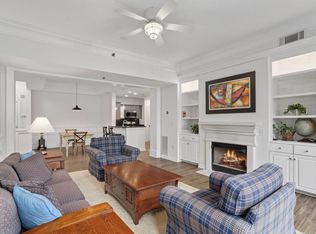
Beautifully maintained 2-bedroom, 2-bath residence at The Dakota, one of Midtown's most established and sought-after communities. This thoughtfully designed home offers a spacious, functional layout with a fireside living room that flows easily into the dining area-perfect for both everyday living and hosting. The primary suite is tucked away for privacy and features a walk-in closet along with a well-appointed bath complete with double vanities, a soaking tub, and a separate glass-enclosed shower. One of the standout features here: two private balconies overlooking the quiet courtyard-one off the living room and one off the primary suite-creating a rare sense of calm in the middle of the city. This unit also includes two gated, deeded parking spaces conveniently located near the home. Residents enjoy access to top-tier amenities, including a rooftop pool and sundeck with skyline views, plus a fully equipped fitness center. Ideally positioned between the Garden District and Midtown, you're just moments from Peachtree Street, Piedmont Park, the BeltLine, Botanical Garden, the Fox Theatre, and the High Museum-right in the center of everything Atlanta has to offer.
Active
Price cut: $15.1K (7/6)
$549,900
850 Piedmont Ave NE #1307, Atlanta, GA 30308
2beds
1,512sqft
:
Get pre-qualified$4,653/mo
Condominium, High Rise
Built in 2000
-- sqft lot
$539,700 Zestimate®
$364/sqft
$690/mo HOA
What's special
Walk-in closetSeparate glass-enclosed showerSpacious functional layoutSoaking tubDouble vanitiesWell-appointed bath
- 38 days |
- 145 |
- 4 |
Zillow last checked:
Listing updated:
Listed by:
Hal Freeman 404-392-2638,
Compass
Source: GAMLS,MLS#: 10799388
Facts & features
Interior
Bedrooms & bathrooms
- Bedrooms: 2
- Bathrooms: 2
- Full bathrooms: 2
- Main level bathrooms: 2
- Main level bedrooms: 2
Rooms
- Room types: Laundry
Kitchen
- Features: Breakfast Bar
Heating
- Electric, Forced Air
Cooling
- Ceiling Fan(s), Central Air
Appliances
- Included: Dishwasher, Disposal, Dryer, Microwave, Refrigerator
- Laundry: Other
Features
- Double Vanity, High Ceilings, Master On Main Level, Roommate Plan
- Flooring: Hardwood
- Windows: Double Pane Windows
- Basement: None
- Number of fireplaces: 1
- Fireplace features: Gas Log, Living Room
- Common walls with other units/homes: 2+ Common Walls
Interior area
- Total structure area: 1,512
- Total interior livable area: 1,512 sqft
- Finished area above ground: 1,512
- Finished area below ground: 0
Property
Parking
- Total spaces: 2
- Parking features: Assigned, Garage
- Has garage: Yes
Accessibility
- Accessibility features: Accessible Elevator Installed
Features
- Levels: One
- Stories: 1
- Exterior features: Balcony, Gas Grill
- Has view: Yes
- View description: City
- Body of water: None
Lot
- Size: 1,524 Square Feet
- Features: Level
Details
- Parcel number: 14 004900330203
- On leased land: Yes
Construction
Type & style
- Home type: Condo
- Architectural style: Brick 4 Side
- Property subtype: Condominium, High Rise
- Attached to another structure: Yes
Materials
- Brick
- Foundation: Slab
- Roof: Composition
Condition
- Resale
- New construction: No
- Year built: 2000
Utilities & green energy
- Electric: 220 Volts
- Sewer: Public Sewer
- Water: Public
- Utilities for property: Cable Available, Electricity Available, High Speed Internet, Sewer Available, Water Available
Green energy
- Energy efficient items: Appliances, Doors
Community & HOA
Community
- Features: Fitness Center, Park, Pool, Sidewalks, Near Public Transport, Near Shopping
- Security: Key Card Entry, Smoke Detector(s)
- Subdivision: The Dakota
HOA
- Has HOA: Yes
- Services included: Insurance, Maintenance Structure, Maintenance Grounds, Reserve Fund, Security, Trash
- HOA fee: $8,280 annually
Location
- Region: Atlanta
Financial & listing details
- Price per square foot: $364/sqft
- Tax assessed value: $562,400
- Annual tax amount: $9,413
- Date on market: 7/6/2026
- Cumulative days on market: 38 days
- Listing agreement: Exclusive Right To Sell
- Listing terms: Cash,Conventional
- Electric utility on property: Yes
Estimated market value
$539,700
$513,000 - $567,000
$3,277/mo
Price history
| Date | Event | Price |
|---|---|---|
| 7/6/2026 | Price change | $549,900-2.7%$364/sqft |
Source:  FMLS GA #7799678 Report a problem FMLS GA #7799678 Report a problem | ||
| 5/26/2026 | Listed for sale | $565,000-3.4%$374/sqft |
Source: FMLS GA #7776411 Report a problem | ||
| 5/25/2026 | Listing removed | $585,000$387/sqft |
Source: FMLS GA #7677830 Report a problem | ||
| 11/6/2025 | Listed for sale | $585,000-2.3%$387/sqft |
Source: FMLS GA #7677830 Report a problem | ||
| 11/4/2025 | Listing removed | $599,000$396/sqft |
Source: FMLS GA #7644019 Report a problem | ||
| 9/5/2025 | Listed for sale | $599,000+1.2%$396/sqft |
Source:  GAMLS #10599089 Report a problem GAMLS #10599089 Report a problem | ||
| 6/8/2023 | Sold | $592,000-1.2%$392/sqft |
Source: FMLS GA #7200288 Report a problem | ||
| 5/16/2023 | Pending sale | $599,000$396/sqft |
Source: GAMLS #10148851 Report a problem | ||
| 5/4/2023 | Price change | $599,000-1.8%$396/sqft |
Source: GAMLS #10148851 Report a problem | ||
| 4/13/2023 | Listed for sale | $610,000+71.8%$403/sqft |
Source: FMLS GA #7200288 Report a problem | ||
| 11/19/2008 | Sold | $355,000+13.8%$235/sqft |
Source: Agent Provided Report a problem | ||
| 4/10/2001 | Sold | $312,000$206/sqft |
Source: Public Record Report a problem | ||
Public tax history
| Year | Property taxes | Tax assessment |
|---|---|---|
| 2025 | $9,203 -2.2% | $224,960 -2.2% |
| 2024 | $9,413 +30.9% | $229,920 +2% |
| 2023 | $7,193 -12.3% | $225,480 +11.3% |
| 2022 | $8,198 +2.9% | $202,560 +3% |
| 2021 | $7,968 +5.5% | $196,680 +7.9% |
| 2020 | $7,550 +12.2% | $182,360 +1.8% |
| 2019 | $6,728 | $179,160 +10.9% |
| 2018 | $6,728 | $161,560 +31.8% |
| 2017 | $6,728 +26.2% | $122,560 |
| 2016 | $5,332 -0.4% | $122,560 |
| 2015 | $5,351 +10% | $122,560 +14.2% |
| 2014 | $4,864 +6.2% | $107,280 +3.3% |
| 2013 | $4,582 -0.7% | $103,840 |
| 2012 | $4,614 | $103,840 |
| 2011 | -- | $103,840 |
| 2010 | $4,586 | $103,840 |
| 2009 | -- | $103,840 |
| 2008 | -- | $103,840 |
| 2007 | $855 | $103,840 |
Find assessor info on the county website
Monthly payment
Est. payment
Payment breakdown
Explore the cost of this home by adjusting the details. Changes won't be saved.Climate risks
Neighborhood: Midtown
Nearby schools
GreatSchools rating
- 9/10Virginia-Highland Elementary SchoolGrades: PK-5Distance: 1.2 mi
- 9/10David T Howard Middle SchoolGrades: 6-8Distance: 1.5 mi
- 9/10Midtown High SchoolGrades: 9-12Distance: 0.7 mi
Schools provided by the listing agent
- Elementary: Morningside
- Middle: David T Howard
- High: Grady
Source: GAMLS. This data may not be complete. We recommend contacting the local school district to confirm school assignments for this home.
- $345,0001 bd1 ba970 sqft850 Piedmont Ave NE UNIT 2309, Atlanta, GA 30308For Sale

- $385,0001 bd1 ba970 sqft850 Piedmont Ave NW UNIT 1302, Atlanta, GA 30308Sold
- $799,9002 bd3 ba2.4k sqft850 Piedmont Ave NW #3312, Atlanta, GA 30308For Sale
- $394,9001 bd1 ba1.1k sqft850 Piedmont Ave NW UNIT 1301, Atlanta, GA 30308Sold
- $550,0002 bd3 ba1.7k sqft850 Piedmont Ave NW UNIT 3306, Atlanta, GA 30308For Sale
- $635,0002 bd3 ba-- sqft850 Piedmont Ave NW UNIT 3303, Atlanta, GA 30308For Sale
- $900,0003 bd3 ba2.4k sqft850 Piedmont Ave NE UNIT 3318, Atlanta, GA 30308For Sale
- $620,1002 bd3 ba1.7k sqft850 Piedmont Ave NE UNIT 3304, Atlanta, GA 30308Off Market
A local agent can set up tours, give advice and negotiate with sellers.
Similar homes
- $564,0002 bd2 ba1.5k sqft850 Piedmont Ave NW #1607, Atlanta, GA 30308For Sale
 MLS ID #7763544, Chance Gaither, Atlanta Fine Homes Sotheby's International. FMLS GA
 - $574,9002 bd2 ba2.1k sqft754 Juniper St NE APT 11, Atlanta, GA 30308Active

 MLS ID #10737189, Elizabeth Wilson, Keller Williams Realty PeachtreeRoad. GAMLS
 - $545,0002 bd2 ba1.4k sqft825 Highland Ln NE APT 1308, Atlanta, GA 30306Active Under Contract
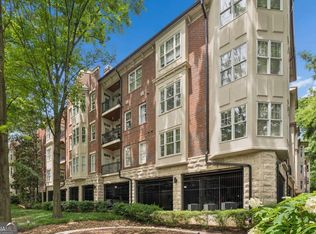 MLS ID #10763697, Leslie Zweben, Keller Williams Realty. GAMLS
 - $500,0003 bd3 ba1.7k sqft11 Kings Walk NE, Atlanta, GA 30307Active
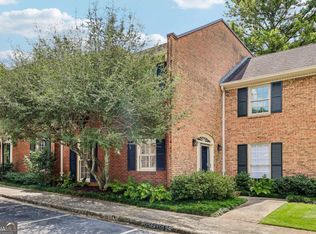 MLS ID #10824668, Chuck D Smith, Keller Williams Realty. GAMLS
 - $550,0002 bd2 ba1.2k sqft200 N Highland Ave #102, Atlanta, GA 30307ActiveMLS ID #10740202, Laura Mehl, BHHS Georgia Properties. GAMLS
- $404,9002 bd2 ba1.1k sqft1101 Juniper St NE APT 104, Atlanta, GA 30309ActiveMLS ID #10758412, Stefen Ash, Keller Williams Realty Atl. Partners. GAMLS
- $379,9002 bd2 ba1.1k sqft1101 Juniper St NE APT 211, Atlanta, GA 30309ActiveMLS ID #10778533, JK Team, REMAX Around Atlanta. GAMLS
- $525,0003 bd3 ba1.4k sqft941 Tilden St NW, Atlanta, GA 30318ActiveMLS ID #10815787, Brandon Nunley, Ansley RE | Christie's Int'l RE. GAMLS
- $550,0002 bd3 ba1.5k sqft720 Eloise Way SE, Atlanta, GA 30312ActiveMLS ID #10815542, Community & Council, Keller Williams Realty. GAMLS
- $549,0003 bd4 ba1.9k sqft831 Charles Bank Ave SE, Atlanta, GA 30312ActiveMLS ID #10816315, Kit Eisterhold, Engel & V?lkers Atlanta. GAMLS
- $415,0002 bd1 ba1k sqft825 Highland Ln NE APT 1111, Atlanta, GA 30306ActiveMLS ID #10770377, Leslie Zweben, Keller Williams Realty. GAMLS
- $429,9002 bd2 ba1.6k sqft655 Mead St SE Unit 11, Atlanta, GA 30312ActiveMLS ID #10780246, Alan Weng, Good Shepherd Realty, LLC. GAMLS
- $475,0003 bd3 ba1.6k sqft855 Commonwealth Ave SE, Atlanta, GA 30312ActiveMLS ID #10820994, King Moore Group, Keller Williams Realty. GAMLS
- $399,9002 bd2 ba1.2k sqft1100 Howell Mill Rd NW Unit 613, Atlanta, GA 30318ActiveMLS ID #10770129, Mike Price, eXp Realty. GAMLS
- $412,0002 bd2 ba1.5k sqft2632 Peachtree Rd NW #302B, Atlanta, GA 30305ActiveMLS ID #10772189, Kathy Olmstead, HOME Luxury Real Estate. GAMLS
- $359,9002 bd3 ba1.5k sqft2626 Peachtree Rd NW Unit 205, Atlanta, GA 30305ActiveMLS ID #10782415, Stefen Ash, Keller Williams Realty Atl. Partners. GAMLS
- $325,0001 bd1 ba783 sqft1055 Piedmont Ave NE Unit 309, Atlanta, GA 30309ActiveMLS ID #10812297, Mauricio Villa, Redfin Corporation. GAMLS
- $430,0002 bd3 ba1.7k sqft3275 Lenox Rd NE APT 413, Atlanta, GA 30324ActiveMLS ID #10786577, Igor Arkhipov, Realco Brokers Intl. LLC. GAMLS
- $359,0001 bd2 ba960 sqft560 Dutch Valley Rd NE APT 2309, Atlanta, GA 30324ActiveMLS ID #10820699, John Giffer, Engel & V?lkers Atlanta. GAMLS
- $550,0004 bd4 ba2.2k sqft2493 Burtz St NW, Atlanta, GA 30318ActiveMLS ID #10813953, Ken Liberty, Keller Williams Realty Buckhead. GAMLS
