BELTLINE BELTLINE BELTLINE!-an inviting 2-bedroom, 2-bath condo with incredibly high ceilings and natural light also has a spacious balcony overlooking the beltline! This home is set in the heart of Inman Park, one of Atlanta's most sought-after neighborhoods, with direct access to the BeltLine. It's perfect for morning coffee, evening unwinding, or simply enjoying the energy of the trail just beyond the door. This connection to the BeltLine brings a unique blend of privacy and vibrancy right to the home. Inside, the home features an updated kitchen with modern finishes and a functional layout. The living space is bright and comfortable for entertaining. The well-lit primary bedroom and bathroom are inviting and peaceful and the secondary bedroom is ideal for guests or a home office. The building also offers a gym, pool, and a roof top terrace for additional outdoor enjoyment! Living in Inman Park means having some of Atlanta's best dining, shopping, and green spaces just moments away. Step outside to be instantly connected to the BeltLine and explore everything the area has to offer. If looking for a home that combines charm, updates, and an unbeatable location with direct BeltLine access, this one checks all the boxes.
Active
Price cut: $25K (7/10)
$550,000
200 N Highland Ave #102, Atlanta, GA 30307
2beds
1,258sqft
Condominium, Mid Rise
Built in 2008
-- sqft lot
$543,400 Zestimate®
$437/sqft
$402/mo HOA
What's special
Incredibly high ceilingsNatural lightFunctional layout
- 140 days
- 710
- 38
Zillow last checked:
Listing updated:
Listed by:
Laura Mehl 6785247167,
BHHS Georgia Properties,
Kyle Mehl 678-478-7698,
BHHS Georgia Properties
Source: GAMLS,MLS#: 10740202
Facts & features
Interior
Bedrooms & bathrooms
- Bedrooms: 2
- Bathrooms: 2
- Full bathrooms: 2
- Main level bathrooms: 2
- Main level bedrooms: 2
Rooms
- Room types: Family Room
Kitchen
- Features: Breakfast Area, Breakfast Bar, Kitchen Island, Solid Surface Counters
Heating
- Central
Cooling
- Ceiling Fan(s), Central Air
Appliances
- Included: Dishwasher, Microwave, Oven/Range (Combo)
- Laundry: In Hall, Laundry Closet
Features
- Double Vanity, Master On Main Level, Roommate Plan, Separate Shower, Soaking Tub, Tile Bath, Walk-In Closet(s)
- Flooring: Hardwood, Tile
- Basement: None
- Has fireplace: No
- Common walls with other units/homes: 2+ Common Walls
Interior area
- Total structure area: 1,258
- Total interior livable area: 1,258 sqft
- Finished area above ground: 1,258
- Finished area below ground: 0
Video & virtual tour
Property
Parking
- Total spaces: 1
- Parking features: Assigned, Garage
- Has garage: Yes
Features
- Levels: One
- Stories: 1
- Patio & porch: Patio
- Exterior features: Balcony
- Has private pool: Yes
- Pool features: In Ground
- Has view: Yes
- View description: City
- Waterfront features: No Dock Or Boathouse
- Body of water: None
Lot
- Size: 1,263 Square Feet
- Features: Other
Details
- Parcel number: 14 001900040113
Construction
Type & style
- Home type: Condo
- Architectural style: Contemporary
- Property subtype: Condominium, Mid Rise
- Attached to another structure: Yes
Materials
- Brick, Concrete
- Roof: Composition,Other
Condition
- Resale
- New construction: No
- Year built: 2008
Utilities & green energy
- Sewer: Public Sewer
- Water: Public
- Utilities for property: Cable Available, Electricity Available, High Speed Internet, Natural Gas Available, Sewer Available, Sewer Connected, Water Available
Community & HOA
Community
- Features: Fitness Center, Gated, Pool, Street Lights, Near Public Transport, Near Shopping
- Security: Fire Sprinkler System, Gated Community, Key Card Entry, Smoke Detector(s)
- Subdivision: Grinnell Lofts
HOA
- Has HOA: Yes
- Services included: Maintenance Structure, Maintenance Grounds, Pest Control, Sewer, Swimming, Trash
- HOA fee: $4,824 annually
Location
- Region: Atlanta
Financial & listing details
- Price per square foot: $437/sqft
- Annual tax amount: $7,801
- Date on market: 4/23/2026
- Cumulative days on market: 140 days
- Listing agreement: Exclusive Right To Sell
- Electric utility on property: Yes
Estimated market value
$543,400
$516,000 - $571,000
$3,450/mo
Price history
| Date | Event | Price |
|---|---|---|
| 7/10/2026 | Price change | $550,000-4.3%$437/sqft |
Source:  GAMLS #10740202 Report a problem GAMLS #10740202 Report a problem | ||
| 4/23/2026 | Listed for sale | $575,000$457/sqft |
Source:  FMLS GA #7755559 Report a problem FMLS GA #7755559 Report a problem | ||
Public tax history
Tax history is unavailable.
Monthly payment
Est. payment
Payment breakdown
Explore the cost of this home by adjusting the details. Changes won't be saved.Climate risks
Neighborhood: Inman Park
Nearby schools
Schools provided by the listing agent
- Elementary: Springdale Park
- Middle: David T Howard
- High: Midtown
Source: GAMLS. This data may not be complete. We recommend contacting the local school district to confirm school assignments for this home.
- $670,5002 bd2 ba1.5k sqft200 N Highland Ave NE, Atlanta, GA 30307Off Market
- $599,3002 bd2 ba1.3k sqft200 N Highland Ave NE, Atlanta, GA 30307Off Market
- $701,0002 bd2 ba1.5k sqft200 N Highland Ave NE, Atlanta, GA 30307Off Market

- $761,5002 bd2 ba1.2k sqft200 N Highland Ave NE, Atlanta, GA 30307Off Market

Similar homes
- $579,0002 bd2 ba1.3k sqft775 Juniper St NE Unit 227, Atlanta, GA 30308Active
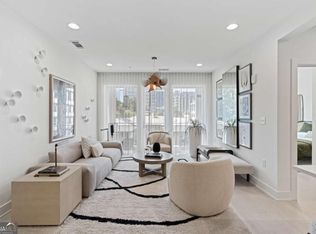
 MLS ID #10835033, Adam S Parker, Engel & V?lkers Atlanta. GAMLS
 - $499,0002 bd2 ba1.3k sqft45 Ivan Allen Jr Blvd NW Unit 1703, Atlanta, GA 30308Active
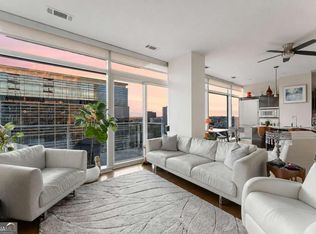 MLS ID #10839679, Neil Hediger, Compass. GAMLS
 - $565,8502 bd2 ba1.2k sqft855 Peachtree St NE Unit 1513, Atlanta, GA 30308Active
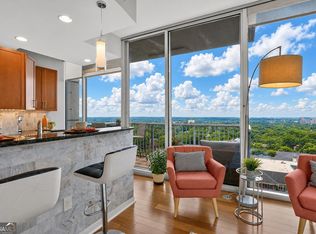 MLS ID #10803254, Zac Pasmanick, RE/MAX Metro Atlanta Cityside. GAMLS
 - $500,0002 bd2 ba1.3k sqft2828 Peachtree Rd NW APT 1002, Atlanta, GA 30305Active
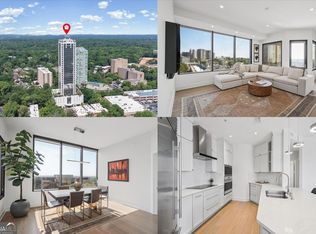 MLS ID #10838080, EmpowerHome Team Atlanta, Keller Williams Realty First Atlanta. GAMLS
 - $564,0002 bd2 ba1.5k sqft850 Piedmont Ave NW #1607, Atlanta, GA 30308For Sale
 MLS ID #7763544, Chance Gaither, Atlanta Fine Homes Sotheby's International. FMLS GA
 - $523,0002 bd2 ba1.1k sqft855 Peachtree St NE Unit 3003, Atlanta, GA 30308ActiveMLS ID #10722346, Keisha N Carter, Compass. GAMLS
- $500,0002 bd2 ba1.1k sqft860 Peachtree St NE Unit 1701, Atlanta, GA 30308ActiveMLS ID #10816549, Jill Littlepage, Keller Williams Realty Cityside. GAMLS
- $475,0003 bd3 ba1.7k sqft11 Kings Walk NE, Atlanta, GA 30307ActiveMLS ID #10824668, Chuck D Smith, Keller Williams Realty. GAMLS
- $450,0002 bd2 ba1.7k sqft572 Edgewood Ave NE Unit 308, Atlanta, GA 30312ActiveMLS ID #10727608, Patter Byrne, Keller Williams Realty. GAMLS
- $550,0002 bd2 ba1.7k sqft361 17th St Unit 1923, Atlanta, GA 30363ActiveMLS ID #10771482, Nadine Lutz, Compass. GAMLS
- $515,0003 bd2 ba1.3k sqft443 Parkway Dr NE, Atlanta, GA 30308ActiveMLS ID #10815811, Ali Crook, ERA Foster & Bond. GAMLS
- $545,0002 bd2 ba1.2k sqft788 W Marietta St NW Unit 308, Atlanta, GA 30318ActiveMLS ID #10684987, Garrett Fulton, Keller Williams Realty PeachtreeRoad. GAMLS
- $460,0002 bd2 ba1.1k sqft563 Memorial Dr SE Unit 302, Atlanta, GA 30312ActiveMLS ID #10835531, Khatija Kassam, Virtual Properties Realty.com. GAMLS
- $550,0002 bd3 ba1.5k sqft720 Eloise Way SE, Atlanta, GA 30312ActiveMLS ID #10815542, Community & Council, Keller Williams Realty. GAMLS
- $335,0001 bd1 ba683 sqft870 Inman Village Pkwy NE APT 229, Atlanta, GA 30307ActiveMLS ID #10821701, Angela C Henderson, BHGRE Metro Brokers. GAMLS
- $425,0002 bd2 ba1.1k sqft764 Memorial Dr SE Unit 15, Atlanta, GA 30316ActiveMLS ID #10826490, Lauren Estadt, Bolst. GAMLS
- $332,5001 bd2 ba1k sqft1261 Caroline St #211, Atlanta, GA 30307ActiveMLS ID #10737478, David L McEachern, Keller Williams Chattahoochee. GAMLS
- $509,9001 bd2 ba1.3k sqft270 17th St NW Unit 3106, Atlanta, GA 30363ActiveMLS ID #10823419, Stephanie P Beckwith, Redfin Corporation. GAMLS
- $389,9002 bd2 ba1.1k sqft1101 Juniper St NE APT 104, Atlanta, GA 30309ActiveMLS ID #10758412, Stefen Ash, Keller Williams Realty Atl. Partners. GAMLS
- $420,0002 bd2 ba1.1k sqft764 Memorial Dr SE #4, Atlanta, GA 30316ActiveMLS ID #10686283, Chuck D Smith, Keller Williams Realty. GAMLS
