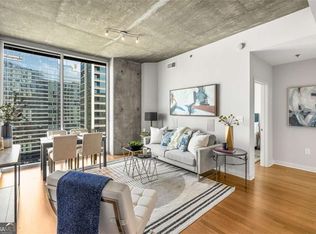
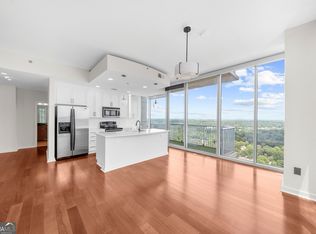
Experience elevated city living from this stunning 30th-floor corner residence, where breathtaking panoramic skyline views and floor-to- ceiling windows create an unforgettable backdrop. This light-filled condo features an open-concept design that seamlessly connects the sleek kitchen-complete with stainless steel appliances, stone countertops, and a breakfast bar-to the spacious living and dining areas. Polished hardwood floors and designer finishes add warmth and sophistication throughout, while the brand-new heating and air system provides peace of mind for years to come. All appliances remain, making this home truly move-in ready. Perfectly positioned as a coveted corner unit, you'll enjoy exceptional natural light and some of the best views the building has to offer. Furniture is negotiable, providing a rare opportunity for a turnkey city residence or executive retreat. This premier high-rise offers luxury living with 24-hour concierge service, floor-controlled secure access, gated parking, and two deeded parking spaces. Residents also enjoy resort-style amenities, including a beautifully landscaped rooftop terrace with a sparkling pool, stylish clubhouse, and thoughtfully designed gathering spaces. Located in the heart of Midtown, you're just moments from acclaimed restaurants, the Fox Theatre, Piedmont Park, and everything vibrant city living has to offer. Whether entertaining guests or enjoying a peaceful evening overlooking the skyline, this exceptional home offers the perfect combination of luxury, security, convenience, and location.
Active
Price cut: $12K (6/30)
$523,000
855 Peachtree St NE Unit 3003, Atlanta, GA 30308
2beds
1,148sqft
Condominium, High Rise
Built in 2008
-- sqft lot
$513,900 Zestimate®
$456/sqft
$907/mo HOA
What's special
Sparkling poolDesigner finishesBreathtaking panoramic skyline viewsFloor-to-ceiling windowsBeautifully landscaped rooftop terraceOpen-concept designExceptional natural light
- 162 days
- 168
- 8
Zillow last checked:
Listing updated:
Listed by:
Keisha N Carter 678-929-6218,
Compass
Source: GAMLS,MLS#: 10722346
Facts & features
Interior
Bedrooms & bathrooms
- Bedrooms: 2
- Bathrooms: 2
- Full bathrooms: 2
- Main level bathrooms: 2
- Main level bedrooms: 2
Rooms
- Room types: Family Room
Kitchen
- Features: Breakfast Area, Breakfast Bar, Kitchen Island, Pantry
Heating
- Electric, Forced Air
Cooling
- Ceiling Fan(s), Central Air
Appliances
- Included: Dishwasher, Disposal, Dryer, Electric Water Heater, Microwave, Refrigerator, Washer
- Laundry: In Hall
Features
- Double Vanity, Master On Main Level, Walk-In Closet(s)
- Flooring: Hardwood
- Windows: Double Pane Windows, Storm Window(s)
- Basement: None
- Has fireplace: No
- Common walls with other units/homes: End Unit
Interior area
- Total structure area: 1,148
- Total interior livable area: 1,148 sqft
- Finished area above ground: 1,148
- Finished area below ground: 0
Video & virtual tour
Property
Parking
- Total spaces: 2
- Parking features: Attached, Garage
- Has attached garage: Yes
Features
- Levels: One
- Stories: 1
- Patio & porch: Patio
- Exterior features: Balcony, Garden
- Has private pool: Yes
- Pool features: Heated, In Ground
- Has view: Yes
- View description: City
- Body of water: None
Lot
- Size: 1,132 Square Feet
- Features: None
Details
- Parcel number: 14 004900024848
Construction
Type & style
- Home type: Condo
- Architectural style: Other
- Property subtype: Condominium, High Rise
- Attached to another structure: Yes
Materials
- Concrete
- Roof: Other
Condition
- Resale
- New construction: No
- Year built: 2008
Utilities & green energy
- Sewer: Public Sewer
- Water: Public
- Utilities for property: Cable Available, Electricity Available, High Speed Internet, Natural Gas Available, Phone Available, Sewer Available, Underground Utilities, Water Available
Community & HOA
Community
- Features: Gated, Pool, Sidewalks, Near Public Transport, Near Shopping
- Security: Fire Sprinkler System, Gated Community, Smoke Detector(s)
- Subdivision: Viewpoint
HOA
- Has HOA: Yes
- Services included: Insurance, Maintenance Structure, Pest Control, Reserve Fund, Security, Sewer, Swimming, Trash, Water
- HOA fee: $10,879 annually
Location
- Region: Atlanta
Financial & listing details
- Price per square foot: $456/sqft
- Tax assessed value: $476,400
- Annual tax amount: $7,905
- Date on market: 4/1/2026
- Cumulative days on market: 157 days
- Listing agreement: Exclusive Agency
- Electric utility on property: Yes
Estimated market value
$513,900
$488,000 - $540,000
$2,820/mo
Price history
| Date | Event | Price |
|---|---|---|
| 8/11/2026 | Listed for sale | $523,000$456/sqft |
Source:  GAMLS #10722346 Report a problem GAMLS #10722346 Report a problem | ||
| 8/6/2026 | Pending sale | $523,000$456/sqft |
Source: GAMLS #10722346 Report a problem | ||
| 6/30/2026 | Price change | $523,000-2.2%$456/sqft |
Source: GAMLS #10722346 Report a problem | ||
| 4/1/2026 | Listed for sale | $535,000+5%$466/sqft |
Source:  FMLS GA #7744627 Report a problem FMLS GA #7744627 Report a problem | ||
| 4/1/2026 | Listing removed | $509,500$444/sqft |
Source: GAMLS #10618193 Report a problem | ||
| 1/26/2026 | Price change | $509,500-1.1%$444/sqft |
Source: GAMLS #10618193 Report a problem | ||
| 10/3/2025 | Listed for sale | $515,000-6.4%$449/sqft |
Source: FMLS GA #7657937 Report a problem | ||
| 7/15/2022 | Sold | $550,000$479/sqft |
Source: FMLS GA #7060834 Report a problem | ||
| 6/12/2022 | Pending sale | $550,000$479/sqft |
Source: FMLS GA #7060834 Report a problem | ||
| 6/7/2022 | Contingent | $550,000$479/sqft |
Source: FMLS GA #7060834 Report a problem | ||
| 6/6/2022 | Listed for sale | $550,000+4.2%$479/sqft |
Source: FMLS GA #7060834 Report a problem | ||
| 10/2/2018 | Sold | $528,000+82.1%$460/sqft |
Source: Public Record Report a problem | ||
| 10/26/2009 | Sold | $290,000$253/sqft |
Source: Public Record Report a problem | ||
Public tax history
| Year | Property taxes | Tax assessment |
|---|---|---|
| 2025 | $7,796 -1.4% | $190,560 -1.3% |
| 2024 | $7,905 +28.3% | $193,080 |
| 2023 | $6,159 +14% | $193,080 +5% |
| 2022 | $5,404 +3.3% | $183,840 +3% |
| 2021 | $5,229 -28.4% | $178,480 +1.2% |
| 2020 | $7,301 +7.8% | $176,360 -47.1% |
| 2019 | $6,776 | $333,360 +104.9% |
| 2018 | $6,776 | $162,720 +28.8% |
| 2017 | $6,776 +17273.3% | $126,320 |
| 2016 | $39 -99.1% | $126,320 |
| 2015 | $4,110 +5.7% | $126,320 +8.4% |
| 2014 | $3,889 +24.4% | $116,480 +16.9% |
| 2013 | $3,126 -2.5% | $99,680 -1.3% |
| 2012 | $3,206 | $100,960 |
| 2011 | -- | $100,960 |
| 2010 | $3,392 | $100,960 |
| 2009 | -- | $100,960 |
Find assessor info on the county website
Monthly payment
Est. payment
Payment breakdown
Explore the cost of this home by adjusting the details. Changes won't be saved.Climate risks
Neighborhood: Midtown
Nearby schools
Schools provided by the listing agent
- Elementary: Springdale Park
- Middle: David T Howard
- High: Grady
Source: GAMLS. This data may not be complete. We recommend contacting the local school district to confirm school assignments for this home.
- $337,0001 bd1 ba783 sqft855 Peachtree St NE UNIT 1906, Atlanta, GA 30308Sold
- $375,0002 bd2 ba1k sqft855 Peachtree St NE UNIT 1109, Atlanta, GA 30308For Sale

- $325,0001 bd1 ba838 sqft855 Peachtree St NE UNIT 1311, Atlanta, GA 30308For Sale
- $464,9002 bd2 ba-- sqft855 Peachtree St NE UNIT 1203, Atlanta, GA 30308For Sale
Similar homes
- $579,0002 bd2 ba1.3k sqft775 Juniper St NE Unit 227, Atlanta, GA 30308Active
 MLS ID #10835033, Adam S Parker, Engel & V?lkers Atlanta. GAMLS
 - $500,0002 bd2 ba1k sqft855 Peachtree St NE Unit 3206, Atlanta, GA 30308Active
 MLS ID #10825287, Justin Landis, Bolst. GAMLS
 - $500,0002 bd2 ba1.1k sqft860 Peachtree St NE Unit 1701, Atlanta, GA 30308Active
 MLS ID #10816549, Jill Littlepage, Keller Williams Realty Cityside. GAMLS
 - $539,0002 bd2 ba1.1k sqft855 Peachtree St NE Unit 2513, Atlanta, GA 30308Active
 MLS ID #10792234, Cary Blumenfeld, Method Real Estate Advisors. GAMLS
 - $525,9002 bd2 ba1.1k sqft855 Peachtree St NE Unit 2903, Atlanta, GA 30308ActiveMLS ID #10754632, Joshua Stephens, HomeSmart. GAMLS
- $469,9002 bd2 ba1.1k sqft860 Peachtree St NE Unit 1201, Atlanta, GA 30308ActiveMLS ID #10831597, Jennifer Wilt, Bolst. GAMLS
- $499,0002 bd2 ba1.3k sqft45 Ivan Allen Jr Blvd NW Unit 1703, Atlanta, GA 30308ActiveMLS ID #10839679, Neil Hediger, Compass. GAMLS
- $489,0002 bd2 ba1.2k sqft860 Peachtree St NE Unit 1714, Atlanta, GA 30308ActiveMLS ID #10812496, Anne Cintron, BHHS Georgia Properties. GAMLS
- $565,8502 bd2 ba1.2k sqft855 Peachtree St NE Unit 1513, Atlanta, GA 30308ActiveMLS ID #10803254, Zac Pasmanick, RE/MAX Metro Atlanta Cityside. GAMLS
- $459,9002 bd2 ba1k sqft855 Peachtree St NE Unit 2914, Atlanta, GA 30308For Sale
 MLS ID #7763797, Ivan Ludlow, City Max Realty, Inc.. FMLS GA
 - $500,0002 bd2 ba1.3k sqft2828 Peachtree Rd NW APT 1002, Atlanta, GA 30305ActiveMLS ID #10838080, EmpowerHome Team Atlanta, Keller Williams Realty First Atlanta. GAMLS
- $599,9992 bd2 ba1.5k sqft805 Peachtree St NE Unit 501, Atlanta, GA 30308ActiveMLS ID #10818550, Andre Liscinsky, Coldwell Banker Realty. GAMLS
- $450,0002 bd2 ba1k sqft44 Peachtree Pl NE Unit 1431, Atlanta, GA 30309For SaleMLS ID #7803633, THOMAS ABBOTT, HomeSmart. FMLS GA
- $395,0002 bd2 ba1.2k sqft565 Peachtree St NE Unit 1610, Atlanta, GA 30308For SaleMLS ID #7794634, Casey Dellinger, Bolst. FMLS GA
- $550,0002 bd3 ba1.5k sqft270 17th St NW Unit 601, Atlanta, GA 30363ActiveMLS ID #10838800, Ian Oliver, Engel & V?lkers Atlanta. GAMLS
- $590,0002 bd2 ba1.3k sqft222 12th St NE Unit 1508, Atlanta, GA 30309ActiveMLS ID #10801936, Judy Jernigan, The Agency - Atlanta Metro. GAMLS
- $350,0002 bd1 ba861 sqft855 Peachtree St NE #2410, Atlanta, GA 30308ActiveMLS ID #10729368, Joey Dunaway, Ansley RE|Christie's Int'l RE. GAMLS
- $624,5002 bd2 ba1.3k sqft1080 Peachtree St NE Unit 1009, Atlanta, GA 30309For SaleMLS ID #7815206, PETER BADE, HomeSmart. FMLS GA
- $550,0002 bd2 ba1.2k sqft200 N Highland Ave #102, Atlanta, GA 30307ActiveMLS ID #10740202, Laura Mehl, BHHS Georgia Properties. GAMLS
- $679,0002 bd2 ba1.1k sqft1080 Peachtree St NE Unit 1712, Atlanta, GA 30309ActiveMLS ID #10817393, Angela M Kearns, Maximum One Grt. Atl. REALTORS. GAMLS
