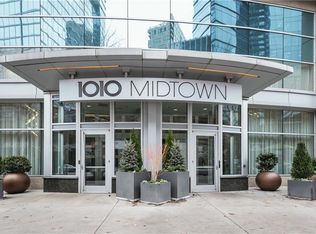
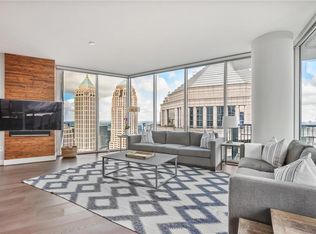
Life On The Curve could not be better!!! This condo looks straight down Peachtree Street!!! Unlike many, this floorplan, has room for a proper dining room table in the exspansive living/dining space The Master suite is huge, complete with a spa-like bathroom with double sinks, a separate tub and shower with access to the large walkin closet. Wake up to the sight of renowned Peachtree Street from the walls of glass in the living/dining area and Master suite. The Second bedroom suite is a great guest room, office or whatever you need this extra space for. This unique floor plan has a walk-in "pantry" that offers great versatility whether you need a home office, are a real chef and have lots of kitchen appliances or accoutrements or as a scullery. The balcony stretches the entire width of the condominium with access from the living space and master retreat. Imagine morning coffee or adult beveragest at sunset on the balcony taking in the view. Custom electronic shades have been installed for carefree living. 1010 Midtown is known for its sophistication, resort style amenities including 24 hour concierge and security, great club room with a catering kitchen, 4th floor reading lounge, fully equiped fitness center complete with free weights, cardio equipment and pelatons, plus the recently renovated 8th floor sky park with seating pods, outdoor kitchen, grilling stations, fire table, dining areas and Midtowns finest, salt water, heated pool that captures the Midtown skyline. 1010 Midtown has an award winning onsite management team, maintainance staff, housekeeping personal, all for an elevated lifestyle. Come exsperience life on the curve and become a part of the Community with their social activities, book club, pool parties, mahjong, game nights, yoga at the pool and various activities. Its a great community in the ideal location to partake in all that Midtown has to offer.... the High Museum, Woodruff Arts Center, the Alliance theater, the Fox, Symphony Hall, the reimagined Colony Square, tons of exciting dining venues, both the Arts Center and Midtown MARTA train stations, the Beltline and Piedmont Park and all it has to offer. Life on the Curve could not be finer.... come enjoy. You will be glad you did.
Active
$624,500
1080 Peachtree St NE Unit 1009, Atlanta, GA 30309
2beds
1,398sqft
Condominium, Residential
Built in 2008
-- sqft lot
$613,900 Zestimate®
$447/sqft
$979/mo HOA
What's special
Separate tub and showerSecond bedroom suite
- 7 days |
- 21 |
- 0 |
Zillow last checked:
Listing updated:
Listed by:
PETER BADE,
HomeSmart 404-873-0007
Source: FMLS GA,MLS#: 7815206
Facts & features
Interior
Bedrooms & bathrooms
- Bedrooms: 2
- Bathrooms: 2
- Full bathrooms: 2
- Main level bathrooms: 2
- Main level bedrooms: 2
Rooms
- Room types: Bonus Room, Master Bathroom, Master Bedroom, Office
Primary bedroom
- Features: Master on Main, Oversized Master, Split Bedroom Plan
- Level: Master on Main, Oversized Master, Split Bedroom Plan
Bedroom
- Features: Master on Main, Oversized Master, Split Bedroom Plan
Primary bathroom
- Features: Double Vanity, Separate Tub/Shower
Dining room
- Features: Dining L, Great Room
Kitchen
- Features: Breakfast Bar, Cabinets Other, Kitchen Island, Stone Counters, View to Family Room
Heating
- Central, Forced Air, Heat Pump
Cooling
- Ceiling Fan(s), Central Air, Electric, Heat Pump
Appliances
- Included: Dishwasher, Disposal, Electric Oven, Electric Range, Electric Water Heater, Microwave, Refrigerator, Self Cleaning Oven
- Laundry: In Hall, Main Level
Features
- Elevator, Entrance Foyer, High Ceilings 10 ft Main, His and Hers Closets, Recessed Lighting, Walk-In Closet(s)
- Flooring: Hardwood
- Windows: Double Pane Windows, Insulated Windows
- Basement: Exterior Entry,Finished,Interior Entry,Walk-Out Access
- Has fireplace: No
- Fireplace features: None
- Common walls with other units/homes: 2+ Common Walls
Interior area
- Total structure area: 1,398
- Total interior livable area: 1,398 sqft
- Finished area above ground: 1,398
- Finished area below ground: 0
Video & virtual tour
Property
Parking
- Total spaces: 2
- Parking features: Assigned, Attached, Drive Under Main Level, Garage, Garage Door Opener
- Attached garage spaces: 2
Accessibility
- Accessibility features: None
Features
- Levels: One
- Stories: 1
- Patio & porch: Covered
- Exterior features: Balcony, Gas Grill, Lighting, No Dock
- Pool features: Fenced, Gunite, Heated, In Ground, Salt Water
- Spa features: None
- Fencing: None
- Has view: Yes
- View description: City
- Waterfront features: None
- Body of water: None
Lot
- Size: 1,398 Square Feet
- Features: Back Yard, Corner Lot, Landscaped, Level, Sprinklers In Front, Sprinklers In Rear
Details
- Additional structures: Cabana, Outdoor Kitchen
- Parcel number: 17 010600051083
- Other equipment: Irrigation Equipment
- Horse amenities: None
Construction
Type & style
- Home type: Condo
- Architectural style: Modern
- Property subtype: Condominium, Residential
- Attached to another structure: Yes
Materials
- Other
- Foundation: Block
- Roof: Composition
Condition
- Resale
- New construction: No
- Year built: 2008
Utilities & green energy
- Electric: 110 Volts
- Sewer: Public Sewer
- Water: Public
- Utilities for property: Cable Available, Electricity Available, Phone Available, Sewer Available, Water Available
Green energy
- Energy efficient items: None
- Energy generation: None
Community & HOA
Community
- Features: Catering Kitchen, Clubhouse, Concierge, Fitness Center, Gated, Homeowners Assoc, Meeting Room, Near Beltline, Near Public Transport, Near Shopping, Park, Restaurant
- Security: Closed Circuit Camera(s), Fire Alarm, Fire Sprinkler System, Key Card Entry, Secured Garage/Parking, Security Gate, Security Guard
- Subdivision: 1010 Midtown
HOA
- Has HOA: Yes
- Services included: Cable TV, Door Person, Insurance, Internet, Maintenance Grounds, Maintenance Structure, Receptionist, Reserve Fund, Security, Trash
- HOA fee: $979 monthly
- HOA phone: 404-685-1385
Location
- Region: Atlanta
Financial & listing details
- Price per square foot: $447/sqft
- Tax assessed value: $685,000
- Annual tax amount: $11,209
- Date on market: 8/8/2026
- Cumulative days on market: 7 days
- Listing terms: 1031 Exchange,Cash,Conventional
- Ownership: Condominium
- Electric utility on property: Yes
- Road surface type: Asphalt
Estimated market value
$613,900
$583,000 - $645,000
$3,823/mo
Price history
| Date | Event | Price |
|---|---|---|
| 8/14/2026 | Listed for sale | $624,500+3.2%$447/sqft |
Source:  FMLS GA #7815206 Report a problem FMLS GA #7815206 Report a problem | ||
| 6/5/2019 | Sold | $605,000-1.4%$433/sqft |
Source:  FMLS GA #6535544 Report a problem FMLS GA #6535544 Report a problem | ||
| 5/28/2019 | Pending sale | $613,500$439/sqft |
Source: Atlanta Fine Homes Sotheby's International Realty #6535544 Report a problem | ||
| 4/12/2019 | Price change | $613,500-1.7%$439/sqft |
Source: Atlanta Fine Homes Sotheby's International Realty #6535544 Report a problem | ||
| 3/21/2019 | Price change | $624,000-1.7%$446/sqft |
Source: Atlanta Fine Homes Sotheby's International Realty #6085906 Report a problem | ||
| 1/31/2019 | Listed for sale | $634,900+3.2%$454/sqft |
Source: Atlanta Fine Homes Sotheby's International Realty #6085906 Report a problem | ||
| 1/15/2016 | Sold | $615,000-3.8%$440/sqft |
Source: FMLS GA #5611085 Report a problem | ||
| 12/17/2015 | Pending sale | $639,500$457/sqft |
Source: RE/MAX Metro Atlanta Cityside #7543121 Report a problem | ||
| 10/23/2015 | Listed for sale | $639,500+77.6%$457/sqft |
Source: RE/MAX METRO ATLANTA CITYSIDE #5611085 Report a problem | ||
| 8/2/2011 | Sold | $360,000$258/sqft |
Source: Public Record Report a problem | ||
Public tax history
| Year | Property taxes | Tax assessment |
|---|---|---|
| 2025 | $11,209 +16.2% | $274,000 -1.2% |
| 2024 | $9,648 +21.9% | $277,240 +11.8% |
| 2023 | $7,912 -14.7% | $248,040 +8.3% |
| 2022 | $9,271 -2.7% | $229,080 -2.6% |
| 2021 | $9,531 -1% | $235,280 +1.2% |
| 2020 | $9,625 +17.1% | $232,480 +4.3% |
| 2019 | $8,220 | $222,800 +12.8% |
| 2018 | $8,220 | $197,600 +12.5% |
| 2017 | $8,220 +7.8% | $175,720 |
| 2016 | $7,628 +27.8% | $175,720 |
| 2015 | $5,967 | $175,720 +25% |
| 2014 | $5,967 | $140,600 |
| 2013 | -- | $140,600 |
| 2012 | $1,058 +232.9% | $140,600 +11.1% |
| 2011 | $318 -95.4% | $126,540 -19.1% |
| 2010 | $6,904 | $156,320 |
| 2009 | $6,904 | $156,320 |
Find assessor info on the county website
Monthly payment
Est. payment
Payment breakdown
Explore the cost of this home by adjusting the details. Changes won't be saved.Climate risks
Neighborhood: Midtown
Nearby schools
GreatSchools rating
- 9/10Virginia-Highland Elementary SchoolGrades: PK-5Distance: 1.3 mi
- 9/10David T Howard Middle SchoolGrades: 6-8Distance: 1.9 mi
- 9/10Midtown High SchoolGrades: 9-12Distance: 0.8 mi
Schools provided by the listing agent
- Elementary: Virginia-Highland
- Middle: David T Howard
- High: Midtown
Source: FMLS GA. This data may not be complete. We recommend contacting the local school district to confirm school assignments for this home.
- $352,5001 bd1 ba789 sqft1080 Peachtree St NE UNIT 1213, Atlanta, GA 30309For Sale

- $469,0001 bd1 ba866 sqft1080 Peachtree St NE UNIT 3201, Atlanta, GA 30309For Sale

- $600,0002 bd2 ba-- sqft1080 Peachtree St NE #702, Atlanta, GA 30309Sold
- $840,0002 bd3 ba1.5k sqft1080 Peachtree St NE UNIT 3303, Atlanta, GA 30309Sold
- $356,0001 bd1 ba818 sqft1080 Peachtree St NE UNIT 2006, Atlanta, GA 30309Sold
- $750,0002 bd2 ba1.3k sqft1080 Peachtree St NE UNIT 2702, Atlanta, GA 30309Sold
- $710,0002 bd2 ba1.3k sqft1080 Peachtree St NE UNIT 2202, Atlanta, GA 30309Sold
- $710,0002 bd2 ba1.3k sqft1080 Peachtree St NE UNIT 1902, Atlanta, GA 30309Sold
A local agent can set up tours, give advice and negotiate with sellers.
Similar homes
- $625,0002 bd2 ba1.2k sqft1080 Peachtree St NE Unit 3215, Atlanta, GA 30309For Sale

 MLS ID #7817862, ADAM ELLIS, Atlanta Fine Homes Sotheby's International. FMLS GA
 - $--2 bd2 ba1.1k sqft1029 Piedmont Ave NE APT 202, Atlanta, GA 30309Auction
 Auction.com 2
 - $599,0002 bd2 ba1.2k sqft1080 Peachtree St NE Unit 1504, Atlanta, GA 30309For Sale
 MLS ID #7784820, ADAM ELLIS, Atlanta Fine Homes Sotheby's International. FMLS GA
 - $590,0002 bd2 ba1.3k sqft222 12th St NE Unit 1508, Atlanta, GA 30309Active
 MLS ID #10801936, Judy Jernigan, The Agency - Atlanta Metro. GAMLS
 - $499,0002 bd2 ba1k sqft923 Peachtree St NE Unit 730, Atlanta, GA 30309ActiveMLS ID #10818842, Janice Overbeck, Keller Williams Realty Atlanta North. GAMLS
- $595,0002 bd2 ba1.4k sqft77 Peachtree Pl NE Unit 107, Atlanta, GA 30309For SaleMLS ID #7801708, Wilmot Irvin, Atlanta Fine Homes Sotheby's International. FMLS GA
- $620,0002 bd2 ba1.3k sqft77 Peachtree Pl NE Unit 201, Atlanta, GA 30309ActiveMLS ID #10725325, Susie Proffitt, Engel & V?lkers Atlanta. GAMLS
- $599,9002 bd2 ba1.1k sqft81 Peachtree Pl NE #Penthouse 12, Atlanta, GA 30309For SaleMLS ID #7809782, Ally and Seth Team, Atlanta Fine Homes Sotheby's International. FMLS GA
- $584,9003 bd3 ba1.7k sqft145 15th St NE APT 1026, Atlanta, GA 30309For SaleMLS ID #7816909, Elizabeth Bairstow, Atlanta Fine Homes Sotheby's International. FMLS GA
- $587,0002 bd2 ba1k sqft923 Peachtree St NE Unit 1328, Atlanta, GA 30309ActiveMLS ID #10804692, Amber Rogers, HomeSmart. GAMLS
- $599,9002 bd2 ba1.2k sqft950 W Peachtree St NW Unit 2003, Atlanta, GA 30309For SaleMLS ID #7784422, JONATHAN CHU, America Realty Center, Inc.. FMLS GA
- $589,9002 bd3 ba1.3k sqft195 14th St NE Unit 1602, Atlanta, GA 30309ActiveMLS ID #10754324, Justin Landis, Bolst, Inc.. GAMLS
- $600,0002 bd2 ba1.7k sqft20 10th St NW Unit 604, Atlanta, GA 30309Active Under ContractMLS ID #10735180, Wes Kirkbride, Keller Knapp, Inc. GAMLS
- $549,9001 bd1 ba1k sqft222 12th St NE Unit 2105, Atlanta, GA 30309For SaleMLS ID #7821442, ADAM ELLIS, Atlanta Fine Homes Sotheby's International. FMLS GA
- $420,0002 bd2 ba1.3k sqft275 13th St NE APT 312, Atlanta, GA 30309For SaleMLS ID #7812659, Trip Medders, Atlanta Fine Homes Sotheby's International. FMLS GA
- $699,0002 bd2 ba1.2k sqft1080 Peachtree St NE Unit 2515, Atlanta, GA 30309ActiveMLS ID #10789255, Roshawnna Novellus, Dwelli. GAMLS
- $525,0002 bd2 ba1.1k sqft1130 Piedmont Ave NE APT 1610, Atlanta, GA 30309ActiveMLS ID #10820620, Richard Zeglovitch, The Agency - Atlanta Metro. GAMLS
- $550,0002 bd3 ba1.3k sqft195 14th St NE Unit 2102, Atlanta, GA 30309For Sale By Owner
- $679,0002 bd2 ba1.3k sqft195 14th St NE Unit 2806, Atlanta, GA 30309ActiveMLS ID #10692433, Richard Zeglovitch, The Agency - Atlanta Metro. GAMLS
- $499,0002 bd2 ba1.2k sqft175 15th St NE Suite 409, Atlanta, GA 30309ActiveMLS ID #10819387, Jason Cook, Ansley RE|Christie's Int'l RE. GAMLS
