Perched high above Midtown on the 27th floor, this fully renovated northwest corner residence at 1080 Peachtree offers a rare blend of modern refinement, natural light, and breathtaking skyline views. Wrapped in floor-to-ceiling glass, the home captures iconic Midtown vistas in dramatic fashion while creating an airy, sophisticated living experience above the city. The open-concept layout is designed for both effortless daily living and elevated entertaining, with wide-plank white oak floors bringing warmth and continuity throughout. At the center of the home, the renovated kitchen has been thoughtfully updated with new cabinetry, granite countertops, a large island, and a suite of Viking appliances, creating a space that feels both timeless and highly functional. The kitchen flows seamlessly into the dining and living areas, where expansive glass and coveted corner exposure frame the skyline as a daily backdrop. A long private balcony extends the living experience outdoors, offering an exceptional setting for morning coffee, evening cocktails, or simply taking in the energy and architecture of Midtown from above. The primary suite serves as a peaceful retreat with elevated views and a beautifully renovated bath featuring a sculptural soaking tub, separate glass-enclosed shower, updated vanity, and clean-lined tilework. A true second bedroom and second full bath—also renovated—provide ideal flexibility for guests, a roommate, or a refined home office setup without compromise. Additional upgrades include a new HVAC system and new hot water heater, offering both style and peace of mind. Completing the offering are two side-by-side parking spaces, ideally located on the first parking level for exceptional day-to-day convenience. Set within one of Midtown’s most desirable full-service addresses, residents of 1080 Peachtree enjoy a luxury lock-and-leave lifestyle just moments from the city’s best dining, shopping, and cultural destinations. Sophisticated, turnkey, and visually unforgettable, Residence 2702 is elevated city living at its finest.
Closed
$750,000
1080 Peachtree St NE Unit 2702, Atlanta, GA 30309
2beds
1,386sqft
Condominium, Residential
Built in 2008
-- sqft lot
$755,600 Zestimate®
$541/sqft
$3,898 Estimated rent
Home value
$755,600
$703,000 - $816,000
$3,898/mo
Zestimate® history
Owner options
List your home for rent
$3,898/mo
Rent Zestimate®
Find your next renter with Zillow Rental Manager. Plus, with online applications, you can quickly screen prospective tenants – for free.
$3,898/mo
Rent Zestimate®
Refinance and save
$5,503/mo
Est. payment
Refinancing to a lower rate could help reduce your monthly payments and save thousands over the life of the loan.
$5,503/mo
Est. payment
Explore your selling options
Work with a Zillow partner agent
Leverage their expertise and Zillow's premium Showcase listings to get your home seen by more buyers.
Get startedList with your own agent
Get your home in front of millions of buyers by listing it on Zillow.
Learn how to do itSell it yourself
Take full control of how buyers see your home on Zillow by listing For Sale by Owner (FSBO).
List your homeWhat's special
Zillow last checked:
Listing updated:
Listed by:
Matthew Doyle,
Compass 404-668-6621,
David Goodrowe,
Compass
Bought with:
Matthew Doyle, 369452
Compass
Source: FMLS GA,MLS#: 7736923
Facts & features
Interior
Bedrooms & bathrooms
- Bedrooms: 2
- Bathrooms: 2
- Full bathrooms: 2
- Main level bathrooms: 2
- Main level bedrooms: 2
Rooms
- Room types: Other
Primary bedroom
- Features: Master on Main, Split Bedroom Plan
- Level: Master on Main, Split Bedroom Plan
Bedroom
- Features: Master on Main, Split Bedroom Plan
Primary bathroom
- Features: Double Vanity, Separate Tub/Shower, Soaking Tub
Dining room
- Features: Open Concept
Kitchen
- Features: Breakfast Bar, Kitchen Island, Solid Surface Counters
Heating
- Central
Cooling
- Central Air
Appliances
- Included: Dishwasher, Dryer, Microwave, Refrigerator, Washer
- Laundry: Other
Features
- Double Vanity, Entrance Foyer, High Ceilings 9 ft Main, High Speed Internet, Walk-In Closet(s)
- Flooring: Hardwood, Stone
- Windows: Insulated Windows
- Basement: None
- Has fireplace: No
- Fireplace features: None
- Common walls with other units/homes: 2+ Common Walls
Interior area
- Total structure area: 1,386
- Total interior livable area: 1,386 sqft
- Finished area above ground: 1,386
Property
Parking
- Total spaces: 2
- Parking features: Assigned
Accessibility
- Accessibility features: None
Features
- Levels: One
- Stories: 1
- Patio & porch: Covered
- Exterior features: Balcony
- Pool features: Heated, In Ground
- Spa features: None
- Fencing: None
- Has view: Yes
- View description: City
- Waterfront features: None
- Body of water: None
Lot
- Size: 1,385 Square Feet
- Features: Other
Details
- Additional structures: None
- Parcel number: 17 010600053667
- Other equipment: None
- Horse amenities: None
Construction
Type & style
- Home type: Condo
- Architectural style: Contemporary
- Property subtype: Condominium, Residential
- Attached to another structure: Yes
Materials
- Other
- Foundation: Pillar/Post/Pier
- Roof: Composition
Condition
- Resale
- New construction: No
- Year built: 2008
Utilities & green energy
- Electric: 110 Volts, 220 Volts
- Sewer: Public Sewer
- Water: Public
- Utilities for property: Cable Available, Electricity Available, Phone Available, Sewer Available, Water Available
Green energy
- Energy efficient items: None
- Energy generation: None
Community & HOA
Community
- Features: Fitness Center, Gated, Homeowners Assoc, Near Public Transport, Near Schools, Near Shopping, Pool
- Security: Carbon Monoxide Detector(s), Fire Alarm, Key Card Entry, Security Gate, Smoke Detector(s)
- Subdivision: 1010 Midtown
HOA
- Has HOA: Yes
- Services included: Door Person, Maintenance Grounds, Maintenance Structure, Reserve Fund, Security, Swim
- HOA fee: $948 monthly
Location
- Region: Atlanta
Financial & listing details
- Price per square foot: $541/sqft
- Tax assessed value: $724,400
- Annual tax amount: $9,765
- Date on market: 3/30/2026
- Cumulative days on market: 9 days
- Ownership: Condominium
- Electric utility on property: Yes
- Road surface type: Paved
Price history
| Date | Event | Price |
|---|---|---|
| 4/27/2026 | Sold | $750,000-4.8%$541/sqft |
Source:  FMLS GA #7736923 Report a problem FMLS GA #7736923 Report a problem | ||
| 4/17/2026 | Pending sale | $788,000$569/sqft |
Source:  GAMLS #10720669 Report a problem GAMLS #10720669 Report a problem | ||
| 3/30/2026 | Listed for sale | $788,000+2.5%$569/sqft |
Source: FMLS GA #7736923 Report a problem | ||
| 12/21/2023 | Sold | $769,000$555/sqft |
Source: Public Record Report a problem | ||
| 12/1/2023 | Pending sale | $769,000$555/sqft |
Source: FMLS GA #7268022 Report a problem | ||
| 11/27/2023 | Contingent | $769,000$555/sqft |
Source: GAMLS #10197029 Report a problem | ||
| 10/11/2023 | Price change | $769,000-2%$555/sqft |
Source: GAMLS #10197029 Report a problem | ||
| 8/29/2023 | Listed for sale | $785,000+23332.8%$566/sqft |
Source: GAMLS #10197029 Report a problem | ||
| 9/1/2017 | Sold | $3,350-99.2%$2/sqft |
Source: Agent Provided Report a problem | ||
| 8/17/2017 | Listing removed | $3,350$2/sqft |
Source: Lynn Owings Report a problem | ||
| 7/24/2017 | Listed for rent | $3,350$2/sqft |
Source: Marlena Harte Report a problem | ||
| 5/24/2012 | Sold | $425,000$307/sqft |
Source: Public Record Report a problem | ||
Public tax history
| Year | Property taxes | Tax assessment |
|---|---|---|
| 2025 | $9,765 +1.1% | $289,760 +0.6% |
| 2024 | $9,661 +17.5% | $288,080 +11.7% |
| 2023 | $8,225 -14.6% | $257,840 +8.3% |
| 2022 | $9,633 -2.7% | $238,040 -2.6% |
| 2021 | $9,897 -1% | $244,320 +1.2% |
| 2020 | $9,996 +17.1% | $241,440 +4.3% |
| 2019 | $8,533 | $231,440 +12.8% |
| 2018 | $8,533 | $205,160 +12.3% |
| 2017 | $8,533 +7.6% | $182,680 |
| 2016 | $7,929 -0.4% | $182,680 |
| 2015 | $7,961 +20.1% | $182,680 +25% |
| 2014 | $6,627 +2.8% | $146,160 |
| 2013 | $6,449 +10.5% | $146,160 +11.3% |
| 2012 | $5,835 | $131,330 |
| 2011 | -- | $131,330 -23.5% |
| 2010 | $6,445 +49.1% | $171,680 +76.8% |
| 2009 | $4,322 | $97,130 |
Find assessor info on the county website
Neighborhood: Midtown
Nearby homes
- $352,5001 bd1 ba789 sqft1080 Peachtree St NE UNIT 1213, Atlanta, GA 30309For Sale

- $600,0002 bd2 ba-- sqft1080 Peachtree St NE #702, Atlanta, GA 30309Sold
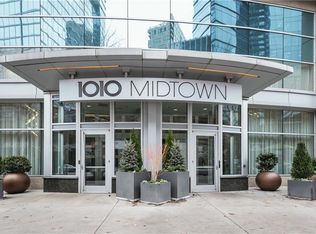
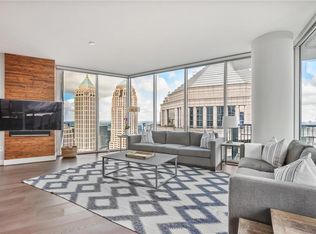
- $840,0002 bd3 ba1.5k sqft1080 Peachtree St NE UNIT 3303, Atlanta, GA 30309Sold
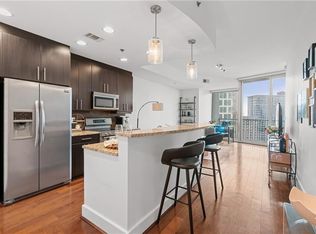
- $356,0001 bd1 ba818 sqft1080 Peachtree St NE UNIT 2006, Atlanta, GA 30309Sold
- $710,0002 bd2 ba1.3k sqft1080 Peachtree St NE UNIT 2202, Atlanta, GA 30309Sold
- $710,0002 bd2 ba1.3k sqft1080 Peachtree St NE UNIT 1902, Atlanta, GA 30309Sold
- $624,5002 bd2 ba1.3k sqft1080 Peachtree St NE UNIT 1009, Atlanta, GA 30309For Sale
- $668,7002 bd2 ba1.3k sqft1080 Peachtree St NE, Atlanta, GA 30309Off Market
Nearby schools
GreatSchools rating
- 9/10Virginia-Highland Elementary SchoolGrades: PK-5Distance: 1.3 mi
- 9/10David T Howard Middle SchoolGrades: 6-8Distance: 1.9 mi
- 9/10Midtown High SchoolGrades: 9-12Distance: 0.8 mi
Schools provided by the listing agent
- Elementary: Springdale Park
- Middle: David T Howard
- High: Midtown
Source: FMLS GA. This data may not be complete. We recommend contacting the local school district to confirm school assignments for this home.
Get a cash offer in 3 minutes
Find out how much your home could sell for in as little as 3 minutes with a no-obligation cash offer.
Estimated market value
$755,600
Get a cash offer in 3 minutes
Find out how much your home could sell for in as little as 3 minutes with a no-obligation cash offer.
Estimated market value
$755,600
- Georgia
- Fulton County
- Atlanta
- 30309
- Midtown
- 1080 Peachtree St NE Unit 2702
Nearby cities
Nearby neighborhoods
Nearby zip codes
Other Atlanta Topics
