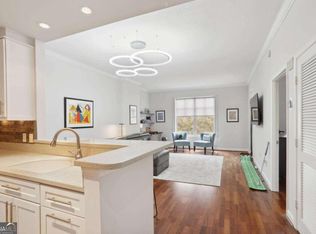
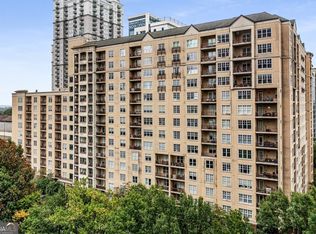
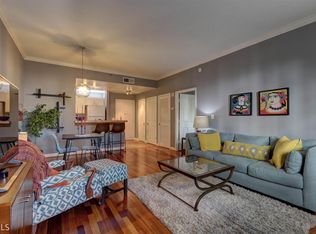
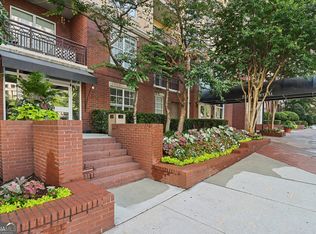
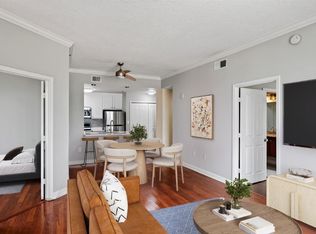
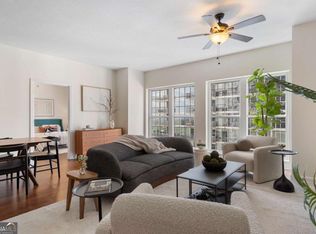
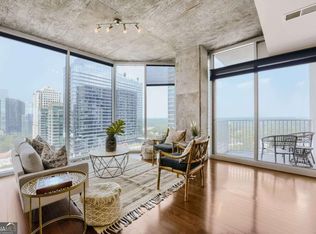
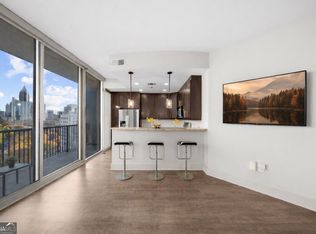
This south-facing 2-bedroom, 2-bathroom home offers an open, airy layout where the kitchen, dining, and living spaces flow seamlessly together and open to a private outdoor patio. This larger version floor plan means extra windows in the living area, filling the space with natural light and highlighting the clean, white, neutral palette, hardwood floors, and newer carpet in both bedrooms. Thoughtful details include a separate pantry with washer and dryer hookups, a breakfast bar seating 3+, walk-in closets, generous storage, and two deeded covered parking spaces conveniently located near the elevators. Enjoy true one-level, stepless living just steps from Piedmont Park, MARTA, the Beltline, and everything Midtown, plus standout amenities like a rooftop terrace, 2 pools, fitness and yoga rooms, locker rooms with saunas, concierge, guest suite, and a strong on-site HOA. With nearby improvements, on Juniper and 12th & Piedmont, enhancing walkability and curb appeal, this is the Midtown living you are looking for! POSSIBLE SELLER MORTGAGE BUY DOWN WITH FULL OFFER, WITH BUYER INTEREST RATE TO AS LOW AT 3.75% OR FUTURE HOA PAYMENTS MADE - YOU DECIDE - ASK US ABOUT IT!
Active
Price cut: $5K (9/16)
$374,900
1101 Juniper St NE APT 211, Atlanta, GA 30309
2beds
1,158sqft
Condominium, High Rise
Built in 1999
-- sqft lot
$363,800 Zestimate®
$324/sqft
$629/mo HOA
What's special
True one-level stepless livingHardwood floorsOpen airy layoutNatural lightClean white neutral paletteWalk-in closetsPrivate outdoor patio
- 133 days
- 349
- 24
Zillow last checked:
Listing updated:
Listed by:
JK Team 678-613-8244,
REMAX Around Atlanta
Source: GAMLS,MLS#: 10778533
Facts & features
Interior
Bedrooms & bathrooms
- Bedrooms: 2
- Bathrooms: 2
- Full bathrooms: 2
- Main level bathrooms: 2
- Main level bedrooms: 2
Rooms
- Room types: Great Room, Other
Kitchen
- Features: Breakfast Bar, Pantry, Solid Surface Counters, Walk-in Pantry
Heating
- Central
Cooling
- Central Air
Appliances
- Included: Dishwasher, Disposal
- Laundry: Laundry Closet
Features
- Master On Main Level, Other, Roommate Plan, Walk-In Closet(s)
- Flooring: Carpet, Hardwood
- Basement: None
- Has fireplace: No
- Common walls with other units/homes: 2+ Common Walls
Interior area
- Total structure area: 1,158
- Total interior livable area: 1,158 sqft
- Finished area above ground: 1,158
- Finished area below ground: 0
Property
Parking
- Total spaces: 2
- Parking features: Assigned, Garage, Garage Door Opener
- Has garage: Yes
Accessibility
- Accessibility features: Accessible Entrance
Features
- Levels: One
- Stories: 1
- Exterior features: Balcony
- Has private pool: Yes
- Pool features: Heated, In Ground
- Has view: Yes
- View description: City
- Body of water: None
Lot
- Size: 1,176 Square Feet
- Features: Other
Details
- Parcel number: 17 010600065315
Construction
Type & style
- Home type: Condo
- Architectural style: Other
- Property subtype: Condominium, High Rise
- Attached to another structure: Yes
Materials
- Concrete
- Roof: Other
Condition
- Resale
- New construction: No
- Year built: 1999
Utilities & green energy
- Sewer: Public Sewer
- Water: Public
- Utilities for property: Cable Available, Electricity Available, High Speed Internet, Phone Available, Sewer Available
Community & HOA
Community
- Features: Fitness Center, Gated, Pool, Near Public Transport, Walk To Schools, Near Shopping
- Security: Fire Sprinkler System, Gated Community, Key Card Entry, Smoke Detector(s)
- Subdivision: Park Central
HOA
- Has HOA: Yes
- Services included: Insurance, Maintenance Structure, Maintenance Grounds, Reserve Fund, Swimming, Trash
- HOA fee: $7,548 annually
Location
- Region: Atlanta
Financial & listing details
- Price per square foot: $324/sqft
- Tax assessed value: $418,900
- Annual tax amount: $4,754
- Date on market: 6/4/2026
- Cumulative days on market: 133 days
- Listing agreement: Exclusive Right To Sell
- Electric utility on property: Yes
Estimated market value
$363,800
$346,000 - $382,000
$2,651/mo
Price history
| Date | Event | Price |
|---|---|---|
| 9/16/2026 | Price change | $374,900-1.3%$324/sqft |
Source:  GAMLS #10778533 Report a problem GAMLS #10778533 Report a problem | ||
| 8/5/2026 | Price change | $379,900-2.6%$328/sqft |
Source: GAMLS #10778533 Report a problem | ||
| 6/4/2026 | Listed for sale | $389,900-1.3%$337/sqft |
Source:  FMLS GA #7782173 Report a problem FMLS GA #7782173 Report a problem | ||
| 6/1/2026 | Listing removed | $395,000$341/sqft |
Source: GAMLS #10676018 Report a problem | ||
| 1/20/2026 | Listed for sale | $395,000+1.3%$341/sqft |
Source: FMLS GA #7706378 Report a problem | ||
| 1/7/2026 | Listing removed | $2,500$2/sqft |
Source: Zillow Rentals Report a problem | ||
| 1/2/2026 | Price change | $2,500-10.7%$2/sqft |
Source: Zillow Rentals Report a problem | ||
| 12/29/2025 | Listed for rent | $2,800$2/sqft |
Source: Zillow Rentals Report a problem | ||
| 10/24/2022 | Listing removed | -- |
Source:  RE/MAX International Report a problem RE/MAX International Report a problem | ||
| 9/29/2022 | Pending sale | $389,900-1.3%$337/sqft |
Source: RE/MAX International #7107567 Report a problem | ||
| 9/26/2022 | Sold | $395,000+1.3%$341/sqft |
Source: FMLS GA #7107567 Report a problem | ||
| 9/6/2022 | Pending sale | $389,900$337/sqft |
Source: GAMLS #10086898 Report a problem | ||
| 9/6/2022 | Contingent | $389,900$337/sqft |
Source: FMLS GA #7107567 Report a problem | ||
| 7/7/2022 | Listed for sale | $389,900+22.2%$337/sqft |
Source: FMLS GA #7067498 Report a problem | ||
| 5/31/2017 | Sold | $319,000-1.8%$275/sqft |
Source:  FMLS GA #5830320 Report a problem FMLS GA #5830320 Report a problem | ||
| 4/29/2017 | Pending sale | $324,900$281/sqft |
Source: RE/MAX Metro Atlanta Cityside #8166044 Report a problem | ||
| 4/24/2017 | Listed for sale | $324,900$281/sqft |
Source: RE/MAX Metro Atlanta Cityside #8166044 Report a problem | ||
| 4/24/2017 | Pending sale | $324,900$281/sqft |
Source: RE/MAX Metro Atlanta Cityside #8166044 Report a problem | ||
| 4/18/2017 | Listed for sale | $324,900$281/sqft |
Source: RE/MAX Metro Atlanta Cityside #8166044 Report a problem | ||
| 4/14/2017 | Pending sale | $324,900$281/sqft |
Source: RE/MAX Metro Atlanta Cityside #8166044 Report a problem | ||
| 4/7/2017 | Listed for sale | $324,900+77.5%$281/sqft |
Source: RE/MAX METRO ATLANTA CITYSIDE #5830320 Report a problem | ||
| 5/31/2011 | Sold | $183,000-5.2%$158/sqft |
Source: Agent Provided Report a problem | ||
| 3/1/2011 | Sold | $193,000-3.3%$167/sqft |
Source: Agent Provided Report a problem | ||
| 2/26/2011 | Listed for sale | $199,500$172/sqft |
Source: Capital City Realty, LLC #4170685 Report a problem | ||
| 2/23/2011 | Pending sale | $199,500$172/sqft |
Source: Capital City Realty, LLC #4170685 Report a problem | ||
| 1/21/2011 | Listed for sale | $199,500$172/sqft |
Source: Capital City Realty, LLC #4170685 Report a problem | ||
Public tax history
| Year | Property taxes | Tax assessment |
|---|---|---|
| 2025 | $4,754 +6.9% | $167,560 +8.6% |
| 2024 | $4,446 +58.1% | $154,280 +2.1% |
| 2023 | $2,813 -48.3% | $151,160 +12.3% |
| 2022 | $5,446 -1.9% | $134,560 -1.8% |
| 2021 | $5,550 -1% | $137,000 +1.2% |
| 2020 | $5,606 +17.1% | $135,400 +9.7% |
| 2019 | $4,788 | $123,480 +7.6% |
| 2018 | $4,788 | $114,720 +31.8% |
| 2017 | $4,788 +107.9% | $87,040 |
| 2016 | $2,303 +0.1% | $87,040 |
| 2015 | $2,300 +28.1% | $87,040 +22.4% |
| 2014 | $1,795 | $71,120 |
| 2013 | -- | $71,120 +18.4% |
| 2012 | $2,669 | $60,080 -15% |
| 2011 | -- | $70,680 |
| 2010 | $2,055 +287.7% | $70,680 -14.1% |
| 2009 | $530 | $82,240 -6.4% |
| 2008 | -- | $87,880 0% |
| 2007 | $684 | $87,920 |
Find assessor info on the county website
Monthly payment
Est. payment
Payment breakdown
Explore the cost of this home by adjusting the details. Changes won't be saved.Climate risks
Neighborhood: Midtown
Nearby schools
Schools provided by the listing agent
- Elementary: Virginia Highland
- Middle: David T Howard
- High: Grady
Source: GAMLS. This data may not be complete. We recommend contacting the local school district to confirm school assignments for this home.
Similar homes
- $398,9002 bd2 ba1.1k sqft1101 Juniper St NE APT 832, Atlanta, GA 30309For Sale
 MLS ID #7810210, Paige Castor, Atlanta Fine Homes Sotheby's International. FMLS GA
 - $430,0002 bd3 ba1.3k sqft195 14th St NE Unit 2008, Atlanta, GA 30309Active Under Contract
 MLS ID #10814003, Sam Morgan, Engel & Völkers Atlanta. GAMLS
 - $480,0002 bd2 ba1.1k sqft860 Peachtree St NE Unit 1701, Atlanta, GA 30308Active
 MLS ID #10872257, REdefined Atlanta Realty Group, Keller Williams Realty Cityside. GAMLS
 - $359,0001 bd1 ba805 sqft1080 Peachtree St NE Unit 1408, Atlanta, GA 30309Active
 MLS ID #10670821, Tu Ryu, Keller Williams Realty Consultants. GAMLS
 - $365,0003 bd2 ba1.3k sqft620 Peachtree St NE APT 904, Atlanta, GA 30308ActiveMLS ID #10847219, Modern Traditions Realty Group, RE/MAX Center. GAMLS
- $385,0002 bd2 ba1k sqft400 W Peachtree St NW Unit 2011, Atlanta, GA 30308ActiveMLS ID #10801303, Josh McMichael, Compass. GAMLS
- $520,0002 bd2 ba1.1k sqft1130 Piedmont Ave NE APT 1610, Atlanta, GA 30309ActiveMLS ID #10820620, Richard Zeglovitch, The Agency - Atlanta Metro. GAMLS
- $358,9902 bd2 ba1.2k sqft620 Peachtree St NE APT 1613, Atlanta, GA 30308ActiveMLS ID #10823049, Janeen Lindsey, The Atlanta Key Firm LLC. GAMLS
- $350,0002 bd2 ba1k sqft821 Ralph McGill Blvd NE APT 3110, Atlanta, GA 30306ActiveMLS ID #10839543, Sacha Rady, Compass. GAMLS
- $345,0002 bd3 ba1.2k sqft216 Semel Dr NW Unit 362, Atlanta, GA 30309ActiveMLS ID #10848011, Sally Kim, The Promise Realty Group. GAMLS
- $315,0001 bd1 ba783 sqft1055 Piedmont Ave NE Unit 309, Atlanta, GA 30309ActiveMLS ID #10812297, Mauricio Villa, Redfin Corporation. GAMLS
- $339,5003 bd2 ba1.5k sqft424 Lindbergh Dr NE #308, Atlanta, GA 30305ActiveMLS ID #10869067, Julie White, Bolst. GAMLS
- $340,0002 bd3 ba1.4k sqft3275 Lenox Rd NE APT 108, Atlanta, GA 30324ActiveMLS ID #10868845, David Wrenn, ERA Foster & Bond. GAMLS
- $225,0001 bd1 ba715 sqft955 Juniper St NE Unit 3226, Atlanta, GA 30309For SaleMLS ID #7841046, Myranda McGinn, Armont Real Estate. FMLS GA
- $439,0002 bd1 ba1.1k sqft850 Piedmont Ave NE Unit 2306, Atlanta, GA 30308For SaleMLS ID #7773198, Chance Gaither, Atlanta Fine Homes Sotheby's International. FMLS GA
- $359,0001 bd2 ba960 sqft560 Dutch Valley Rd NE APT 2309, Atlanta, GA 30324ActiveMLS ID #10820699, John Giffer, Engel & Völkers Atlanta. GAMLS
- $295,0001 bd1 ba642 sqft1280 W Peachtree St NW APT 3705, Atlanta, GA 30309ActiveMLS ID #10822178, Elijah Tutt, Resurgence Realty. GAMLS
- $237,5001 bd1 ba680 sqft244 13th St NE APT 103, Atlanta, GA 30309ActiveMLS ID #10836785, Teresa Kout, Genstone Realty. GAMLS
- $289,0002 bd1 ba930 sqft565 Peachtree St NE Unit 1207, Atlanta, GA 30308For SaleMLS ID #7841818, Shante Lewis, HomeSmart. FMLS GA
- $304,9902 bd2 ba1.2k sqft694 McGill Pl NE #694, Atlanta, GA 30312ActiveMLS ID #10799825, Justin Anderson, Real Broker, LLC. GAMLS
