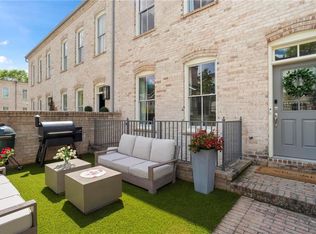
Welcome to Landen Pine town homes, an exclusive gated community in the heart of Buckhead. Built by award-winning Monte Hewett Homes, these classic brick residences feature spacious enclosed courtyards overlooking the serene community pool. Enjoy the open and light-filled living space that has been thoughtfully updated and impeccably maintained. Spacious kitchen with an abundance of cabinetry and pantry, new quartz counters, new marble back splash, custom vent hood with gas cooking. Generous center island for informal dining, walk-in laundry room on main, powder room, open concept living/dining with gas fireplace and built-in bookshelves, 10' ceilings and hardwood floors on main level, garage level with large flex room that could be a bedroom, media room or even exercise room with full bath and walk-in closet with hardwoods. Upper level with stunning primary suite with walk-in closet and newly refreshed bath with huge shower, double vanity cabinetry and water closet, two additional bedrooms share hall bath, wide center hallway w/hardwoods and custom designed closet. Recent improvements include custom wallcovering, Kohler plumbing fixtures, designer lighting, plantation shutters, new AC in 2023, carpet, and more. Elevator ready! Lots of storage. Located just minutes from Buckhead Village and Chastain Park for unlimited shopping, restaurants and entertaining. Easy access to 400. You'll love the quiet, tucked away location that's walkable to so much! Pride of ownership - shows like a model.
Active
$949,500
3479 Landen Pine Ct NE, Atlanta, GA 30305
4beds
2,672sqft
:
Get pre-qualified$7,159/mo
Townhouse, Residential
Built in 2017
1,559 Square Feet Lot
$926,700 Zestimate®
$355/sqft
$375/mo HOA
What's special
Custom wallcoveringDesigner lightingPlantation shuttersNew marble back splashNew quartz countersKohler plumbing fixturesPowder room
- 9 days |
- 67 |
- 2 |
Zillow last checked:
Listing updated:
Listed by:
Stanley Benecki,
Stanley W Benecki 404-250-0999
Source: FMLS GA,MLS#: 7806293
Facts & features
Interior
Bedrooms & bathrooms
- Bedrooms: 4
- Bathrooms: 4
- Full bathrooms: 3
- 1/2 bathrooms: 1
Rooms
- Room types: Attic, Laundry
Primary bedroom
- Features: None
- Level: None
Bedroom
- Features: None
Primary bathroom
- Features: Double Vanity
Dining room
- Features: Open Concept
Kitchen
- Features: Cabinets White, Kitchen Island, Pantry, Solid Surface Counters, View to Family Room
Heating
- Forced Air, Natural Gas, Zoned
Cooling
- Ceiling Fan(s), Central Air, Electric
Appliances
- Included: Dishwasher, Disposal, Gas Range, Gas Water Heater, Microwave, Range Hood, Refrigerator
- Laundry: Laundry Room, Main Level
Features
- Bookcases, Crown Molding, Double Vanity, High Ceilings 9 ft Upper, High Ceilings 10 ft Main, High Speed Internet, Recessed Lighting, Walk-In Closet(s)
- Flooring: Carpet, Ceramic Tile, Hardwood
- Windows: Shutters
- Basement: None
- Number of fireplaces: 1
- Fireplace features: None
- Common walls with other units/homes: 2+ Common Walls
Interior area
- Total structure area: 2,672
- Total interior livable area: 2,672 sqft
- Finished area above ground: 2,672
Video & virtual tour
Property
Parking
- Total spaces: 2
- Parking features: Garage
- Garage spaces: 2
Accessibility
- Accessibility features: None
Features
- Levels: Three Or More
- Patio & porch: Enclosed, Front Porch
- Exterior features: Courtyard, No Dock
- Pool features: None
- Spa features: None
- Fencing: None
- Has view: Yes
- View description: Other
- Waterfront features: None
- Body of water: None
Lot
- Size: 1,559 Square Feet
- Features: Other
Details
- Additional structures: None
- Parcel number: 17 009800070562
- Other equipment: None
- Horse amenities: None
Construction
Type & style
- Home type: Townhouse
- Architectural style: Townhouse,Traditional
- Property subtype: Townhouse, Residential
- Attached to another structure: Yes
Materials
- Brick 4 Sides, Cement Siding, Frame
- Foundation: Slab
- Roof: Composition
Condition
- Resale
- New construction: No
- Year built: 2017
Utilities & green energy
- Electric: 110 Volts, 220 Volts, 220 Volts in Garage
- Sewer: Public Sewer
- Water: Public
- Utilities for property: Cable Available, Electricity Available, Natural Gas Available, Phone Available, Sewer Available, Underground Utilities, Water Available
Green energy
- Energy efficient items: Appliances, Thermostat
- Energy generation: None
- Water conservation: Low-Flow Fixtures
Community & HOA
Community
- Features: Clubhouse, Curbs, Homeowners Assoc, Pool, Sidewalks, Street Lights
- Security: Security Gate, Security Lights, Security System Owned, Smoke Detector(s)
- Subdivision: Landen Pine
HOA
- Has HOA: Yes
- Services included: Maintenance Grounds, Reserve Fund, Swim, Termite, Trash
- HOA fee: $375 monthly
Location
- Region: Atlanta
Financial & listing details
- Price per square foot: $355/sqft
- Tax assessed value: $877,900
- Annual tax amount: $12,090
- Date on market: 7/16/2026
- Cumulative days on market: 8 days
- Listing terms: Cash,Conventional,FHA,VA Loan
- Ownership: Other
- Electric utility on property: Yes
- Road surface type: Paved
Estimated market value
$926,700
$880,000 - $973,000
$5,946/mo
Price history
| Date | Event | Price |
|---|---|---|
| 7/24/2026 | Listed for sale | $949,500+13.2%$355/sqft |
Source:  FMLS GA #7806293 Report a problem FMLS GA #7806293 Report a problem | ||
| 12/29/2025 | Sold | $838,953-3%$314/sqft |
Source:  GAMLS #10655653 Report a problem GAMLS #10655653 Report a problem | ||
| 12/21/2025 | Pending sale | $864,900$324/sqft |
Source: FMLS GA #7690839 Report a problem | ||
| 12/9/2025 | Price change | $864,9000%$324/sqft |
Source: GAMLS #10655653 Report a problem | ||
| 11/17/2025 | Listed for sale | $865,000+3%$324/sqft |
Source: Owner Report a problem | ||
| 9/6/2022 | Sold | $840,000+16.7%$314/sqft |
Source: Public Record Report a problem | ||
| 1/10/2020 | Sold | $720,000-4%$269/sqft |
Source:  GAMLS #8701445 Report a problem GAMLS #8701445 Report a problem | ||
| 9/18/2019 | Price change | $749,900-2.5%$281/sqft |
Source: Atlanta Fine Homes Sotheby's International Realty #6602332 Report a problem | ||
| 9/4/2019 | Price change | $769,000-1.1%$288/sqft |
Source: Atlanta Fine Homes Sotheby's International Realty #6602332 Report a problem | ||
| 8/14/2019 | Listed for sale | $777,500$291/sqft |
Source: Atlanta Fine Homes Sotheby's International Realty #6602332 Report a problem | ||
Public tax history
| Year | Property taxes | Tax assessment |
|---|---|---|
| 2025 | $12,090 +9.6% | $351,160 +14.1% |
| 2024 | $11,028 +38.4% | $307,880 |
| 2023 | $7,970 -36% | $307,880 |
| 2022 | $12,460 +6.8% | $307,880 +6.9% |
| 2021 | $11,667 -4.6% | $288,000 -2.5% |
| 2020 | $12,228 +51.8% | $295,360 +20.9% |
| 2019 | $8,055 | $244,400 +25.6% |
| 2018 | $8,055 | $194,560 |
Find assessor info on the county website
Monthly payment
Est. payment
Payment breakdown
Explore the cost of this home by adjusting the details. Changes won't be saved.Climate risks
Neighborhood: Buckhead Forest
Nearby schools
GreatSchools rating
- 7/10Smith Elementary SchoolGrades: PK-5Distance: 0.7 mi
- 8/10Sutton Middle SchoolGrades: 6-8Distance: 1.9 mi
- 7/10North Atlanta High SchoolGrades: 9-12Distance: 3.8 mi
Schools provided by the listing agent
- Elementary: Sara Rawson Smith
- Middle: Willis A. Sutton
- High: North Atlanta
Source: FMLS GA. This data may not be complete. We recommend contacting the local school district to confirm school assignments for this home.
- $920,0004 bd4 ba2.8k sqft3477 Landen Pine Ct NE, Atlanta, GA 30305Sold
- $893,0004 bd4 ba2.6k sqft3481 Landen Pine Ct NE, Atlanta, GA 30305Sold

- $915,0004 bd4 ba2.8k sqft3475 Landen Pine Ct NE, Atlanta, GA 30305Sold
- $840,0003 bd4 ba2.2k sqft3473 Landen Pine Ct NE, Atlanta, GA 30305Sold

- $869,0003 bd4 ba2.3k sqft3471 Landen Pine Ct NE, Atlanta, GA 30305For Sale
- $107,8002 bd1 ba1k sqft50 Lakeland Dr NE APT A1, Atlanta, GA 30305Off Market
- $107,8002 bd1 ba1k sqft50 Lakeland Dr NE APT A2, Atlanta, GA 30305Off Market
- $107,8002 bd1 ba1k sqft50 Lakeland Dr NE APT A3, Atlanta, GA 30305Off Market
A local agent can set up tours, give advice and negotiate with sellers.
Similar homes
- $914,9004 bd4 ba3.8k sqft2788 Galahad Dr, Atlanta, GA 30345For Sale

 MLS ID #232961, Donna Dk Knowles Team, Keller Williams Realty River Cities. CBORGA
 - $995,0003 bd4 ba3k sqft2522 Appleden Pl #6, Atlanta, GA 30319Active

 MLS ID #10788256, Rob Scheinman, Coldwell Banker Realty. GAMLS
 - $824,0004 bd4 ba3.5k sqft3162 Havencroft Dr NE, Roswell, GA 30075Active
 MLS ID #10809281, Michelle Meyers, BHHS Georgia Properties. GAMLS
 - $695,0004 bd5 ba2.3k sqft886 Stone Crest Rd NE, Atlanta, GA 30324Active
 MLS ID #10758818, Narender Reddy, BHGRE Metro Brokers. GAMLS
 - $795,0003 bd4 ba1.8k sqft2068 Telfair Cir NE, Atlanta, GA 30324ActiveMLS ID #10757005, Teri Lee, Fathom Realty GA, LLC. GAMLS
- $725,0004 bd5 ba3.1k sqft2150 Hinton Dr SE, Smyrna, GA 30080ActiveMLS ID #10802449, Justin Landis, Bolst, Inc.. GAMLS
- $685,0003 bd4 ba2.5k sqft1190 John Collier Rd, Atlanta, GA 30318ActiveMLS ID #10742445, Morgan King, Ansley RE | Christie's Int'l RE. GAMLS
- $849,0003 bd5 ba2.6k sqft104 Canton Way, Roswell, GA 30075ActiveMLS ID #10794157, Karen B Eberson, Chapman Hall Realtors. GAMLS
- $924,0004 bd4 ba3.1k sqft432 Cedar Dust Dr, Decatur, GA 30030ActiveMLS ID #10725908, Tamra J Wade, Re/Max Tru, Inc.. GAMLS
- $595,0003 bd4 ba2.3k sqft383 16th St NW Unit 2, Atlanta, GA 30363ActiveMLS ID #10774777, Ben Eckles, HomeSmart. GAMLS
- $900,0004 bd4 ba2.4k sqft144 Jackson Cir SE, Marietta, GA 30060ActiveMLS ID #10809790, Breyone Murphy, HomeSmart. GAMLS
- $1,150,0004 bd4 ba2.7k sqft126 Moreland Ave SE, Atlanta, GA 30316ActiveMLS ID #10722004, Nardos Benton, Perfect Option Realty, LLC. GAMLS
- $764,0004 bd5 ba3.5k sqft1933 Ridgemont Ln, Decatur, GA 30033ActiveMLS ID #10779264, Claire Smith, Bob Wood Realty Company. GAMLS
- $474,9003 bd4 ba2.5k sqft4832 Merriman Walk SE #23, Atlanta, GA 30339ActiveMLS ID #10804992, Kasia Williams, BHHS Georgia Properties. GAMLS
- $475,0004 bd3 ba2.3k sqft3823 Paces Ferry West SE, Atlanta, GA 30339For Sale
 MLS ID #7799024, Briana McCladdie, Golden Empire Real Estate, LLC. FMLS GA
 - $859,9005 bd4 ba2.9k sqft3846 Wesley Chapel Rd, Marietta, GA 30062ActiveMLS ID #10793600, Guy Kirkland, Real Broker, LLC. GAMLS
- $895,0003 bd5 ba2.7k sqft6580 Aria Village Dr, Sandy Springs, GA 30328ActiveMLS ID #10663017, Christian Hauck, Keller Williams Lanier Partners. GAMLS
- $630,0003 bd4 ba2k sqft1219 Mecaslin St NW Unit 1, Atlanta, GA 30318ActiveMLS ID #10761022, Ben Eckles, HomeSmart. GAMLS
- $835,0004 bd4 ba2.7k sqft4380 Dunmore Rd NE, Marietta, GA 30068ActiveMLS ID #10799385, Tony Urbano, Keller Williams Realty Cityside. GAMLS
- $899,0004 bd5 ba3.1k sqft422 Cedar Dust Dr, Decatur, GA 30030ActiveMLS ID #10726059, Tamra J Wade, Re/Max Tru, Inc.. GAMLS
