Owner Motivated! A must-see!! Nothing compares in this price point in Buckhead. Buckhead's best value and best-kept secret is Landen Pine, a gated community of 44 luxury all-brick townhomes built and developed by award-winning Monte Hewett Homes. Nothing compares to this custom-designed townhome—it's genuinely a designer showcase! Welcome to 3475 Landen Pine Court, a beautifully appointed, largest floorplan, and most spacious townhome with 4 bedrooms, 3.5 bathrooms, and a private office. It features a 2-car garage with an extended storage area and was meticulously designed with all the available builder upgrades, plus additional custom high-end features. Key Features Include: - Exquisite Finishes: White Oak hardwood floors throughout all levels, including the bedrooms, add warmth and elegance to the home. Custom lighting from Arteriors, Visual Comfort, and Curry & Co. enhances the sophisticated atmosphere. - Open Concept Layout: Enjoy an open floor plan with a striking, upgraded open picket and newel post railing staircase. The home boasts windows on three sides, flooding the space with natural light and offering privacy with a carefully chosen lot that backs away from perimeter roads and neighboring buildings. - Gourmet Kitchen: To-the-ceiling cabinetry enhances the kitchen’s storage, complemented by open shelving on the kitchen accent wall for an airy, modern feel. High-end cabinet and bath vanity hardware elevate the space further. - Private Office: A dedicated office space on the main floor, offers an ideal setting for work-from-home professionals. - Bedrooms & Bathrooms: The 4th bedroom, located on the terrace level, could make for a perfect in-law suite, gym, art studio, the perfect flex space! The home features upgraded closet shelving systems and a convenient laundry on the sleeping level. - Entertainment & Custom Details: The custom-built banquette features tufted leather seating and shelving. A raised-panel bar with copper shelving, a beverage center, and a cocktail ice machine create the perfect space for entertaining. A Peloton room with floor-to-ceiling murals and a mirror adds a personal touch. A custom metal stove exhaust hood and antiqued custom mirror tile at the kitchen accent wall create stunning focal points. - Outdoor & Garage Space: The garage features an extra 100 square feet of storage, ideal for those who need more space. - This home’s many upgrades and custom features showcase the care and investment that went into creating a truly unique space. Owning a home with every detail thoughtfully considered is a rare opportunity. Experience the finest in modern living at 3475 Landen Pine Court—schedule your private showing today! The seller requests Verifiable Proof of Funds or a Pre-Approval Letter to confirm the appointment. Please call Lee Ann for further details.
Closed
$915,000
3475 Landen Pine Ct NE, Atlanta, GA 30305
4beds
2,833sqft
Townhouse, Residential
Built in 2018
-- sqft lot
$904,000 Zestimate®
$323/sqft
$5,629 Estimated rent
Home value
$904,000
$823,000 - $994,000
$5,629/mo
Zestimate® history
Owner options
List your home for rent
$5,629/mo
Rent Zestimate®
Find your next renter with Zillow Rental Manager. Plus, with online applications, you can quickly screen prospective tenants – for free.
$5,629/mo
Rent Zestimate®
Refinance and save
$5,926/mo
Est. payment
Refinancing to a lower rate could help reduce your monthly payments and save thousands over the life of the loan.
$5,926/mo
Est. payment
Explore your selling options
Work with a Zillow partner agent
Leverage their expertise and Zillow's premium Showcase listings to get your home seen by more buyers.
Get startedList with your own agent
Get your home in front of millions of buyers by listing it on Zillow.
Learn how to do itSell it yourself
Take full control of how buyers see your home on Zillow by listing For Sale by Owner (FSBO).
List your homeWhat's special
Dedicated office spaceOpen floor planCustom detailsWhite oak hardwood floorsUpgraded closet shelving systemsGourmet kitchenTo-the-ceiling cabinetry
Zillow last checked:
Listing updated:
Listed by:
LEE ANN SAXTON,
Keller Williams Buckhead 404-604-3800
Bought with:
ADAM ELLIS, 279192
Atlanta Fine Homes Sotheby's International
Source: FMLS GA,MLS#: 7530769
Facts & features
Interior
Bedrooms & bathrooms
- Bedrooms: 4
- Bathrooms: 4
- Full bathrooms: 3
- 1/2 bathrooms: 1
Rooms
- Room types: Office, Other
Primary bedroom
- Features: In-Law Floorplan, Roommate Floor Plan
- Level: In-Law Floorplan, Roommate Floor Plan
Bedroom
- Features: In-Law Floorplan, Roommate Floor Plan
Primary bathroom
- Features: Double Vanity, Shower Only
Dining room
- Features: Great Room, Open Concept
Kitchen
- Features: Breakfast Bar, Cabinets Other, Stone Counters, View to Family Room
Heating
- Natural Gas, Other
Cooling
- Ceiling Fan(s), Central Air
Appliances
- Included: Dishwasher, Disposal, Dryer, Gas Cooktop, Microwave, Range Hood, Self Cleaning Oven, Washer
- Laundry: In Hall, Laundry Closet, Upper Level
Features
- Bookcases, Double Vanity, High Ceilings 9 ft Upper, High Ceilings 10 ft Main, High Speed Internet, Smart Home, Walk-In Closet(s)
- Flooring: Hardwood, Stone, Tile
- Windows: Window Treatments
- Basement: Daylight,Exterior Entry,Finished,Finished Bath,Interior Entry,Partial
- Attic: Pull Down Stairs
- Number of fireplaces: 1
- Fireplace features: Gas Log, Gas Starter, Living Room
- Common walls with other units/homes: End Unit
Interior area
- Total structure area: 2,833
- Total interior livable area: 2,833 sqft
Property
Parking
- Total spaces: 2
- Parking features: Attached, Drive Under Main Level, Garage
- Attached garage spaces: 2
Accessibility
- Accessibility features: None
Features
- Levels: Three Or More
- Patio & porch: Patio
- Exterior features: Courtyard, No Dock
- Pool features: In Ground
- Spa features: None
- Fencing: None
- Has view: Yes
- View description: City
- Waterfront features: None
- Body of water: None
Lot
- Features: Level
Details
- Additional structures: Cabana
- Parcel number: 17 009800070695
- Other equipment: None
- Horse amenities: None
Construction
Type & style
- Home type: Townhouse
- Architectural style: Townhouse
- Property subtype: Townhouse, Residential
- Attached to another structure: Yes
Materials
- Brick, Brick 4 Sides
- Foundation: Brick/Mortar
- Roof: Composition
Condition
- Updated/Remodeled
- New construction: No
- Year built: 2018
Utilities & green energy
- Electric: Other
- Sewer: Public Sewer
- Water: Public
- Utilities for property: Cable Available, Electricity Available, Natural Gas Available, Phone Available, Sewer Available
Green energy
- Energy efficient items: None
- Energy generation: None
Community & HOA
Community
- Features: Gated, Homeowners Assoc, Near Beltline, Near Schools, Near Shopping, Near Trails/Greenway, Pool, Street Lights
- Security: Carbon Monoxide Detector(s)
- Subdivision: Landen Pine
HOA
- Has HOA: Yes
- Services included: Maintenance Grounds, Pest Control, Reserve Fund, Swim
- HOA fee: $375 monthly
Location
- Region: Atlanta
Financial & listing details
- Price per square foot: $323/sqft
- Tax assessed value: $878,200
- Annual tax amount: $10,334
- Date on market: 2/28/2025
- Cumulative days on market: 59 days
- Listing terms: Cash,Conventional
- Ownership: Fee Simple
- Electric utility on property: Yes
- Road surface type: Asphalt
Price history
| Date | Event | Price |
|---|---|---|
| 5/13/2025 | Sold | $915,000-2.7%$323/sqft |
Source:  FMLS GA #7530769 Report a problem FMLS GA #7530769 Report a problem | ||
| 5/5/2025 | Pending sale | $940,000$332/sqft |
Source: FMLS GA #7530769 Report a problem | ||
| 4/16/2025 | Price change | $940,000-3.1%$332/sqft |
Source: FMLS GA #7530769 Report a problem | ||
| 4/6/2025 | Price change | $970,000-3%$342/sqft |
Source: FMLS GA #7530769 Report a problem | ||
| 2/28/2025 | Listed for sale | $1,000,000+29.7%$353/sqft |
Source: FMLS GA #7530769 Report a problem | ||
| 7/18/2018 | Sold | $771,182$272/sqft |
Source: Public Record Report a problem | ||
Public tax history
| Year | Property taxes | Tax assessment |
|---|---|---|
| 2025 | $12,326 +11.7% | $351,280 +14.1% |
| 2024 | $11,031 +38.4% | $307,960 |
| 2023 | $7,973 -20.4% | $307,960 +7.7% |
| 2022 | $10,013 -0.1% | $286,000 |
| 2021 | $10,018 -18.1% | $286,000 -3.2% |
| 2020 | $12,231 | $295,440 -50.2% |
| 2019 | -- | $593,520 |
Find assessor info on the county website
Neighborhood: Buckhead Forest
Nearby homes
- $840,0003 bd4 ba2.2k sqft3473 Landen Pine Ct NE, Atlanta, GA 30305Sold

- $869,0003 bd4 ba2.3k sqft3471 Landen Pine Ct NE, Atlanta, GA 30305For Sale
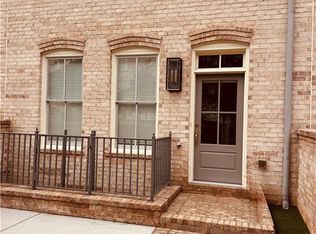
- $759,4003 bd4 ba2.2k sqft3471 Landen Pine Ct NE #39, Atlanta, GA 30305Off Market

- $920,0004 bd4 ba2.8k sqft3477 Landen Pine Ct NE, Atlanta, GA 30305Sold
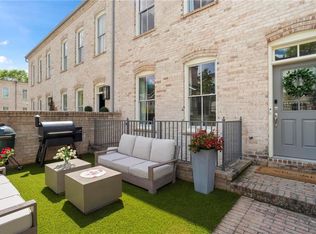
- $861,3004 bd3 ba2.2k sqft3469 Landen Pine Ct NE, Atlanta, GA 30305Off Market
- $949,5004 bd4 ba2.6k sqft3479 Landen Pine Ct NE, Atlanta, GA 30305For Sale
- $107,8002 bd1 ba1k sqft50 Lakeland Dr NE APT A1, Atlanta, GA 30305Off Market
- $107,8002 bd1 ba1k sqft50 Lakeland Dr NE APT A2, Atlanta, GA 30305Off Market
Nearby schools
GreatSchools rating
- 7/10Smith Elementary SchoolGrades: PK-5Distance: 0.7 mi
- 8/10Sutton Middle SchoolGrades: 6-8Distance: 1.9 mi
- 7/10North Atlanta High SchoolGrades: 9-12Distance: 3.8 mi
Schools provided by the listing agent
- Elementary: Sarah Rawson Smith
- Middle: Willis A. Sutton
- High: North Atlanta
Source: FMLS GA. This data may not be complete. We recommend contacting the local school district to confirm school assignments for this home.
Get a cash offer in 3 minutes
Find out how much your home could sell for in as little as 3 minutes with a no-obligation cash offer.
Estimated market value
$904,000
Get a cash offer in 3 minutes
Find out how much your home could sell for in as little as 3 minutes with a no-obligation cash offer.
Estimated market value
$904,000
- Georgia
- Fulton County
- Atlanta
- 30305
- Buckhead Forest
- 3475 Landen Pine Ct NE
Nearby cities
Nearby neighborhoods
Nearby zip codes
Other Atlanta Topics
