Skip main navigation
Closed
  • $840,000

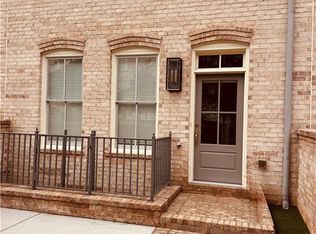
    3473 Landen Pine Ct NE, Atlanta, GA 30305

    3beds
    2,277sqft
    Townhouse, Residential
    Built in 2018
    1,263.24 Square Feet Lot
    $814,800 Zestimate®
    $369/sqft
    $4,789 Estimated rent

    Home value

    $814,800

    $774,000 - $856,000

    $4,789/mo

    Zestimate® history
    Loading
    Loading...

    Owner options

    List your home for rent

    $4,789/mo

    Rent Zestimate®

    Find your next renter with Zillow Rental Manager. Plus, with online applications, you can quickly screen prospective tenants – for free.

    Learn more

    $4,789/mo

    Rent Zestimate®

    Refinance and save

    $5,486/mo

    Est. payment

    Refinancing to a lower rate could help reduce your monthly payments and save thousands over the life of the loan.

    See today's rates

    $5,486/mo

    Est. payment

    Explore your selling options

    Work with a Zillow partner agent

    Leverage their expertise and Zillow's premium Showcase listings to get your home seen by more buyers.

    Get started

    List with your own agent

    Get your home in front of millions of buyers by listing it on Zillow.

    Learn how to do it

    Sell it yourself

    Take full control of how buyers see your home on Zillow by listing For Sale by Owner (FSBO).

    List your home

    What's special

    Exquisite, beautifully custom-built townhome located in the heart of Buckhead! This stunning 3-bedroom, 3.5-bath home is located in the gated and tucked-away Landen Pine townhouse development. It features so many incredible upgrades and custom finishes throughout, including gorgeous designer lighting and window treatments. Abundant natural light, high ceilings, and hardwood floors help make this home truly one of the most spectacular townhomes. The gourmet chef’s kitchen is equipped with Viking appliances and a pellet ice maker!, a marble tile backsplash, custom cabinets extending to the ceiling, and a huge island with a waterfall edge. In the kitchen, a wall of windows with motorized custom shades provides excellent light throughout the day. The second floor offers a perfect primary suite with large windows and custom window treatments. The luxurious primary bath features Kohler fixtures and a Kohler digital shower system. The large primary closet includes custom cabinetry and shelving. Additionally, there is a built-in home office in the hallway, along with a large laundry area with custom cabinetry to the ceiling. The two secondary light-filled bedrooms feature large closets and beautiful ensuite bathrooms. An elevator shaft serves all three levels. This townhome has been meticulously maintained and is in pristine condition. Spotless 2-car attached garage. The private, gated community offers lush, professionally landscaped green space and a beautiful pool and pool house with outdoor fireplace. Tucked away from busy streets, this hidden gem offers walkability to restaurants, shopping, and entertainment. Conveniently situated near Chastain Park and GA400, this townhome provides seamless access to all that Atlanta has to offer!

    Zillow last checked:

    Listing updated:

    Listing Provided by:

    MOLLY BEERY,

    Ansley Real Estate | Christie's International Real Estate 404-242-5712,

    Cia Cummings,

    Ansley Real Estate | Christie's International Real Estate

    Bought with:

    Jennifer Evers, 418010

    Berkshire Hathaway HomeServices Georgia Properties

    Source: FMLS GA,MLS#: 7420284MLS Logo

    Facts & features

    Interior

    Bedrooms & bathrooms
    • Bedrooms: 3
    • Bathrooms: 4
    • Full bathrooms: 3
    • 1/2 bathrooms: 1
    Primary bedroom
    • Features: Oversized Master
    • Level: Oversized Master
    Bedroom
    • Features: Oversized Master
    Primary bathroom
    • Features: Double Vanity, Shower Only
    Dining room
    • Features: Open Concept, Seats 12+
    Kitchen
    • Features: Cabinets Other, Cabinets White, Eat-in Kitchen, Kitchen Island, Pantry, Solid Surface Counters, View to Family Room
    Heating
    • Central, Zoned
    Cooling
    • Central Air, Zoned
    Appliances
    • Included: Dishwasher, Disposal, Dryer, Gas Range, Gas Water Heater, Microwave, Range Hood, Refrigerator, Self Cleaning Oven, Washer
    • Laundry: In Hall, Upper Level
    Features
    • Bookcases, Crown Molding, Double Vanity, High Ceilings 9 ft Lower, High Ceilings 9 ft Upper, High Ceilings 10 ft Main, High Speed Internet, Recessed Lighting, Walk-In Closet(s)
    • Flooring: Hardwood
    • Windows: Double Pane Windows, Insulated Windows, Window Treatments
    • Basement: None
    • Has fireplace: No
    • Fireplace features: None
    • Common walls with other units/homes: 2+ Common Walls,No One Above,No One Below
    Interior area
    • Total structure area: 2,277
    • Total interior livable area: 2,277 sqft

    Property

    Parking
    • Total spaces: 2
    • Parking features: Attached, Drive Under Main Level, Garage, Garage Door Opener, Garage Faces Rear
    • Attached garage spaces: 2
    Accessibility
    • Accessibility features: Accessible Closets, Accessible Bedroom, Accessible Doors, Accessible Full Bath, Accessible Hallway(s), Accessible Kitchen
    Features
    • Levels: Three Or More
    • Patio & porch: Patio
    • Exterior features: Courtyard, No Dock
    • Pool features: Fenced, Heated, In Ground
    • Spa features: None
    • Fencing: Brick,Front Yard
    • Has view: Yes
    • View description: Park/Greenbelt, Pool
    • Waterfront features: None
    • Body of water: None
    Lot
    • Size: 1,263 sqft
    • Features: Landscaped
    Details
    • Additional structures: Pool House
    • Parcel number: 17 009800070687
    • Other equipment: None
    • Horse amenities: None

    Construction

    Type & style
    • Home type: Townhouse
    • Architectural style: Townhouse,Traditional
    • Property subtype: Townhouse, Residential
    • Attached to another structure: Yes
    Materials
    • Brick
    • Foundation: Slab
    • Roof: Composition
    Condition
    • Resale
    • New construction: No
    • Year built: 2018
    Details
    • Warranty included: Yes

    Utilities & green energy

    • Electric: 110 Volts
    • Sewer: Public Sewer
    • Water: Public
    • Utilities for property: Cable Available, Electricity Available, Natural Gas Available, Phone Available, Sewer Available, Underground Utilities, Water Available
    Green energy
    • Energy efficient items: None
    • Energy generation: None

    Community & neighborhood

    Security
    • Security features: Carbon Monoxide Detector(s), Secured Garage/Parking, Security Gate, Security Lights, Smoke Detector(s)
    Community
    • Community features: Clubhouse, Gated, Homeowners Assoc, Near Public Transport, Near Schools, Near Shopping, Sidewalks, Street Lights
    Location
    • Region: Atlanta
    • Subdivision: Buckhead

    HOA & financial

    HOA
    • Has HOA: Yes
    • HOA fee: $375 monthly
    • Services included: Insurance, Maintenance Grounds, Maintenance Structure, Reserve Fund, Swim, Termite, Trash
    • Association phone: 678-624-9453

    Other

    Other facts
    • Ownership: Fee Simple
    • Road surface type: Paved

    Price history

    DateEventPrice
    9/30/2024Sold$840,000-1.8%$369/sqft
    Source: FMLS GA #7420284 Report a problem
    8/13/2024Pending sale$855,000$375/sqft
    Source: FMLS GA #7420284 Report a problem
    7/18/2024Listed for sale$855,000+9.6%$375/sqft
    Source: FMLS GA #7420284 Report a problem
    5/14/2021Listing removed--
    Source: Harry Norman Realtors Report a problem
    4/15/2021Price change$779,900-2.5%$343/sqft
    Source: Harry Norman Realtors #6864635 Report a problem
    4/6/2021Listed for sale$799,900+6.7%$351/sqft
    Source: Harry Norman Realtors #6864635 Report a problem
    7/26/2018Sold$749,335$329/sqft
    Source: Public Record Report a problem

    Public tax history

    YearProperty taxesTax assessment
    2024$9,574 +41%$272,360
    2023$6,791 -26.4%$272,360
    2022$9,229 +3.4%$272,360 +3%
    2021$8,930 -17.5%$264,440 +1.2%
    2020$10,819 $261,320 -56.4%
    2019-- $599,440

    Find assessor info on the county website

    Neighborhood: Buckhead Forest

    Nearby schools

    GreatSchools rating
    Schools provided by the listing agent
    • Elementary: Sarah Rawson Smith
    • Middle: Willis A. Sutton
    • High: North Atlanta

    Source: FMLS GA. This data may not be complete. We recommend contacting the local school district to confirm school assignments for this home.

    Get a cash offer in 3 minutes
    Find out how much your home could sell for in as little as 3 minutes with a no-obligation cash offer.
    Estimated market value
    $814,800
    Get a cash offer in 3 minutes
    Find out how much your home could sell for in as little as 3 minutes with a no-obligation cash offer.
    Estimated market value
    $814,800