Spectacular Brownstone Townhome located in a highly desirable neighborhood on the north side of Buckhead. The community is gated and features an inviting swimming pool. Well-constructed by Monte Hewett Homes, this modern and sleek townhome is very spacious. The front door opens to a lovely courtyard with a grassy area and view to the pool. This community is very accessible to restaurants, shopping and entertainment as well as a short drive from major freeways or public transportation. The chef's kitchen will please the most seasoned gourmet. Upstairs are large bedrooms that are both ensuite and a laundry room in the hallway between. The lower level can be a wonderful guest suite or converted into an entertainment paradise. An elevator shaft to all three levels provides ample storage and the possibility of an elevator addition. There is a spacious two car garage with a level 2 EV charger. Additionally, a gated patio is in the front of the home perfect for grilling or enjoying the fresh air. Come see why homes sell very quickly in this community and Landen Pine remains a premier and coveted place to call home.
Active
Price cut: $30.9K (7/21)
$869,000
3471 Landen Pine Ct NE, Atlanta, GA 30305
3beds
2,300sqft
:
Get pre-qualified$6,524/mo
Townhouse, Residential
Built in 2017
1,263 Square Feet Lot
$846,300 Zestimate®
$378/sqft
$375/mo HOA
What's special
View to the poolSpacious two car garageInviting swimming pool
- 15 days |
- 517 |
- 33 |
Zillow last checked:
Listing updated:
Listed by:
SHARON MUALEM,
Eden Realty Partners, LLC. 404-542-1946
Source: FMLS GA,MLS#: 7804112
Facts & features
Interior
Bedrooms & bathrooms
- Bedrooms: 3
- Bathrooms: 4
- Full bathrooms: 3
- 1/2 bathrooms: 1
Rooms
- Room types: Other
Primary bedroom
- Features: Oversized Master, Roommate Floor Plan
- Level: Oversized Master, Roommate Floor Plan
Bedroom
- Features: Oversized Master, Roommate Floor Plan
Primary bathroom
- Features: Double Vanity, Shower Only
Dining room
- Features: Open Concept
Kitchen
- Features: Breakfast Bar, Cabinets Other, Eat-in Kitchen, Kitchen Island, Other Surface Counters, Pantry, View to Family Room
Heating
- Forced Air
Cooling
- Central Air
Appliances
- Included: Dishwasher, Disposal, Gas Cooktop, Microwave, Range Hood
- Laundry: Laundry Room, Upper Level
Features
- High Ceilings 10 ft Main, Walk-In Closet(s)
- Flooring: Wood
- Windows: Double Pane Windows
- Basement: Exterior Entry,Finished,Finished Bath,Full
- Has fireplace: No
- Fireplace features: None
- Common walls with other units/homes: 2+ Common Walls
Interior area
- Total structure area: 2,300
- Total interior livable area: 2,300 sqft
Video & virtual tour
Property
Parking
- Total spaces: 2
- Parking features: Garage, Garage Door Opener
- Garage spaces: 2
Accessibility
- Accessibility features: None
Features
- Levels: Three Or More
- Patio & porch: Enclosed, Front Porch
- Exterior features: Awning(s)
- Pool features: None
- Spa features: None
- Fencing: None
- Has view: Yes
- View description: Neighborhood
- Waterfront features: None
- Body of water: None
Lot
- Size: 1,263 Square Feet
- Features: Level
Details
- Additional structures: None
- Parcel number: 17 009800070679
- Other equipment: None
- Horse amenities: None
Construction
Type & style
- Home type: Townhouse
- Architectural style: Townhouse
- Property subtype: Townhouse, Residential
- Attached to another structure: Yes
Materials
- Brick Veneer
- Foundation: Slab
- Roof: Composition
Condition
- Resale
- New construction: No
- Year built: 2017
Utilities & green energy
- Electric: 220 Volts in Garage
- Sewer: Public Sewer
- Water: Public
- Utilities for property: Cable Available, Electricity Available, Natural Gas Available
Green energy
- Energy efficient items: None
- Energy generation: None
Community & HOA
Community
- Features: Barbecue, Gated, Homeowners Assoc, Pool
- Security: None
- Subdivision: Landen Pine
HOA
- Has HOA: Yes
- HOA fee: $4,500 annually
- HOA phone: 404-850-3930
Location
- Region: Atlanta
Financial & listing details
- Price per square foot: $378/sqft
- Tax assessed value: $892,400
- Annual tax amount: $14,603
- Date on market: 7/13/2026
- Cumulative days on market: 15 days
- Ownership: Fee Simple
- Electric utility on property: Yes
- Road surface type: Paved
Estimated market value
$846,300
$804,000 - $889,000
$5,031/mo
Price history
| Date | Event | Price |
|---|---|---|
| 7/21/2026 | Price change | $869,000-3.4%$378/sqft |
Source:  FMLS GA #7804112 Report a problem FMLS GA #7804112 Report a problem | ||
| 7/13/2026 | Listed for sale | $899,900+13.2%$391/sqft |
Source: FMLS GA #7804112 Report a problem | ||
| 9/11/2023 | Sold | $795,000$346/sqft |
Source: FMLS GA #7260097 Report a problem | ||
| 8/21/2023 | Pending sale | $795,000$346/sqft |
Source: FMLS GA #7260097 Report a problem | ||
| 8/11/2023 | Listed for sale | $795,000+11.2%$346/sqft |
Source: FMLS GA #7260097 Report a problem | ||
| 9/10/2020 | Sold | $715,000$311/sqft |
Source: Public Record Report a problem | ||
Public tax history
| Year | Property taxes | Tax assessment |
|---|---|---|
| 2025 | $14,603 +14% | $356,960 +14.1% |
| 2024 | $12,811 +57.6% | $312,920 |
| 2023 | $8,131 -26.3% | $312,920 |
| 2022 | $11,026 +10.1% | $312,920 +9.4% |
| 2021 | $10,018 -19.4% | $286,000 -4.7% |
| 2020 | $12,430 | $300,240 -44% |
| 2019 | -- | $536,000 |
Find assessor info on the county website
Monthly payment
Est. payment
Payment breakdown
Explore the cost of this home by adjusting the details. Changes won't be saved.Climate risks
Neighborhood: Buckhead Forest
Nearby schools
GreatSchools rating
- 7/10Smith Elementary SchoolGrades: PK-5Distance: 0.7 mi
- 8/10Sutton Middle SchoolGrades: 6-8Distance: 1.9 mi
- 7/10North Atlanta High SchoolGrades: 9-12Distance: 3.8 mi
Schools provided by the listing agent
- Elementary: Sara Rawson Smith
- Middle: Willis A. Sutton
- High: North Atlanta
Source: FMLS GA. This data may not be complete. We recommend contacting the local school district to confirm school assignments for this home.
- $840,0003 bd4 ba2.2k sqft3473 Landen Pine Ct NE, Atlanta, GA 30305Sold

- $759,4003 bd4 ba2.2k sqft3471 Landen Pine Ct NE #39, Atlanta, GA 30305Off Market

- $915,0004 bd4 ba2.8k sqft3475 Landen Pine Ct NE, Atlanta, GA 30305Sold
- $861,3004 bd3 ba2.2k sqft3469 Landen Pine Ct NE, Atlanta, GA 30305Off Market
- $760,7004 bd3 ba2.2k sqft3467 Landen Pine Ct NE, Atlanta, GA 30305Off Market
- $107,8002 bd1 ba1k sqft50 Lakeland Dr NE APT A1, Atlanta, GA 30305Off Market
- $107,8002 bd1 ba1k sqft50 Lakeland Dr NE APT A2, Atlanta, GA 30305Off Market
- $107,8002 bd1 ba1k sqft50 Lakeland Dr NE APT A3, Atlanta, GA 30305Off Market
A local agent can set up tours, give advice and negotiate with sellers.
Similar homes
- $835,0003 bd4 ba2.4k sqft3560 Roswell Rd NW #57, Atlanta, GA 30305Active

 MLS ID #10803914, Lisa Klausman, Maximum One Executive Realtors. GAMLS
 - $895,0003 bd4 ba2.4k sqft35 Honour Ave NW, Atlanta, GA 30305For Sale

 MLS ID #7792371, Nathan Gardner, Atlanta Fine Homes Sotheby's International. FMLS GA
 - $949,5004 bd4 ba2.6k sqft3479 Landen Pine Ct NE, Atlanta, GA 30305For Sale
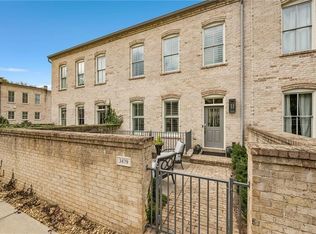 MLS ID #7806293, Stanley Benecki, Stanley W Benecki. FMLS GA
 - $820,0003 bd4 ba2k sqft3552 Roswell Rd NW, Atlanta, GA 30305Active
 MLS ID #10742664, Wendy Leebern, Ansley RE | Christie's Int'l RE. GAMLS
 - $995,0004 bd2 ba2.7k sqft63 Honour Cir NW, Atlanta, GA 30305For SaleMLS ID #7808377, MISSY BUDD, Dorsey Alston Realtors. FMLS GA
- $675,0003 bd4 ba2k sqft3546 Roswell Rd NW, Atlanta, GA 30305For Sale By Owner
- $699,0003 bd3 ba2.2k sqft3636 Habersham Rd NW APT 2404, Atlanta, GA 30305ActiveMLS ID #10792647, Laura Green, Harry Norman Realtors. GAMLS
- $850,0003 bd3 ba2.9k sqft2900 Lookout Pl NE, Atlanta, GA 30305ActiveMLS ID #10767306, Patty Webb, Compass. GAMLS
- $850,0003 bd4 ba2.7k sqft3668 Brookhaven Manor Xing NE, Atlanta, GA 30319ActiveMLS ID #10753285, Patty Webb, Compass. GAMLS
- $500,0002 bd3 ba1.4k sqft12 Honour Ave NW APT 7, Atlanta, GA 30305For SaleMLS ID #7807911, KATE G BURKE, Dorsey Alston Realtors. FMLS GA
- $685,0002 bd3 ba1.5k sqft2795 Peachtree Rd NE Unit 805, Atlanta, GA 30305ActiveMLS ID #10813982, Bobbie Schmitt, Ansley RE | Christie's Int'l RE. GAMLS
- $1,250,0003 bd5 ba2.7k sqft58 Sheridan Dr NE APT 19, Atlanta, GA 30305For SaleMLS ID #7800574, SAMUEL G BAYNE II, Atlanta Fine Homes Sotheby's International. FMLS GA
- $719,0003 bd3 ba2.6k sqft40 Ivy Chase NE, Atlanta, GA 30342ActiveMLS ID #10674439, Kimberly Eslinger, Compass. GAMLS
- $949,0002 bd3 ba2k sqft2795 Peachtree Rd NE Unit 1406, Atlanta, GA 30305For SaleMLS ID #7793079, Carmen Pope, Atlanta Fine Homes Sotheby's International. FMLS GA
- $950,0003 bd3 ba2.6k sqft10 Mooregate Sq NW #10, Atlanta, GA 30327For SaleMLS ID #7784760, PRICE CURTIS, HOME Luxury Real Estate. FMLS GA
- $799,0002 bd2 ba2.4k sqft2660 Peachtree Rd NW APT 9G, Atlanta, GA 30305ActiveMLS ID #10714682, Richard DeRossett, The Agency - Atlanta Metro. GAMLS
- $1,199,0003 bd3 ba2.7k sqft3325 Piedmont Rd NE Unit 2006, Atlanta, GA 30305ActiveMLS ID #10786717, Marc Castillo, Coldwell Banker Realty. GAMLS
- $899,9993 bd3 ba2.1k sqft3481 Lakeside Dr NE APT P206, Atlanta, GA 30326ActiveMLS ID #10740521, Victoria Vasquez, Coldwell Banker Realty. GAMLS
- $700,0002 bd2 ba1.4k sqft67 Delmont Dr NE, Atlanta, GA 30305ActiveMLS ID #10671301, Patty Webb, Compass. GAMLS
- $829,0002 bd3 ba2.2k sqft700 Park Regency Pl NE APT 1501, Atlanta, GA 30326For SaleMLS ID #7782101, JoLynne Szymanski, Beacham and Company. FMLS GA
