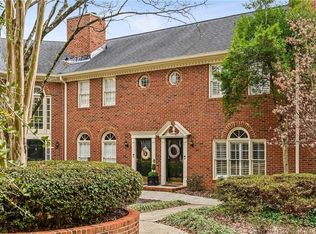
A rare find in Buckhead, this well-maintained red brick townhome offers generous living space and a two-car attached garage. The Honours is a small community of just 14 residences, and this home features the neighborhood’s largest floor plan. The main level includes a spacious family room, separate dining room, kitchen, and powder room, with Brazilian hardwood floors throughout. Built-in bookcases and a decorative fireplace add character to the family room, which opens to a new private rear deck. Upstairs, both bedrooms feature en-suite baths. The primary suite also includes a walk-in closet. Recent improvements include a new HVAC system, water heater, and garage door. The lower garage level provides a large laundry area and additional storage, and the washer and dryer remain. With its classic brick exterior, flexible living space, attached garage, and convenient Buckhead location, this townhome brings together features that are rarely available in one property. The lower level includes a storage area, a large laundry space, and a two-car garage that offers even more storage. There is a new garage door. The washer and dryer are included in the sale. With its classic brick exterior, generous square footage, attached garage, and unbeatable Buckhead location, this townhome offers a rare combination of space, convenience, and value. This one is a gem!
Active
Price cut: $15K (8/21)
$485,000
12 Honour Ave NW APT 7, Atlanta, GA 30305
2beds
1,448sqft
Townhouse, Residential
Built in 1984
1,446 Square Feet Lot
$477,000 Zestimate®
$335/sqft
$374/mo HOA
What's special
Decorative fireplaceAttached garageBrazilian hardwood floors throughoutWell-maintained red brick townhomeTwo-car attached garageFlexible living spaceGenerous living space
- 52 days
- 451
- 28
Zillow last checked:
Listing updated:
Listed by:
KATE G BURKE,
Dorsey Alston Realtors 404-352-2010
Source: FMLS GA,MLS#: 7807911
Facts & features
Interior
Bedrooms & bathrooms
- Bedrooms: 2
- Bathrooms: 3
- Full bathrooms: 2
- 1/2 bathrooms: 1
Rooms
- Room types: Basement, Bathroom, Bedroom, Dining Room, Family Room, Kitchen, Laundry, Master Bathroom, Master Bedroom
Primary bedroom
- Features: Roommate Floor Plan
- Level: Roommate Floor Plan
Bedroom
- Features: Roommate Floor Plan
Primary bathroom
- Features: Tub/Shower Combo
Dining room
- Features: Open Concept, Separate Dining Room
Kitchen
- Features: Breakfast Bar, Cabinets Other, Other Surface Counters
Heating
- Central
Cooling
- Ceiling Fan(s), Central Air
Appliances
- Included: Dishwasher, Disposal, Electric Oven, Gas Cooktop
- Laundry: Laundry Room, Lower Level
Features
- Bookcases, Crown Molding, Entrance Foyer, Entrance Foyer 2 Story, Walk-In Closet(s)
- Flooring: Carpet, Hardwood
- Windows: Double Pane Windows
- Basement: None
- Number of fireplaces: 1
- Fireplace features: Decorative, Gas Starter, Living Room
- Common walls with other units/homes: 2+ Common Walls
Interior area
- Total structure area: 1,448
- Total interior livable area: 1,448 sqft
Video & virtual tour
Property
Parking
- Total spaces: 2
- Parking features: Attached, Covered, Drive Under Main Level, Garage, Garage Door Opener
- Attached garage spaces: 2
Accessibility
- Accessibility features: None
Features
- Levels: Two
- Stories: 2
- Patio & porch: Deck
- Exterior features: Courtyard, No Dock
- Pool features: None
- Spa features: None
- Fencing: None
- Has view: Yes
- View description: Neighborhood
- Waterfront features: None
- Body of water: None
Lot
- Size: 1,446 Square Feet
- Features: Front Yard, Landscaped, Level
Details
- Additional structures: None
- Parcel number: 17 009800120078
- Other equipment: None
- Horse amenities: None
Construction
Type & style
- Home type: Townhouse
- Architectural style: Townhouse,Traditional
- Property subtype: Townhouse, Residential
- Attached to another structure: Yes
Materials
- Brick 4 Sides
- Foundation: None
- Roof: Composition
Condition
- Resale
- New construction: No
- Year built: 1984
Utilities & green energy
- Electric: None
- Sewer: Public Sewer
- Water: Public
- Utilities for property: Cable Available, Electricity Available, Natural Gas Available, Sewer Available, Underground Utilities, Water Available
Green energy
- Energy efficient items: None
- Energy generation: None
Community & HOA
Community
- Features: Homeowners Assoc, Near Public Transport, Near Schools, Near Shopping, Other
- Security: Secured Garage/Parking, Smoke Detector(s)
- Subdivision: The Honours
HOA
- Has HOA: Yes
- Services included: Maintenance Grounds, Maintenance Structure, Pest Control, Termite
- HOA fee: $374 monthly
- HOA phone: 800-522-6314
Location
- Region: Atlanta
Financial & listing details
- Price per square foot: $335/sqft
- Tax assessed value: $465,500
- Annual tax amount: $7,617
- Date on market: 7/20/2026
- Cumulative days on market: 63 days
- Ownership: Fee Simple
- Electric utility on property: Yes
- Road surface type: Asphalt
Estimated market value
$477,000
$453,000 - $501,000
$2,708/mo
Price history
| Date | Event | Price |
|---|---|---|
| 8/21/2026 | Price change | $485,000-3%$335/sqft |
Source:  FMLS GA #7807911 Report a problem FMLS GA #7807911 Report a problem | ||
| 7/20/2026 | Listed for sale | $500,000$345/sqft |
Source: FMLS GA #7807911 Report a problem | ||
| 7/20/2026 | Listing removed | $500,000$345/sqft |
Source: FMLS GA #7774503 Report a problem | ||
| 7/15/2026 | Listed for sale | $500,000+75.4%$345/sqft |
Source: FMLS GA #7774503 Report a problem | ||
| 6/27/2014 | Sold | $285,000$197/sqft |
Source: Public Record Report a problem | ||
Public tax history
| Year | Property taxes | Tax assessment |
|---|---|---|
| 2025 | $7,617 -0.1% | $186,200 |
| 2024 | $7,623 +49.8% | $186,200 +16.8% |
| 2023 | $5,087 -31.5% | $159,480 -13% |
| 2022 | $7,422 +26.1% | $183,400 +26.2% |
| 2021 | $5,887 -6.4% | $145,320 -4.3% |
| 2020 | $6,286 +14% | $151,840 +4.7% |
| 2019 | $5,514 | $145,040 +16.4% |
| 2018 | $5,514 | $124,640 +9.4% |
| 2017 | $5,514 +4.5% | $113,968 0% |
| 2016 | $5,276 +2.1% | $113,970 |
| 2015 | $5,170 +19.9% | $113,970 +19.8% |
| 2014 | $4,313 +326.5% | $95,120 |
| 2013 | $1,011 -76.1% | $95,120 |
| 2012 | $4,226 | $95,120 -7.9% |
| 2011 | -- | $103,280 -4.3% |
| 2010 | $4,765 | $107,880 |
| 2009 | -- | $107,880 |
| 2008 | -- | $107,880 |
| 2007 | $1,136 | $107,880 |
Find assessor info on the county website
Monthly payment
Est. payment
Payment breakdown
Explore the cost of this home by adjusting the details. Changes won't be saved.Climate risks
Neighborhood: South Tuxedo Park
Nearby schools
Schools provided by the listing agent
- Elementary: Jackson - Atlanta
- Middle: Willis A. Sutton
- High: North Atlanta
Source: FMLS GA. This data may not be complete. We recommend contacting the local school district to confirm school assignments for this home.

Similar homes
- $448,0002 bd2 ba1.1k sqft3235 Roswell Rd NE Unit 819, Atlanta, GA 30305For SaleMLS ID #7835652, Rodney McKenzie, Real Broker, LLC.. FMLS GA
- $575,0002 bd3 ba1.9k sqft3541 Roswell Rd NE Unit 9, Atlanta, GA 30305Active
 MLS ID #10824316, Leigh Schiff, Ansley RE | Christie's Int'l RE. GAMLS
 - $560,0003 bd3 ba1.6k sqft70 Old Ivy Rd NE #56, Atlanta, GA 30342Active
 MLS ID #10839831, Chamberlain Reese, Rasmus Real Estate Group Inc.. GAMLS
 - $484,0002 bd2 ba1.4k sqft325 E Paces Ferry Rd NE APT 908, Atlanta, GA 30305Active
 MLS ID #10719924, Gwen Thome, Sanders Real Estate. GAMLS
 - $480,0002 bd2 ba1.3k sqft3445 Stratford Rd NE APT 2307, Atlanta, GA 30326ActiveMLS ID #10840462, Tammy Bult, Engel & V?lkers Atlanta. GAMLS
- $449,0002 bd2 ba1.1k sqft3235 Roswell Rd NE Unit 919, Atlanta, GA 30305For Sale
 MLS ID #7814795, Emmy Rechsteiner, Atlanta Fine Homes Sotheby's International. FMLS GA
 - $489,0002 bd2 ba1.4k sqft3334 Peachtree Rd NE APT 1412, Atlanta, GA 30326For SaleMLS ID #7829998, Joo Young Tamaki, Young & Partners Realty. FMLS GA
- $419,0002 bd3 ba1.5k sqft27 Ivy Rdg NE, Atlanta, GA 30342For SaleMLS ID #7824025, Charlotte Perry, HOME Luxury Real Estate. FMLS GA
- $473,0002 bd2 ba1.3k sqft325 E Paces Ferry Rd NE APT 1411, Atlanta, GA 30305ActiveMLS ID #10807437, Kristin Kadolph, The Agency - Atlanta Metro. GAMLS
- $435,0002 bd2 ba1.2k sqft3040 Peachtree Rd NW Unit 211, Atlanta, GA 30305ActiveMLS ID #10809165, Sarah Pearson, Ansley RE | Christie's Int'l RE. GAMLS
- $470,0002 bd2 ba1.4k sqft325 E Paces Ferry Rd NE APT 1805, Atlanta, GA 30305ActiveMLS ID #10723349, Stacy Tunick, Engel & V?lkers Atlanta. GAMLS
- $479,9002 bd2 ba1.4k sqft3334 Peachtree Rd NE APT 1712, Atlanta, GA 30326For SaleMLS ID #7823126, Piper N Harris, Cardinal Point Realty, LLC. FMLS GA
- $419,0002 bd2 ba1.2k sqft3040 Peachtree Rd NW Unit 212, Atlanta, GA 30305ActiveMLS ID #10834273, Jessica Caballero, Atlanta Fine Homes - Sotheby's Int'l. GAMLS
- $574,9002 bd2 ba1.5k sqft3235 Roswell Rd NE Unit 602, Atlanta, GA 30305For SaleMLS ID #7825617, SANDRA PRESTON, Virtual Properties Realty.com. FMLS GA
- $574,9002 bd2 ba1.5k sqft3235 Roswell Rd #602, Atlanta, GA 30305ActiveMLS ID #10832692, Sandra Preston, Virtual Properties Realty.com. GAMLS
- $409,0002 bd3 ba1.5k sqft59 Ivy Trl NE, Atlanta, GA 30342For SaleMLS ID #7814659, ELIZABETH KING, Dorsey Alston Realtors. FMLS GA
- $425,0003 bd3 ba1.6k sqft47 Ivy Trl NE, Atlanta, GA 30342ActiveMLS ID #10792904, Justin Landis, Bolst. GAMLS
- $549,0002 bd2 ba1.3k sqft3235 Roswell Rd NE Unit 604, Atlanta, GA 30305For SaleMLS ID #7771581, Elizabeth Marshall, HOME Luxury Real Estate. FMLS GA
- $530,0002 bd2 ba1.2k sqft3325 Piedmont Rd NE Unit 2407, Atlanta, GA 30305For SaleMLS ID #7815028, SHIRA COHEN, Atlanta Fine Homes Sotheby's International. FMLS GA
- $420,0002 bd2 ba1.2k sqft3235 Roswell Rd NE Unit 405, Atlanta, GA 30305ActiveMLS ID #10755009, David Lawhon, Compass. GAMLS
