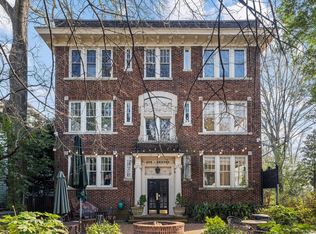
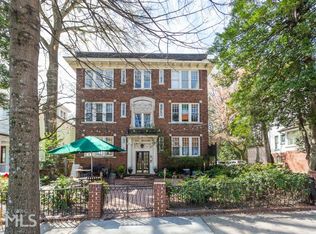
Directly across from Piedmont Park, this beautifully renovated corner residence at The Gaither offers a rare opportunity to enjoy one of Midtown’s most iconic settings from an intimate boutique building. Positioned on the second floor with coveted park-facing views, this two-bedroom End-Unit is filled with natural light, timeless character, and thoughtful updates throughout, all just steps from the BeltLine, Trader Joe’s, restaurants, shopping, and everything that makes Midtown living so desirable. Hardwood floors flow throughout the inviting interior, where oversized windows frame views of Piedmont Park and bring the outdoors into the living spaces. The updated kitchen features custom cabinetry, a waterfall-edge countertop, subway tile backsplash, under-cabinet and recessed lighting, a deep undermount sink, newer refrigerator and dishwasher, and designer details that give the space a sophisticated, modern feel. The renovated bathroom is equally impressive with a custom tile and marble shower, frameless glass enclosure, custom vanity, updated lighting, recessed lighting, and a distinctive seeded-glass door that allows additional natural light to filter through the home. Both bedrooms offer flexibility for sleeping, guests, or a home office, while custom window treatments, designer lighting, a cedar-lined primary closet, keypad entry, and updated heating and cooling units add comfort and convenience. Storage is another standout, with numerous closets inside the residence plus the largest private storage unit in the building located on the basement level. One assigned parking space is included, with additional street parking available for guests. Beyond the residence, The Gaither offers a charming shared brick courtyard overlooking the energy of Midtown, complete with a community fire pit and space to gather or unwind. With Piedmont Park quite literally outside your door and the BeltLine, neighborhood markets, restaurants, coffee shops, and entertainment all within an easy walk, this is an exceptional opportunity to enjoy a truly walkable Atlanta lifestyle without sacrificing the charm and character of a historic boutique building!
Active
$450,000
301 10th St NE APT 4, Atlanta, GA 30309
2beds
1,096sqft
Condominium, Residential
Built in 1930
-- sqft lot
$441,200 Zestimate®
$411/sqft
$400/mo HOA
What's special
Community fire pitWaterfall-edge countertopFilled with natural lightUpdated kitchenDesigner lightingCustom window treatmentsThoughtful updates throughout
- 58 days
- 905
- 92
Zillow last checked:
Listing updated:
Listed by:
Kathryn Crabtree,
Atlanta Fine Homes Sotheby's International 404-545-2297,
KIM BOYD,
Atlanta Fine Homes Sotheby's International
Source: FMLS GA,MLS#: 7820903
Facts & features
Interior
Bedrooms & bathrooms
- Bedrooms: 2
- Bathrooms: 1
- Full bathrooms: 1
- Main level bathrooms: 1
- Main level bedrooms: 2
Rooms
- Room types: Dining Room, Family Room, Kitchen, Master Bathroom, Office
Primary bedroom
- Features: Master on Main
- Level: Master on Main
Bedroom
- Features: Master on Main
Primary bathroom
- Features: Shower Only, Other
Dining room
- Features: Open Concept
Kitchen
- Features: Eat-in Kitchen, Pantry, Stone Counters, View to Family Room
Heating
- Forced Air
Cooling
- Window Unit(s)
Appliances
- Included: Dishwasher, Disposal, Dryer, Electric Cooktop, Electric Oven, Electric Range, Microwave, Refrigerator, Washer
- Laundry: Main Level, Other
Features
- Crown Molding, High Ceilings 9 ft Main, Recessed Lighting, Other
- Flooring: Hardwood
- Windows: Window Treatments
- Basement: None
- Has fireplace: No
- Fireplace features: None
- Common walls with other units/homes: End Unit
Interior area
- Total structure area: 1,096
- Total interior livable area: 1,096 sqft
- Finished area above ground: 1,096
Video & virtual tour
Property
Parking
- Total spaces: 1
- Parking features: Assigned, Attached, On Street, Parking Lot
- Has attached garage: Yes
- Has uncovered spaces: Yes
Accessibility
- Accessibility features: None
Features
- Levels: One
- Stories: 1
- Patio & porch: None
- Exterior features: Courtyard, Garden, No Dock
- Pool features: None
- Spa features: None
- Fencing: None
- Has view: Yes
- View description: City
- Waterfront features: None
- Body of water: None
Lot
- Size: 1,097 Square Feet
- Features: Front Yard, Landscaped, Level, Private
Details
- Additional structures: None
- Parcel number: 17 005400070044
- Other equipment: None
- Horse amenities: None
Construction
Type & style
- Home type: Condo
- Architectural style: Traditional
- Property subtype: Condominium, Residential
- Attached to another structure: Yes
Materials
- Brick 4 Sides
- Foundation: None
- Roof: Composition
Condition
- Resale
- New construction: No
- Year built: 1930
Utilities & green energy
- Electric: None
- Sewer: Public Sewer
- Water: Public
- Utilities for property: Cable Available, Electricity Available, Phone Available, Sewer Available, Water Available
Green energy
- Energy efficient items: None
- Energy generation: None
Community & HOA
Community
- Features: Dog Park, Near Beltline, Near Public Transport, Near Schools, Near Shopping, Near Trails/Greenway, Park, Playground, Sidewalks, Street Lights
- Security: Key Card Entry
- Subdivision: The Gaither
HOA
- Has HOA: Yes
- Services included: Maintenance Grounds, Maintenance Structure
- HOA fee: $400 monthly
- HOA phone: 770-949-5663
Location
- Region: Atlanta
Financial & listing details
- Price per square foot: $411/sqft
- Tax assessed value: $425,700
- Annual tax amount: $6,966
- Date on market: 8/13/2026
- Cumulative days on market: 58 days
- Listing terms: Cash,Conventional
- Ownership: Condominium
- Electric utility on property: Yes
- Road surface type: Asphalt, Paved
Estimated market value
$441,200
$419,000 - $463,000
$2,380/mo
Price history
| Date | Event | Price |
|---|---|---|
| 8/13/2026 | Listed for sale | $450,000+4.7%$411/sqft |
Source:  FMLS GA #7820903 Report a problem FMLS GA #7820903 Report a problem | ||
| 2/7/2024 | Sold | $430,000-0.8%$392/sqft |
Source: FMLS GA #7308105 Report a problem | ||
| 1/14/2024 | Pending sale | $433,500$396/sqft |
Source: FMLS GA #7308105 Report a problem | ||
| 11/28/2023 | Listed for sale | $433,500+309%$396/sqft |
Source: FMLS GA #7308105 Report a problem | ||
| 6/30/1997 | Sold | $106,000$97/sqft |
Source: Public Record Report a problem | ||
Public tax history
| Year | Property taxes | Tax assessment |
|---|---|---|
| 2025 | $6,966 +7% | $170,280 +7.1% |
| 2024 | $6,511 +60.1% | $159,040 +24.8% |
| 2023 | $4,067 -21.2% | $127,480 |
| 2022 | $5,159 -4.2% | $127,480 -4.1% |
| 2021 | $5,385 -1% | $132,920 +1.2% |
| 2020 | $5,437 +44.8% | $131,320 +10.1% |
| 2019 | $3,756 | $119,320 +39.8% |
| 2018 | $3,756 | $85,320 +28.3% |
| 2017 | $3,756 +21.4% | $66,480 |
| 2016 | $3,095 -0.2% | $66,480 |
| 2015 | $3,101 +2.9% | $66,480 |
| 2014 | $3,014 | $66,480 |
| 2013 | -- | $66,480 |
| 2012 | $715 | $66,480 |
| 2011 | -- | $66,480 |
| 2010 | $2,936 | $66,480 -9.4% |
| 2009 | -- | $73,400 -10% |
| 2008 | -- | $81,560 -0.1% |
| 2007 | -- | $81,680 |
Find assessor info on the county website
Monthly payment
Est. payment
Payment breakdown
Explore the cost of this home by adjusting the details. Changes won't be saved.Climate risks
Neighborhood: Midtown
Nearby schools
Schools provided by the listing agent
- Elementary: Springdale Park
- Middle: David T Howard
- High: Midtown
Source: FMLS GA. This data may not be complete. We recommend contacting the local school district to confirm school assignments for this home.
Similar homes
- $450,0002 bd2 ba1.1k sqft244 13th St NE APT 201, Atlanta, GA 30309Active
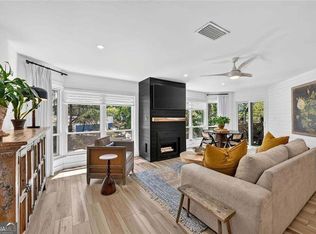
 MLS ID #10798187, Rhonda Duffy, Duffy Realty. GAMLS
 - $475,0002 bd2 ba1.6k sqft145 15th St NE APT 435, Atlanta, GA 30309For Sale
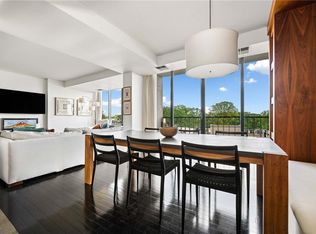
 MLS ID #7847526, Quillian Reeves, Home Register Atlanta. FMLS GA
 - $410,0002 bd2 ba1.3k sqft275 13th St NE APT 312, Atlanta, GA 30309For Sale
 MLS ID #7812659, Trip Medders, Atlanta Fine Homes Sotheby's International. FMLS GA
 - $425,0001 bd1 ba1k sqft905 Juniper St NE Unit 316, Atlanta, GA 30309For Sale
 MLS ID #7767765, ADAM MORRISON, Atlanta Fine Homes Sotheby's International. FMLS GA
 - $559,9002 bd3 ba1.1k sqft1130 Piedmont Ave NE APT 906, Atlanta, GA 30309For SaleMLS ID #7828709, Peter LoCoco, Community Street Realty. FMLS GA
- $370,0002 bd2 ba1.1k sqft800 Peachtree St NE APT 8227, Atlanta, GA 30308ActiveMLS ID #10866596, Neil Hediger, Compass. GAMLS
- $320,0002 bd2 ba1k sqft1130 Piedmont Ave NE APT 408, Atlanta, GA 30309For SaleMLS ID #7820767, BRYANT GRESHAM, Compass. FMLS GA
- $425,0002 bd2 ba1.3k sqft50 Biscayne Dr NW Unit 2104, Atlanta, GA 30309For SaleMLS ID #7826393, JUSTINE STORY, HOME Luxury Real Estate. FMLS GA
- $315,0001 bd1 ba728 sqft907 Piedmont Ave NE APT 11, Atlanta, GA 30309For SaleMLS ID #7835679, Nicole Farmer, Beacham and Company. FMLS GA
- $389,9991 bd1 ba897 sqft923 Peachtree St NE Unit 939, Atlanta, GA 30309ActiveMLS ID #10728029, Kirsten Conover, BHHS Georgia Properties. GAMLS
- $435,0001 bd1 ba970 sqft850 Piedmont Ave NE Unit 1609, Atlanta, GA 30308For SaleMLS ID #7778777, LEIGH HAYS, Atlanta Fine Homes Sotheby's International. FMLS GA
- $399,9991 bd1 ba914 sqft171 6th St NE APT 10, Atlanta, GA 30308ActiveMLS ID #10804619, Alex Tucker, Keller Williams Realty. GAMLS
- $399,0002 bd1 ba1k sqft2814 Peachtree Rd NW #11, Atlanta, GA 30305For SaleMLS ID #7820861, Ally and Seth Team, Atlanta Fine Homes Sotheby's International. FMLS GA
- $425,0002 bd2 ba1k sqft2881 Peachtree Rd NE APT 1105, Atlanta, GA 30305ActiveMLS ID #10804042, Joe Weathers, Relate Realty. GAMLS
- $579,0002 bd3 ba1.3k sqft1820 Peachtree St NW Unit 1205, Atlanta, GA 30309For SaleMLS ID #7807533, Angela Henderson, Atlanta Fine Homes Sotheby's International. FMLS GA
- $410,0002 bd2 ba1.1k sqft933 Garrett St SE APT 201, Atlanta, GA 30316ActiveMLS ID #10828495, John A Bailey, John Bailey Realty, Inc.. GAMLS
- $300,0001 bd1 ba715 sqft908 Juniper St NE APT 207, Atlanta, GA 30309ActiveMLS ID #10727663, Amanda Pope, Ansley RE | Christie's Int'l RE. GAMLS
- $325,0002 bd1 ba1.1k sqft2214 Peachtree Rd NW APT A5, Atlanta, GA 30309For SaleMLS ID #7745436, Grace Crockett, NorthGroup Real Estate. FMLS GA
- $275,0001 bd1 ba746 sqft1055 Piedmont Ave NE Unit 406, Atlanta, GA 30309For SaleMLS ID #7741651, CHASE MIZELL, Atlanta Fine Homes Sotheby's International. FMLS GA
- $475,0002 bd2 ba1.5k sqft2734 Peachtree Rd NW APT A404, Atlanta, GA 30305For SaleMLS ID #7721996, BETTY B ERECKSON, Dorsey Alston Realtors. FMLS GA
