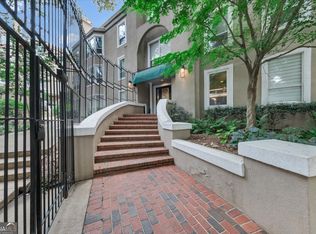
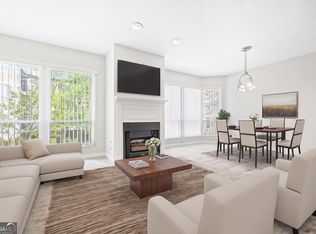
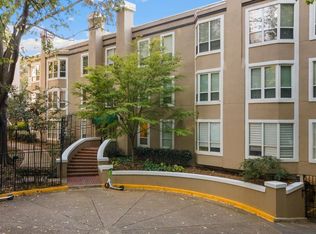
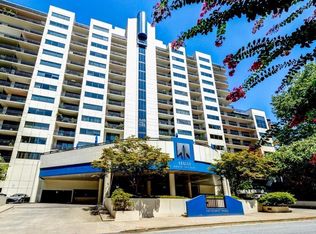
SELLER MOTIVATED - BRING ALL OFFERS || WALK TO PIEDMONT PARK, THE BELTLINE & MIDTOWN'S BEST RESTAURANTS || FULLY RENOVATED CORNER UNIT || HOA INCLUDES GOOGLE INTERNET + HEATED SALTWATER POOL + GYM || TWO ASSIGNED GARAGE PARKING SPACES || TRANSFERABLE HOME WARRANTY THROUGH 2031 || LIGHT-FILLED OPEN FLOORPLAN || CUSTOM WALL AND WINDOW TREATMENTS || PERSONAL STORAGE UNIT IN GARAGE || NEW UPDATED LOBBY COMING SOON - CURRENTLY UNDER RENOVATION || The Midtown lifestyle buyers dream about begins the moment you step outside. Walk to PIEDMONT PARK, the BELTLINE, MARTA, Georgia Tech, the Fox Theatre, coffee shops, award-winning restaurants, breweries, festivals, and countless entertainment options-all without worrying about Atlanta traffic. Whether you're meeting friends for brunch, taking an evening stroll through the park, or enjoying a concert nearby, this is the kind of walkable lifestyle that's becoming increasingly difficult to find. Inside, this FULLY RENOVATED CORNER UNIT feels every bit as impressive as its location. Completed in 2024, the renovation transformed the home into a bright, modern retreat where natural light pours through new windows from multiple directions. Gorgeous LVT flooring, designer lighting, custom wall and window treatments, recessed lighting, and thoughtful finishes create an open, fresh atmosphere that immediately feels like home. The kitchen was completely redesigned for both entertaining and everyday living with QUARTZ COUNTERTOPS, UPDATED CABINETRY, CUSTOM SHELVING, NEW STAINLESS APPLIANCES, and a custom-designed breakfast bar that flows seamlessly into the spacious living area. The updated fireplace with custom shiplap surround adds warmth and character, while the private balcony offers a peaceful outdoor space to enjoy coffee, unwind after work, or relax with friends. Both bedrooms have been beautifully renovated. The PRIMARY SUITE features a CUSTOM CLOSET SYSTEM and a spa-inspired bathroom with QUARTZ COUNTERTOPS, CUSTOM VANITY, TILE SHOWER, and premium finishes throughout. The second bedroom includes its own custom walk-through closet and direct access to a fully renovated bath, making it equally ideal for guests, roommates, or a dedicated home office. Life here extends well beyond your front door. The HOA provides exceptional value by including GOOGLE FIBER INTERNET, WATER, SEWER, TRASH, PEST CONTROL, A HEATED SALTWATER POOL, FITNESS CENTER, CLUBHOUSE, AND TWO ASSIGNED GARAGE PARKING SPACES-all for just $535 per month. Recent community investments include a NEW ROOF, UPDATED WATER INFRASTRUCTURE, RENOVATED COMMON HALLWAYS, and a NEW COMMUNITY WATER HEATER, with additional clubhouse and fitness center renovations already planned. For even greater peace of mind, a CHOICE HOME WARRANTY transfers to the buyer with coverage through SEPTEMBER 2031. It's rare to find a Midtown condo that combines A COMPLETE DESIGNER RENOVATION, TWO GARAGE PARKING SPACES, OUTSTANDING HOA VALUE, AND ONE OF ATLANTA'S MOST WALKABLE LOCATIONS. If you've been waiting for a home that lets you experience the very best of city living while offering true move-in-ready quality, this is the opportunity you've been looking for.
Active
Price cut: $10K (9/8)
$450,000
244 13th St NE APT 201, Atlanta, GA 30309
2beds
1,168sqft
Condominium, Mid Rise
Built in 1985
-- sqft lot
$443,200 Zestimate®
$385/sqft
$535/mo HOA
What's special
Thoughtful finishesPrivate balconyDesigner lightingLight-filled open floorplanGorgeous lvt flooringNew stainless appliancesUpdated cabinetry
- 93 days
- 386
- 31
Zillow last checked:
Listing updated:
Listed by:
Rhonda Duffy 678-318-3613,
Duffy Realty
Source: GAMLS,MLS#: 10798187
Facts & features
Interior
Bedrooms & bathrooms
- Bedrooms: 2
- Bathrooms: 2
- Full bathrooms: 2
- Main level bathrooms: 2
- Main level bedrooms: 2
Rooms
- Room types: Family Room
Kitchen
- Features: Breakfast Bar, Solid Surface Counters
Heating
- Central, Electric, Forced Air, Heat Pump
Cooling
- Ceiling Fan(s), Central Air, Heat Pump
Appliances
- Included: Dishwasher, Disposal, Double Oven, Dryer, Washer, Microwave, Refrigerator
- Laundry: In Kitchen, Laundry Closet
Features
- Roommate Plan, Walk-In Closet(s)
- Flooring: Other
- Windows: Double Pane Windows
- Basement: None
- Number of fireplaces: 1
- Fireplace features: Family Room
- Common walls with other units/homes: End Unit
Interior area
- Total structure area: 1,168
- Total interior livable area: 1,168 sqft
- Finished area above ground: 1,168
- Finished area below ground: 0
Property
Parking
- Total spaces: 2
- Parking features: Assigned, Garage, Garage Door Opener, Off Street
- Has garage: Yes
Accessibility
- Accessibility features: Accessible Elevator Installed
Features
- Levels: One
- Stories: 1
- Patio & porch: Deck
- Fencing: Chain Link
Lot
- Size: 1,132 Square Feet
- Features: Private
Details
- Parcel number: 17 010600240728
Construction
Type & style
- Home type: Condo
- Architectural style: Contemporary
- Property subtype: Condominium, Mid Rise
- Attached to another structure: Yes
Materials
- Concrete, Stucco
- Roof: Composition
Condition
- Resale
- New construction: No
- Year built: 1985
Details
- Warranty included: Yes
Utilities & green energy
- Sewer: Public Sewer
- Water: Public
- Utilities for property: Cable Available, Electricity Available, High Speed Internet, Natural Gas Available, Sewer Available, Water Available
Green energy
- Water conservation: Low-Flow Fixtures
Community & HOA
Community
- Features: Clubhouse, Fitness Center, Gated, Pool, Sidewalks, Street Lights, Near Public Transport, Near Shopping
- Subdivision: Colony Park Citihomes 2
HOA
- Has HOA: Yes
- Services included: Insurance, Maintenance Grounds, Pest Control, Security, Sewer, Swimming, Trash, Water, Reserve Fund
- HOA fee: $6,420 annually
Location
- Region: Atlanta
Financial & listing details
- Price per square foot: $385/sqft
- Tax assessed value: $330,500
- Annual tax amount: $2,873
- Date on market: 7/8/2026
- Cumulative days on market: 93 days
- Listing agreement: Exclusive Right To Sell
- Electric utility on property: Yes
Estimated market value
$443,200
$421,000 - $465,000
$2,785/mo
Price history
| Date | Event | Price |
|---|---|---|
| 9/8/2026 | Price change | $450,000-2.2%$385/sqft |
Source:  GAMLS #10798187 Report a problem GAMLS #10798187 Report a problem | ||
| 8/26/2026 | Price change | $460,000-2.1%$394/sqft |
Source:  FMLS GA #7798688 Report a problem FMLS GA #7798688 Report a problem | ||
| 8/11/2026 | Price change | $470,000-1.1%$402/sqft |
Source: FMLS GA #7798688 Report a problem | ||
| 7/8/2026 | Listed for sale | $475,000+9.8%$407/sqft |
Source: GAMLS #10798187 Report a problem | ||
| 9/8/2023 | Sold | $432,500-3.9%$370/sqft |
Source: FMLS GA #7244084 Report a problem | ||
| 8/30/2023 | Pending sale | $449,900$385/sqft |
Source: FMLS GA #7244084 Report a problem | ||
| 8/29/2023 | Contingent | $449,900$385/sqft |
Source: GAMLS #10179409 Report a problem | ||
| 7/10/2023 | Listed for sale | $449,900$385/sqft |
Source: GAMLS #10179409 Report a problem | ||
Public tax history
| Year | Property taxes | Tax assessment |
|---|---|---|
| 2025 | $3,616 -44.7% | $132,200 -17.1% |
| 2024 | $6,532 +169.6% | $159,560 +6.1% |
| 2023 | $2,423 -25.6% | $150,360 +12.6% |
| 2022 | $3,259 +3.9% | $133,560 +3% |
| 2021 | $3,137 -29.1% | $129,680 +21.3% |
| 2020 | $4,425 +34.4% | $106,880 -4.5% |
| 2019 | $3,293 | $111,880 +2.4% |
| 2018 | $3,293 | $109,280 +32.2% |
| 2017 | $3,293 +39.1% | $82,680 |
| 2016 | $2,367 -0.3% | $82,680 |
| 2015 | $2,375 +77.3% | $82,680 +41.5% |
| 2014 | $1,339 | $58,440 |
| 2013 | -- | $58,440 +42% |
| 2012 | $549 | $41,160 -39.9% |
| 2011 | -- | $68,440 -15% |
| 2010 | $2,487 | $80,480 |
| 2009 | -- | $80,480 |
| 2008 | -- | $80,480 0% |
| 2007 | -- | $80,520 |
Find assessor info on the county website
Monthly payment
Est. payment
Payment breakdown
Explore the cost of this home by adjusting the details. Changes won't be saved.Climate risks
Neighborhood: Midtown
Nearby schools
Schools provided by the listing agent
- Elementary: Virginia Highland
- Middle: David T Howard
- High: Midtown
Source: GAMLS. This data may not be complete. We recommend contacting the local school district to confirm school assignments for this home.

Similar homes
- $450,0002 bd1 ba1k sqft301 10th St NE APT 4, Atlanta, GA 30309For Sale
 MLS ID #7820903, Kathryn Crabtree, Atlanta Fine Homes Sotheby's International. FMLS GA
 - $559,9002 bd3 ba1.1k sqft1130 Piedmont Ave NE APT 906, Atlanta, GA 30309For Sale
 MLS ID #7828709, Peter LoCoco, Community Street Realty. FMLS GA
 - $320,0002 bd2 ba1k sqft1130 Piedmont Ave NE APT 408, Atlanta, GA 30309For Sale
 MLS ID #7820767, BRYANT GRESHAM, Compass. FMLS GA
 - $425,0001 bd1 ba1k sqft905 Juniper St NE Unit 316, Atlanta, GA 30309For Sale
 MLS ID #7767765, ADAM MORRISON, Atlanta Fine Homes Sotheby's International. FMLS GA
 - $370,0002 bd2 ba1.1k sqft800 Peachtree St NE APT 8227, Atlanta, GA 30308Active
 MLS ID #10866596, Neil Hediger, Compass. GAMLS
 - $449,7002 bd2 ba1.4k sqft396 Pratt Dr #1934, Atlanta, GA 30315For SaleMLS ID #7827096, ASHLEE HEATH, Homestead Realtors, LLC.. FMLS GA
- $279,9001 bd1 ba765 sqft275 13th St NE APT 210, Atlanta, GA 30309For SaleMLS ID #7765455, Stephen Beckwith, Atlanta Fine Homes Sotheby's International. FMLS GA
- $275,0001 bd1 ba746 sqft1055 Piedmont Ave NE Unit 406, Atlanta, GA 30309For SaleMLS ID #7741651, CHASE MIZELL, Atlanta Fine Homes Sotheby's International. FMLS GA
- $255,9001 bd1 ba873 sqft240 Renaissance Pkwy NE APT 108, Atlanta, GA 30308For SaleMLS ID #7847636, Brandon Hinton, Atlanta Fine Homes Sotheby's International. FMLS GA
- $450,0003 bd3 ba1.5k sqft8 Kings Tavern Pl NW, Atlanta, GA 30318For SaleMLS ID #7831354, Olivia Sekerak, Dorsey Alston Realtors. FMLS GA
- $469,0002 bd3 ba1.3k sqft26 Old Ivy Sq NE #26, Atlanta, GA 30342For SaleMLS ID #7839889, Kathryn Pomerantz, HomeSmart. FMLS GA
- $649,0002 bd2 ba1.4k sqft255 Springdale Dr NE, Atlanta, GA 30305For SaleMLS ID #7852189, Mary Claire Hankins, Atlanta Fine Homes Sotheby's International. FMLS GA
- $350,0002 bd3 ba1.2k sqft115 Elysian Way NW, Atlanta, GA 30327ActiveMLS ID #10811096, Susan Thompson, Ansley RE | Christie's Int'l RE. GAMLS
- $450,0003 bd2 ba1.5k sqft1434 Athens Ave SW, Atlanta, GA 30310ActiveMLS ID #10840651, Tristain O'Donnell, Engel & Völkers Atlanta. GAMLS
- $469,9993 bd3 ba1.7k sqft1585 Habershal Rd NW, Atlanta, GA 30318For SaleMLS ID #7837808, Ashley Glass, HomeSmart. FMLS GA
- $445,0002 bd2 ba1.3k sqft2477 Hunting Valley Dr, Decatur, GA 30033For SaleMLS ID #7774082, Austin R Landers, Dorsey Alston Realtors. FMLS GA
- $435,0003 bd2 ba1.5k sqft2188 Stockbridge Dr, Atlanta, GA 30316For SaleMLS ID #7837127, Heather Steiner, Dorsey Alston Realtors. FMLS GA
- $640,0003 bd2 ba1.1k sqft177 Howard St NE, Atlanta, GA 30317ActiveMLS ID #10869832, Licet Escobar, Compass. GAMLS
