Skip main navigation
Closed
  • Tax assessed value
    $265,000

    244 13th St NE APT 221, Atlanta, GA 30309

    1beds
    912sqft
    Condominium, Residential
    Built in 1985
    -- sqft lot
    $251,400 Zestimate®
    $291/sqft
    $2,129 Estimated rent

    Home value

    $251,400

    $234,000 - $269,000

    $2,129/mo

    Zestimate® history
    Loading
    Loading...

    Owner options

    List your home for rent

    $2,129/mo

    Rent Zestimate®

    Find your next renter with Zillow Rental Manager. Plus, with online applications, you can quickly screen prospective tenants – for free.

    Learn more

    $2,129/mo

    Rent Zestimate®

    Refinance and save

    $2,056/mo

    Est. payment

    Refinancing to a lower rate could help reduce your monthly payments and save thousands over the life of the loan.

    See today's rates

    $2,056/mo

    Est. payment

    Explore your selling options

    Work with a Zillow partner agent

    Leverage their expertise and Zillow's premium Showcase listings to get your home seen by more buyers.

    Get started

    List with your own agent

    Get your home in front of millions of buyers by listing it on Zillow.

    Learn how to do it

    Sell it yourself

    Take full control of how buyers see your home on Zillow by listing For Sale by Owner (FSBO).

    List your home

    What's special

    Colony squareFitness centerOpen floor planSeparate dining areaFancy vanityRefreshing showerUndercover powder room
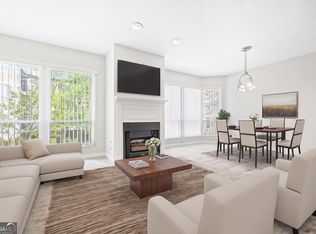
    Let's go back to the future. Colony Park Citi Homes is nestled just a stone's throw from Piedmont Park on 13th street, it's like the secret garden of urban living. It's the golden ticket to all things Midtown - a hop, skip, and a jump away from the Marta station, the Beltline, Colony Square, Botanical Gardens, museums, restaurants, and nightlife. Now, let's talk about this 912 sq ft charmer. It's got more space than a clown car at the circus and more charm than a stand-up comedian. The open floor plan is like a catwalk for your furniture, complete with a separate dining area for your fanciest breakfast parties. The living area is so spacious; you'll wonder if you've accidentally stumbled into Narnia. And did we mention the gas fireplace? It's like having your very own campfire indoors! .You've got one bedroom plus a bonus den that's as versatile as a Swiss Army knife. Need a guest room? Done. Want a home office? It's got your back. The bedroom even boasts a walk-in closet so spacious you could host a dance party in there. And let's not forget the split bathroom plan – one side's your sanctuary with a fancy vanity and a refreshing shower, and the other side's your undercover powder room, both dressed up with granite countertops. Now, for the grand finale, this community is more buttoned up than a penguin in a tuxedo. There's secure, gated, and covered parking for your chariot, a fitness center to work off all those midnight snacks, a business/clubhouse for your swank meetings, and a pool for your own personal relaxation. And here's the real kicker – the monthly HOA covers everything from water and sewer to trash and internet. Don't let this opportunity slip through your fingers like a banana peel in a cartoon. You can even share the magic with a rental permit, but remember, no short-term rentals, and it's not FHA approved. So, what are you waiting for?

    Zillow last checked:

    Listing updated:

    Listing Provided by:

    Dean Zamora,

    Redfin Corporation

    Bought with:

    Matthew Rinker

    Chapman Hall Premier, REALTORS

    Source: FMLS GA,MLS#: 7298750MLS Logo

    Facts & features

    Interior

    Bedrooms & bathrooms
    • Bedrooms: 1
    • Bathrooms: 1
    • Full bathrooms: 1
    • Main level bathrooms: 1
    • Main level bedrooms: 1
    Primary bedroom
    • Features: Master on Main
    • Level: Master on Main
    Bedroom
    • Features: Master on Main
    Primary bathroom
    • Features: Tub/Shower Combo
    Dining room
    • Features: Open Concept
    Kitchen
    • Features: Breakfast Bar, Cabinets Stain, Solid Surface Counters, View to Family Room
    Heating
    • Central, Natural Gas
    Cooling
    • Central Air
    Appliances
    • Included: Dishwasher, Disposal, Electric Oven, Electric Range
    • Laundry: In Bathroom, Main Level
    Features
    • High Speed Internet, Walk-In Closet(s)
    • Flooring: Laminate
    • Windows: None
    • Basement: None
    • Number of fireplaces: 1
    • Fireplace features: Gas Log
    • Common walls with other units/homes: 2+ Common Walls
    Interior area
    • Total structure area: 912
    • Total interior livable area: 912 sqft
    • Finished area above ground: 912

    Property

    Parking
    • Total spaces: 1
    • Parking features: Covered, Parking Lot, Underground
    Accessibility
    • Accessibility features: None
    Features
    • Levels: Multi/Split
    • Patio & porch: Patio
    • Exterior features: Courtyard, Garden, Tennis Court(s), No Dock
    • Pool features: Gunite, Heated
    • Spa features: None
    • Fencing: None
    • Has view: Yes
    • View description: City
    • Waterfront features: None
    • Body of water: None
    Lot
    • Size: 910.40 sqft
    • Features: Landscaped
    Details
    • Additional structures: Pool House
    • Parcel number: 17 010600241056
    • Other equipment: None
    • Horse amenities: None

    Construction

    Type & style
    • Home type: Condo
    • Property subtype: Condominium, Residential
    • Attached to another structure: Yes
    Materials
    • Concrete, Stucco
    • Foundation: Slab
    • Roof: Slate
    Condition
    • Resale
    • New construction: No
    • Year built: 1985

    Utilities & green energy

    • Electric: 110 Volts
    • Sewer: Public Sewer
    • Water: Public
    • Utilities for property: Cable Available, Electricity Available, Natural Gas Available, Phone Available, Sewer Available, Water Available
    Green energy
    • Energy efficient items: None
    • Energy generation: None

    Community & neighborhood

    Security
    • Security features: Fire Alarm, Fire Sprinkler System, Key Card Entry, Security Guard, Smoke Detector(s)
    Community
    • Community features: Clubhouse, Fitness Center, Gated, Homeowners Assoc, Near Beltline, Near Public Transport, Sidewalks
    Location
    • Region: Atlanta
    • Subdivision: Colony Park Citi Homes

    HOA & financial

    HOA
    • Has HOA: Yes
    • HOA fee: $460 monthly
    • Services included: Sewer, Water

    Other

    Other facts
    • Ownership: Condominium
    • Road surface type: Asphalt

    Price history

    DateEventPrice
    12/15/2023Sold$265,000$291/sqft
    Source: FMLS GA #7298750 Report a problem
    11/27/2023Pending sale$265,000$291/sqft
    Source: GAMLS #10221632 Report a problem
    11/16/2023Contingent$265,000$291/sqft
    Source: GAMLS #10221632 Report a problem
    11/3/2023Listed for sale$265,000+244.2%$291/sqft
    Source: FMLS GA #7298750 Report a problem
    6/25/2012Sold$77,000+1.3%$84/sqft
    Source: Public Record Report a problem
    2/16/2012Listed for sale$76,000-47.6%$83/sqft
    Source: KELLER WILLIAMS REALTY ATLANTA MIDTOWN #4325747 Report a problem
    2/6/2011Listing removed$145,000$159/sqft
    Source: Intown Elite #4063957 Report a problem
    9/17/2010Price change$145,000-9.3%$159/sqft
    Source: Intown Elite #4063957 Report a problem
    6/11/2010Price change$159,900-8.6%$175/sqft
    Source: Intown Elite #4063957 Report a problem
    5/8/2010Listed for sale$175,000+3.6%$192/sqft
    Source: Intown Elite #4063957 Report a problem
    10/26/2008Listing removed$169,000$185/sqft
    Source: eWebEngine #3751865 Report a problem
    9/18/2008Listed for sale$169,000$185/sqft
    Source: eWebEngine #3751865 Report a problem

    Public tax history

    YearProperty taxesTax assessment
    2024$2,763 -30.1%$106,000 -14.5%
    2023$3,953 -11.1%$123,920 +12.8%
    2022$4,447 +2.9%$109,880 +3%
    2021$4,322 +18.9%$106,680 +21.5%
    2020$3,635 -3.7%$87,800 -4.9%
    2019$3,773 $92,320 +2.4%
    2018$3,773 $90,160 +32.4%
    2017$3,773 +26.5%$68,120
    2016$2,982 -0.2%$68,120
    2015$2,989 +36.9%$68,120 +41.4%
    2014$2,184 +2.8%$48,160
    2013$2,125 +483.4%$48,160 +42.1%
    2012$364 $33,880 -39.7%
    2011-- $56,200 -14.8%
    2010$2,913 +319.4%$65,960
    2009$695 $65,960
    2008-- $65,960
    2007$456 $65,960

    Find assessor info on the county website

    Neighborhood: Midtown

    Nearby schools

    GreatSchools rating
    Schools provided by the listing agent
    • Elementary: Springdale Park
    • Middle: David T Howard
    • High: Midtown

    Source: FMLS GA. This data may not be complete. We recommend contacting the local school district to confirm school assignments for this home.

    Get a cash offer in 3 minutes
    Find out how much your home could sell for in as little as 3 minutes with a no-obligation cash offer.
    Estimated market value
    $251,400
    Get a cash offer in 3 minutes
    Find out how much your home could sell for in as little as 3 minutes with a no-obligation cash offer.
    Estimated market value
    $251,400