Just steps from Piedmont Park, this 912 sq ft one-bedroom condo at Colony Park Citi Homes II offers a rare blend of space, amenities, and location. This spacious END unit features an open floor plan and a gas fireplace that adds a cozy charm to the living area. The kitchen is central in the unit offering the ability to cook and entertain your guests without being isolated. A bonus den provides flexible space for a home office or guest room. There is even a powder room off the entry hall if this area is used for guest quarters. The bedroom includes a large walk-in closet with a modern shelving system. Unique to this unit and a few others, the bedroom has windows on 2 sides offering north and eastern sunlight. The unique split-bathroom design offers both a primary bath with tub/shower plus a hallway powder room. NO SHARING YOUR BATHROOM WITH GUESTS! Each unit has a deeded parking space and a private storage area. Residents enjoy access to the following amenities: a recently renovated salt-water pool, fitness center, clubhouse, bike storage and secure gated parking. The HOA fee includes all of the mentioned amenities PLUS High Speed Google Fiber Internet, Water, Sewer, Trash and common area maintenance. Enjoy all this within 100 yards of Piedmont Park! Within walking distance you'll also find the Atlanta Beltline, Marta, Colony Square, the High Museum, the Woodruff Art Center, the Atlanta Botanical Garden and Atlanta's vibrant cultural scene. CALL FOR A TOUR TODAY! Don't miss this rare opportunity to make this large, perfectly located condo your own!
Active
$255,000
244 13th St NE APT 121, Atlanta, GA 30309
1beds
912sqft
Condominium, Mid Rise
Built in 1985
-- sqft lot
$248,800 Zestimate®
$280/sqft
$510/mo HOA
What's special
Gas fireplaceOpen floor planDeeded parking spaceSpacious end unitRecently renovated salt-water poolSecure gated parkingPrivate storage area
- 52 days |
- 208 |
- 5 |
Zillow last checked:
Listing updated:
Listed by:
Dawn Landau 404-326-0282,
Keller Williams Atlanta Midtown
Source: GAMLS,MLS#: 10799026
Facts & features
Interior
Bedrooms & bathrooms
- Bedrooms: 1
- Bathrooms: 2
- Full bathrooms: 1
- 1/2 bathrooms: 1
- Main level bathrooms: 1
- Main level bedrooms: 1
Rooms
- Room types: Bonus Room, Den, Foyer, Great Room, Office
Heating
- Central, Forced Air
Cooling
- Central Air
Appliances
- Included: Dishwasher, Disposal, Dryer, Electric Water Heater, Refrigerator, Washer
- Laundry: Laundry Closet
Features
- Walk-In Closet(s)
- Flooring: Tile
- Basement: None
- Number of fireplaces: 1
- Fireplace features: Gas Log, Living Room
- Common walls with other units/homes: 2+ Common Walls,End Unit
Interior area
- Total structure area: 912
- Total interior livable area: 912 sqft
- Finished area above ground: 912
- Finished area below ground: 0
Property
Parking
- Total spaces: 1
- Parking features: Basement, Garage
- Has attached garage: Yes
Features
- Levels: One
- Stories: 1
- Exterior features: Garden
- Has private pool: Yes
- Pool features: Heated, In Ground, Salt Water
- Fencing: Fenced
- Has view: Yes
- View description: City
- Waterfront features: No Dock Or Boathouse
- Body of water: None
Lot
- Size: 914 Square Feet
- Features: City Lot
- Residential vegetation: Grassed
Details
- Parcel number: 17 010600241049
- Special conditions: Estate Owned
Construction
Type & style
- Home type: Condo
- Architectural style: European
- Property subtype: Condominium, Mid Rise
- Attached to another structure: Yes
Materials
- Stucco
- Roof: Other
Condition
- Resale
- New construction: No
- Year built: 1985
Utilities & green energy
- Sewer: Public Sewer
- Water: Public
- Utilities for property: Cable Available, Electricity Available, Natural Gas Available, Sewer Available, Water Available
Community & HOA
Community
- Features: Clubhouse, Fitness Center, Gated, Park, Pool, Sidewalks, Near Public Transport, Near Shopping
- Security: Key Card Entry
- Subdivision: Colony Park
HOA
- Has HOA: Yes
- Services included: Insurance, Maintenance Structure, Maintenance Grounds, Pest Control, Reserve Fund, Sewer, Swimming, Trash, Water
- HOA fee: $6,120 annually
Location
- Region: Atlanta
Financial & listing details
- Price per square foot: $280/sqft
- Tax assessed value: $272,000
- Annual tax amount: $4,451
- Date on market: 7/3/2026
- Cumulative days on market: 53 days
- Listing agreement: Exclusive Right To Sell
- Listing terms: Cash,Conventional
- Electric utility on property: Yes
Estimated market value
$248,800
$236,000 - $261,000
$2,151/mo
Price history
| Date | Event | Price |
|---|---|---|
| 7/3/2026 | Listed for sale | $255,000+6.7%$280/sqft |
Source:  FMLS GA #7786339 Report a problem FMLS GA #7786339 Report a problem | ||
| 12/1/2025 | Listing removed | $239,000$262/sqft |
Source: FMLS GA #7619856 Report a problem | ||
| 9/24/2025 | Listed for sale | $239,000$262/sqft |
Source:  GAMLS #10583369 Report a problem GAMLS #10583369 Report a problem | ||
| 8/20/2025 | Pending sale | $239,000$262/sqft |
Source: GAMLS #10583369 Report a problem | ||
| 8/13/2025 | Listed for sale | $239,000+107.8%$262/sqft |
Source: GAMLS #10583369 Report a problem | ||
| 1/14/2021 | Listing removed | -- |
Source: Zillow Rental Manager Report a problem | ||
| 12/9/2020 | Listed for rent | $1,350$1/sqft |
Source: Owner Report a problem | ||
| 9/6/2020 | Listing removed | $1,350$1/sqft |
Source: Owner Report a problem | ||
| 8/6/2020 | Listed for rent | $1,350$1/sqft |
Source: Owner Report a problem | ||
| 10/13/2014 | Sold | $115,000+21.2%$126/sqft |
Source: Public Record Report a problem | ||
| 1/19/2011 | Listing removed | $94,900$104/sqft |
Source: Rasmus Real Estate Group #4154661 Report a problem | ||
| 1/2/2011 | Price change | $94,900-18.1%$104/sqft |
Source: Rasmus Real Estate Group #4154661 Report a problem | ||
| 12/8/2010 | Listed for sale | $115,900-14.8%$127/sqft |
Source: Rasmus Real Estate Group #4154661 Report a problem | ||
| 6/11/1998 | Sold | $136,000+43.2%$149/sqft |
Source: Public Record Report a problem | ||
| 5/5/1998 | Sold | $95,000$104/sqft |
Source: Public Record Report a problem | ||
Public tax history
| Year | Property taxes | Tax assessment |
|---|---|---|
| 2025 | $4,451 -17.2% | $108,800 -17.1% |
| 2024 | $5,376 +36% | $131,320 +6% |
| 2023 | $3,953 -11.1% | $123,920 +12.8% |
| 2022 | $4,447 +2.9% | $109,880 +3% |
| 2021 | $4,322 +18.9% | $106,680 +21.5% |
| 2020 | $3,635 -3.7% | $87,800 -4.9% |
| 2019 | $3,773 | $92,320 +2.4% |
| 2018 | $3,773 | $90,160 +32.4% |
| 2017 | $3,773 +26.5% | $68,120 |
| 2016 | $2,982 -0.2% | $68,120 |
| 2015 | $2,989 +36.9% | $68,120 +41.4% |
| 2014 | $2,184 | $48,160 +48.9% |
| 2013 | -- | $32,350 |
| 2012 | -- | $32,350 -42.4% |
| 2011 | -- | $56,200 -14.8% |
| 2010 | $2,913 -0.8% | $65,960 |
| 2009 | $2,935 | $65,960 |
| 2008 | -- | $65,960 |
| 2007 | $2,801 | $65,960 |
Find assessor info on the county website
Monthly payment
Est. payment
Payment breakdown
Explore the cost of this home by adjusting the details. Changes won't be saved.Climate risks
Neighborhood: Midtown
Nearby schools
GreatSchools rating
- 9/10Virginia-Highland Elementary SchoolGrades: PK-5Distance: 1.1 mi
- 9/10David T Howard Middle SchoolGrades: 6-8Distance: 2 mi
- 9/10Midtown High SchoolGrades: 9-12Distance: 0.6 mi
Schools provided by the listing agent
- Elementary: Springdale Park
- Middle: David T Howard
- High: Grady
Source: GAMLS. This data may not be complete. We recommend contacting the local school district to confirm school assignments for this home.
- $470,0002 bd2 ba1.1k sqft244 13th St NE APT 201, Atlanta, GA 30309For Sale
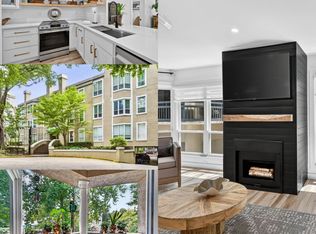
- $260,0001 bd1 ba680 sqft244 13th St NE APT 103, Atlanta, GA 30309For Sale

- $346,0002 bd2 ba1.1k sqft244 13th St NE APT 310, Atlanta, GA 30309Sold
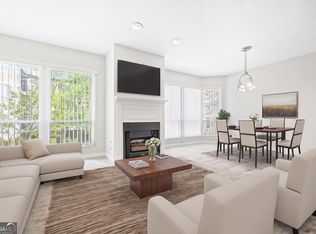
- $323,5002 bd1 ba1.1k sqft244 13th St NE APT 116, Atlanta, GA 30309Sold

- $315,0001 bd1 ba1.1k sqft244 13th St NE APT 216, Atlanta, GA 30309Sold
- $209,0001 bd1 ba680 sqft244 13th St NE APT 107, Atlanta, GA 30309For Sale
- $275,0001 bd1 ba-- sqft244 13th St NE APT 118, Atlanta, GA 30309Sold
- $231,3001 bd1 ba680 sqft209 14th St NE, Atlanta, GA 30309Off Market
A local agent can set up tours, give advice and negotiate with sellers.
Similar homes
- $260,0001 bd1 ba680 sqft244 13th St NE APT 103, Atlanta, GA 30309Active
 MLS ID #10801010, Teresa Kout, Genstone Realty. GAMLS
 - $227,0001 bd1 ba645 sqft1280 W Peachtree St NW APT 1710, Atlanta, GA 30309Active
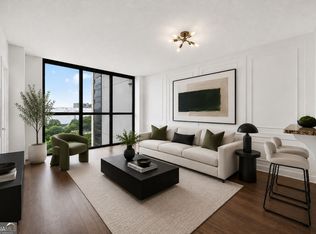 MLS ID #10815125, Dennis Trimble, Keller Williams Atlanta Midtown. GAMLS
 - $249,9002 bd2 ba1.2k sqft1202 Pine Heights Dr NE, Atlanta, GA 30324Active
 MLS ID #10829712, Justin Landis, Bolst, Inc.. GAMLS
 - $379,0002 bd2 ba1.1k sqft275 13th St NE APT 1008, Atlanta, GA 30309Active
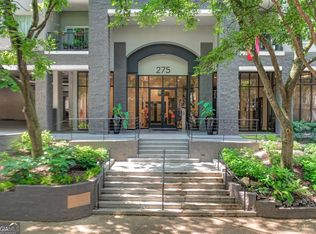 MLS ID #10811053, Debbie Gorst, Ansley RE|Christie's Int'l RE. GAMLS
 - $239,9001 bd1 ba873 sqft240 Renaissance Pkwy NE APT 211, Atlanta, GA 30308ActiveMLS ID #10812634, Carol V Ellis, City Limits Realty, LLC. GAMLS
- $285,0001 bd1 ba1.1k sqft1735 Peachtree St NE Unit 404, Atlanta, GA 30309ActiveMLS ID #10772207, Libby Bramlett, Keller Williams Realty Atlanta North. GAMLS
- $299,5002 bd2 ba1.2k sqft1 Biscayne Dr NW Unit 703, Atlanta, GA 30309ActiveMLS ID #10799061, Taylor Seitz, Virtual Properties Realty.com. GAMLS
- $269,9002 bd2 ba1k sqft2479 Peachtree Rd NE APT 1716, Atlanta, GA 30305ActiveMLS ID #10805585, Allen F Breland, Cross Creek Realty. GAMLS
- $260,0002 bd2 ba1k sqft2479 Peachtree Rd NE APT 217, Atlanta, GA 30305ActiveMLS ID #10712494, Robert Masoudpour, Atlanta Communities. GAMLS
- $195,0001 bd1 ba625 sqft1280 W Peachtree St NW APT 2502, Atlanta, GA 30309ActiveMLS ID #10732129, Dennis Trimble, Keller Williams Atlanta Midtown. GAMLS
- $225,0002 bd2 ba960 sqft524 McGill Pl NE #524, Atlanta, GA 30312ActiveMLS ID #10797625, Daniel Klein, Coldwell Banker Realty. GAMLS
- $265,0002 bd2 ba1.2k sqft23314 Plantation Dr NE Unit 314, Atlanta, GA 30324ActiveMLS ID #10815063, Yvonne Harris, Trelora Realty, Inc.. GAMLS
- $215,0002 bd2 ba1k sqft2965 Pharr Court South NW APT 416, Atlanta, GA 30305ActiveMLS ID #10829495, Erika Eyzaguirre, BHHS Georgia Properties. GAMLS
- $245,0002 bd2 ba1.1k sqft970 Sidney Marcus Blvd NE Unit 1404, Atlanta, GA 30324ActiveMLS ID #10738752, Alison Belknap, Compass. GAMLS
- $245,0002 bd2 ba1.1k sqft970 Sidney Marcus Blvd NE Unit 1416, Atlanta, GA 30324ActiveMLS ID #10734699, Yolanda Rolle, Platinum Access, LLC. GAMLS
- $249,9001 bd1 ba807 sqft2870 Pharr Ct S #1209, Atlanta, GA 30305ActiveMLS ID #10728717, Trevor Russell, Compass. GAMLS
- $240,0002 bd2 ba1.1k sqft970 Sydney Marcus Blvd NE #2301, Atlanta, GA 30324ActiveMLS ID #10758855, Paul Leonov, Keller Williams Realty Atl. Partners. GAMLS
- $220,0001 bd1 ba872 sqft1800 Clairmont Lake Lake A314, Decatur, GA 30033ActiveMLS ID #10830306, Ellen Lamb, SRA Signature Realty. GAMLS
- $280,0002 bd2 ba1.2k sqft23212 Plantation Dr NE, Atlanta, GA 30324ActiveMLS ID #10815235, J.R. Johnson, Alpine Properties, LLC. GAMLS
- $279,9002 bd1 ba1.3k sqft1305 Weatherstone Way NE, Atlanta, GA 30324ActiveMLS ID #10822106, Hanh K Dang, NDI Maxim Residential LLC.. GAMLS
