Live in luxury in this top floor corner unit of the coveted Brookwood Place condo community in the heart of Atlanta--with 24/7 concierge, top notch amenities like resort-style pool, grilling area with fountain, fitness center, theater room, library and meeting room, dog run, rentable guest suite and more! This gorgeous condo offers soaring ceilings, neutral paint, hardwood floors and a beautiful and inviting living and dining area with tons of natural light, centered by a cozy fireplace. Kitchen is functional with gas range, plenty of cabinetry, and granite counters, with opening to dining and living space. Bedroom is spacious with walk in closet with nice closet system. This spa-like bathroom was completely renovated just one year ago in beautiful white and gray tones with stand alone soaking tub, spacious frameless glass enclosed shower, and double vanity--a beautiful space to unwind! Unwind on your covered deck, with room to lounge and soak in the beautiful city view. One secure, covered parking space included (with ability to rent more as well as storage space). You will love this location right between Midtown and Buckhead--with easy access to Piedmont Park, the High Museum, walkable to dining, shopping, MARTA, and very soon the beltline will be expanding around the corner! And not to mention the easy lifestyle this community provides with the helpful concierge always staffed, so many amazing community spaces, they even offer a compost program and a free dumpster to use every quarter--not to mention cable, internet, and even gas covered by HOA dues!
Active
Price cut: $4K (7/6)
$285,000
1735 Peachtree St NE Unit 404, Atlanta, GA 30309
1beds
1,114sqft
:
Get pre-qualified$2,622/mo
Condominium, Mid Rise
Built in 2000
-- sqft lot
$278,600 Zestimate®
$256/sqft
$547/mo HOA
What's special
Resort-style poolCozy fireplaceSoaring ceilingsTons of natural lightBeautiful city viewHardwood floorsTop floor corner unit
- 78 days |
- 112 |
- 6 |
Zillow last checked:
Listing updated:
Listed by:
Libby Bramlett 678-409-3076,
Keller Williams Realty Atlanta North
Source: GAMLS,MLS#: 10772207
Facts & features
Interior
Bedrooms & bathrooms
- Bedrooms: 1
- Bathrooms: 1
- Full bathrooms: 1
- Main level bathrooms: 1
- Main level bedrooms: 1
Rooms
- Room types: Family Room, Laundry
Kitchen
- Features: Pantry
Heating
- Central, Forced Air
Cooling
- Ceiling Fan(s), Central Air
Appliances
- Included: Dishwasher, Dryer, Microwave, Refrigerator, Washer
- Laundry: Other
Features
- Master On Main Level, Tray Ceiling(s), Walk-In Closet(s)
- Flooring: Carpet, Hardwood
- Windows: Double Pane Windows
- Basement: None
- Number of fireplaces: 1
- Fireplace features: Family Room, Gas Starter
- Common walls with other units/homes: 2+ Common Walls,No One Above
Interior area
- Total structure area: 1,114
- Total interior livable area: 1,114 sqft
- Finished area above ground: 1,114
- Finished area below ground: 0
Property
Parking
- Total spaces: 1
- Parking features: Assigned
Features
- Levels: One
- Stories: 1
- Patio & porch: Deck
- Exterior features: Balcony
- Has view: Yes
- View description: City
- Waterfront features: No Dock Or Boathouse
- Body of water: None
Lot
- Size: 1,132 Square Feet
- Features: Other
Details
- Parcel number: 17 010900180780
Construction
Type & style
- Home type: Condo
- Architectural style: Brick 4 Side
- Property subtype: Condominium, Mid Rise
- Attached to another structure: Yes
Materials
- Other
- Foundation: Slab
- Roof: Composition
Condition
- Resale
- New construction: No
- Year built: 2000
Utilities & green energy
- Sewer: Public Sewer
- Water: Public
- Utilities for property: Cable Available, Electricity Available, Natural Gas Available, Phone Available, Sewer Available, Underground Utilities, Water Available
Community & HOA
Community
- Features: Fitness Center, Guest Lodging, Pool, Near Public Transport, Walk To Schools
- Security: Smoke Detector(s)
- Subdivision: Brookwood Place
HOA
- Has HOA: Yes
- Services included: Insurance, Maintenance Structure, Maintenance Grounds, Pest Control, Reserve Fund, Security, Swimming, Trash
- HOA fee: $6,564 annually
Location
- Region: Atlanta
Financial & listing details
- Price per square foot: $256/sqft
- Tax assessed value: $302,400
- Annual tax amount: $3,095
- Date on market: 5/25/2026
- Cumulative days on market: 78 days
- Listing agreement: Exclusive Agency
- Electric utility on property: Yes
Estimated market value
$278,600
$265,000 - $293,000
$2,299/mo
Price history
| Date | Event | Price |
|---|---|---|
| 7/6/2026 | Price change | $285,000-1.4%$256/sqft |
Source:  GAMLS #10772207 Report a problem GAMLS #10772207 Report a problem | ||
| 5/27/2026 | Listed for sale | $289,000+14.7%$259/sqft |
Source: GAMLS #10772207 Report a problem | ||
| 12/4/2020 | Sold | $252,000+0.8%$226/sqft |
Source:  FMLS GA #6798545 Report a problem FMLS GA #6798545 Report a problem | ||
| 11/15/2020 | Pending sale | $249,900$224/sqft |
Source: Atlanta Fine Homes Sotheby's International #6798545 Report a problem | ||
| 9/29/2020 | Price change | $249,900-3.7%$224/sqft |
Source: Atlanta Fine Homes Sotheby's International #6798545 Report a problem | ||
| 8/23/2020 | Price change | $259,500-2.1%$233/sqft |
Source: Atlanta Fine Homes Sotheby's International #6798545 Report a problem | ||
| 6/27/2020 | Listed for sale | $265,000+16.2%$238/sqft |
Source: Atlanta Fine Homes Sotheby's International #6798545 Report a problem | ||
| 7/28/2000 | Sold | $228,100$205/sqft |
Source: Public Record Report a problem | ||
Public tax history
| Year | Property taxes | Tax assessment |
|---|---|---|
| 2025 | $3,095 +0.2% | $120,960 |
| 2024 | $3,089 +88% | $120,960 +7.3% |
| 2023 | $1,643 -35.5% | $112,680 +9.4% |
| 2022 | $2,549 +6.6% | $103,000 +4.8% |
| 2021 | $2,391 -40.5% | $98,240 +1.2% |
| 2020 | $4,017 +3% | $97,040 +1.8% |
| 2019 | $3,901 | $95,360 +2.4% |
| 2018 | $3,901 | $93,120 +33.3% |
| 2017 | $3,901 +27.3% | $69,880 |
| 2016 | $3,064 -0.2% | $69,880 |
| 2015 | $3,071 +10.5% | $69,880 +14% |
| 2014 | $2,780 | $61,320 |
| 2013 | -- | $61,320 -15.9% |
| 2012 | $784 | $72,880 |
| 2011 | -- | $72,880 -5.1% |
| 2010 | $3,390 | $76,760 -14.1% |
| 2009 | -- | $89,400 |
| 2008 | -- | $89,400 -7% |
| 2007 | -- | $96,120 |
Find assessor info on the county website
Monthly payment
Est. payment
Payment breakdown
Explore the cost of this home by adjusting the details. Changes won't be saved.Climate risks
Neighborhood: Brookwood Hills
Nearby schools
GreatSchools rating
- 6/10Rivers Elementary SchoolGrades: PK-5Distance: 1.2 mi
- 8/10Sutton Middle SchoolGrades: 6-8Distance: 2.3 mi
- 7/10North Atlanta High SchoolGrades: 9-12Distance: 5.5 mi
Schools provided by the listing agent
- Elementary: Rivers
- Middle: Sutton
- High: North Atlanta
Source: GAMLS. This data may not be complete. We recommend contacting the local school district to confirm school assignments for this home.
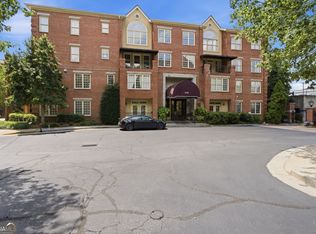
- $299,0001 bd1 ba1.1k sqft1735 Peachtree St NE UNIT 304, Atlanta, GA 30309For Sale
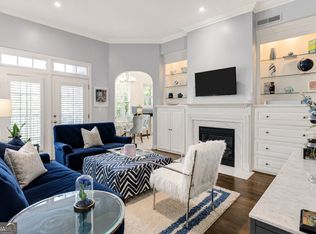
- $399,9992 bd3 ba1.6k sqft1735 Peachtree St NE UNIT 430, Atlanta, GA 30309For Sale
- $467,4003 bd3 ba1.8k sqft1735 Peachtree St NE UNIT 528, Atlanta, GA 30309Off Market
- $623,1004 bd3 ba2.8k sqft1735 Peachtree St NE UNIT 603, Atlanta, GA 30309Off Market
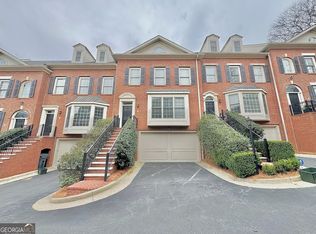
- $679,0004 bd5 ba-- sqft1735 Peachtree St NE UNIT 619, Atlanta, GA 30309For Sale
- $649,5003 bd4 ba-- sqft1735 Peachtree St NE UNIT 624, Atlanta, GA 30309For Sale
- $450,0003 bd3 ba1.8k sqft1735 Peachtree St NE UNIT 214, Atlanta, GA 30309Off Market
- $358,0002 bd2 ba1.3k sqft1735 Peachtree St NE UNIT 219, Atlanta, GA 30309Sold
A local agent can set up tours, give advice and negotiate with sellers.
Similar homes
- $299,0001 bd1 ba1.1k sqft1735 Peachtree St NE Unit 304, Atlanta, GA 30309Active
 MLS ID #10811851, Leszek Klimek, Atlanta Peach Realty LLC. GAMLS
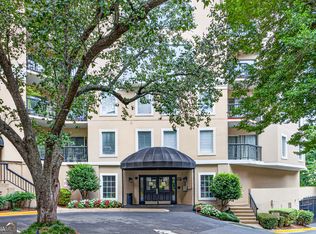
 - $299,9992 bd2 ba1.2k sqft1 Biscayne Dr NW Unit 703, Atlanta, GA 30309Active
 MLS ID #10799061, Taylor Seitz, Virtual Properties Realty.com. GAMLS
 - $285,0001 bd1 ba764 sqft1101 Juniper St NE APT 1012, Atlanta, GA 30309Active
 MLS ID #10811319, Jeff Peargin, HomeSmart. GAMLS
 - $290,0002 bd2 ba1.1k sqft3636 Habersham Rd NW APT 2207, Atlanta, GA 30305Active
 MLS ID #10820852, Christopher Rodriguez, Redfin Corporation. GAMLS
 - $255,0001 bd2 ba912 sqft244 13th St NE APT 121, Atlanta, GA 30309ActiveMLS ID #10799026, Dawn Landau, Keller Williams Atlanta Midtown. GAMLS
- $232,5001 bd1 ba645 sqft1280 W Peachtree St NW APT 1710, Atlanta, GA 30309ActiveMLS ID #10815125, Dennis Trimble, Keller Williams Atlanta Midtown. GAMLS
- $260,0001 bd1 ba693 sqft955 Juniper St NE Unit 2317, Atlanta, GA 30309ActiveMLS ID #10795404, Monica Franklin, Keller Williams Realty. GAMLS
- $269,9002 bd2 ba1k sqft2479 Peachtree Rd NE APT 1716, Atlanta, GA 30305ActiveMLS ID #10805585, Allen F Breland, Cross Creek Realty. GAMLS
- $302,9002 bd2 ba1.1k sqft390 17th St NW Unit 2035, Atlanta, GA 30363ActiveMLS ID #10733227, Tiesha Cherisien, Hester Group, REALTORS. GAMLS
- $300,0002 bd2 ba1.2k sqft2865 Lenox Rd NE APT 102, Atlanta, GA 30324ActiveMLS ID #10813033, Clay Elliott, Virtual Properties Realty.com. GAMLS
- $300,0002 bd2 ba1.1k sqft425 Chapel St SW APT 2107, Atlanta, GA 30313ActiveMLS ID #10778440, Melody Bray, U1 Realty. GAMLS
- $290,0002 bd2 ba1.3k sqft3203 Lenox Rd NE APT 28, Atlanta, GA 30324ActiveMLS ID #10794935, Caroline Poole, Ansley RE|Christie's Int'l RE. GAMLS
- $379,0002 bd2 ba1.1k sqft275 13th St NE APT 1008, Atlanta, GA 30309ActiveMLS ID #10811053, Debbie Gorst, Ansley RE|Christie's Int'l RE. GAMLS
- $270,0002 bd2 ba1.2k sqft2855 Peachtree Rd NE APT 205, Atlanta, GA 30305ActiveMLS ID #10805923, Keturah Havior, Real Broker, LLC. GAMLS
- $270,0002 bd2 ba1.2k sqft23314 Plantation Dr NE Unit 314, Atlanta, GA 30324ActiveMLS ID #10815063, Yvonne Harris, Trelora Realty, Inc.. GAMLS
- $260,0002 bd2 ba1k sqft2479 Peachtree Rd NE APT 217, Atlanta, GA 30305ActiveMLS ID #10712494, Robert Masoudpour, Atlanta Communities. GAMLS
- $255,0001 bd1 ba775 sqft3777 Peachtree Rd NE APT 214, Brookhaven, GA 30319ActiveMLS ID #10819481, Kimar Vernon, Boardwalk Realty Associates. GAMLS
- $274,9992 bd2 ba1.5k sqft1114 Pine Heights Dr NE, Atlanta, GA 30324ActiveMLS ID #10706708, Michael C Edwards, Epique Realty. GAMLS
- $247,0002 bd2 ba1.2k sqft2870 Pharr Ct NW #506, Atlanta, GA 30305ActiveMLS ID #10795189, Emily Buckalew, Method Real Estate Advisors. GAMLS
- $299,9003 bd2 ba1.6k sqft1261 Lavista Rd NE #F2, Atlanta, GA 30324ActiveMLS ID #10818951, Deborah Dannewitz, BHHS Georgia Properties. GAMLS
