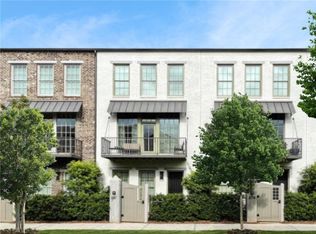
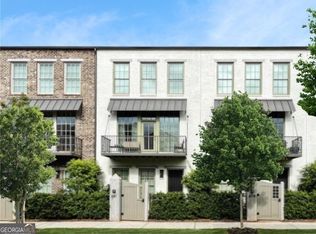
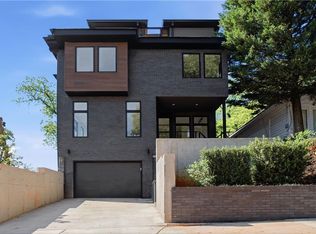
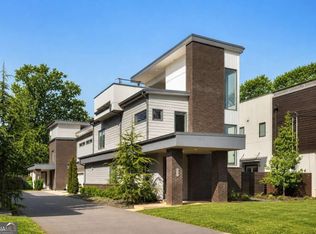
PRICED TO SELL! THIS IS IT! Incredible opportunity to own a stunning nearly new luxury townhouse with sky lounge rooftop terrace in Atlanta! This beauty by Hedgewood Homes has over $35,000 in upgrades and is nestled in a quiet neighborhood with amazing walkability to intown conveniences. Private, secure parking in your spacious 2-car garage. Entertain on your own 800SF PRIVATE ROOFTOP DECK (only home currently available with a rooftop deck!) covered in Brazilian wood decking. Stunning CITY VIEWS from all 4 levels. || Newly constructed in 2024, this elegant townhouse boasts high ceilings, modern light hardwood floors, and high-end upgrades including marble countertops, limitless hot water heater, and gas lines to both decks. The "Tiffany-blue" front door welcomes you into the lower level comprised of a generous sized bedroom with glorious arched window, large closet and bathroom suite with granite countertops, custom tiling and walk-in shower. || Hardwood stairs lead you to the main level to the breathtaking high ceilings in the open-concept living room, dining room, and marble kitchen island perfect for large gatherings. French doors open to the outdoor balcony great for grilling. Chef-style kitchen has beautiful marble countertops, white cabinets to the ceiling, decorative accent backsplash, stainless steel appliances and gas cooking. Substantial walk-in pantry with window light offers extra counter space for food prep, custom shelving to the ceiling, and both a wine fridge and a beverage fridge. || Upper level has two generous sized bedrooms with ensuite bathrooms and ample sized laundry room. The primary suite, located at the back of the townhouse, offers another dazzling city view, a huge custom walk-in closet, decorator inspired marble double sink vanity, and luxury tiled shower with two shower heads. || Checkout the outdoor community space and members only pool. Historic Summerhill (Est. 1865) is a vibrant revitalized Atlanta community offering concerts and sporting events, creative retailer shops, delicious eateries and two Michelin recommended restaurants, a Publix, fitness and wellness studios, and home of the new 7-acre Kaiser wellness site. Conveniently located off I75/I85 near Downtown Atlanta, Midtown, Mercedes-Benz, Georgia State, Georgia Tech, Atlanta Beltline, Grant Park, Piedmont Park, and only 15-minutes to Hartsfield International Airport. || True "Townhouse" legal description, not a condo; qualifies for all conventional financing.
Active
Price cut: $55K (8/25)
$825,000
12 Bass St SE, Atlanta, GA 30315
3beds
2,000sqft
Townhouse
Built in 2024
1,306 Square Feet Lot
$810,800 Zestimate®
$413/sqft
$185/mo HOA
What's special
High ceilingsModern light hardwood floorsSky lounge rooftop terraceLimitless hot water heaterLarge closetMarble countertopsHardwood stairs
- 180 days
- 98
- 4
Zillow last checked:
Listing updated:
Listed by:
Kelly Gilstrap 6786124844,
Coldwell Banker Realty
Source: GAMLS,MLS#: 10730120
Facts & features
Interior
Bedrooms & bathrooms
- Bedrooms: 3
- Bathrooms: 4
- Full bathrooms: 3
- 1/2 bathrooms: 1
Rooms
- Room types: Foyer, Great Room, Laundry, Other
Dining room
- Features: Seats 12+
Kitchen
- Features: Breakfast Area, Breakfast Bar, Kitchen Island, Solid Surface Counters, Walk-in Pantry
Heating
- Central, Electric, Forced Air
Cooling
- Central Air, Electric
Appliances
- Included: Dishwasher, Disposal, Dryer, Electric Water Heater, Microwave, Other, Refrigerator, Stainless Steel Appliance(s), Washer
- Laundry: Upper Level
Features
- Bookcases, Double Vanity, High Ceilings, Roommate Plan, Walk-In Closet(s)
- Flooring: Hardwood, Tile
- Windows: Double Pane Windows
- Basement: None
- Has fireplace: No
- Common walls with other units/homes: 2+ Common Walls
Interior area
- Total structure area: 2,000
- Total interior livable area: 2,000 sqft
- Finished area above ground: 2,000
- Finished area below ground: 0
Property
Parking
- Total spaces: 2
- Parking features: Basement, Garage, Garage Door Opener, Side/Rear Entrance
- Has attached garage: Yes
Features
- Levels: Three Or More
- Stories: 3
- Patio & porch: Deck
- Exterior features: Balcony, Gas Grill
- Has private pool: Yes
- Pool features: In Ground
- Has view: Yes
- View description: City
- Body of water: None
Lot
- Size: 1,306 Square Feet
- Features: Level
Details
- Parcel number: 14 005400012688
Construction
Type & style
- Home type: Townhouse
- Architectural style: Brick Front,Traditional
- Property subtype: Townhouse
- Attached to another structure: Yes
Materials
- Brick, Other, Wood Siding
- Foundation: Slab
- Roof: Concrete,Other
Condition
- Resale
- New construction: No
- Year built: 2024
Utilities & green energy
- Sewer: Public Sewer
- Water: Public
- Utilities for property: Cable Available, Electricity Available, High Speed Internet, Natural Gas Available, Sewer Connected, Underground Utilities, Water Available
Green energy
- Energy efficient items: Appliances, Doors, Thermostat, Water Heater, Windows
Community & HOA
Community
- Features: Park, Pool, Sidewalks, Street Lights, Near Public Transport, Walk To Schools, Near Shopping
- Security: Carbon Monoxide Detector(s), Security System, Smoke Detector(s)
- Subdivision: Summerhill
HOA
- Has HOA: Yes
- Services included: Maintenance Grounds, Reserve Fund, Swimming, Trash
- HOA fee: $2,220 annually
Location
- Region: Atlanta
Financial & listing details
- Price per square foot: $413/sqft
- Tax assessed value: $727,500
- Annual tax amount: $11,905
- Date on market: 4/10/2026
- Cumulative days on market: 180 days
- Listing agreement: Exclusive Agency
- Listing terms: 1031 Exchange,Cash,Conventional,FHA,VA Loan
- Electric utility on property: Yes
Estimated market value
$810,800
$770,000 - $851,000
$3,295/mo
Price history
| Date | Event | Price |
|---|---|---|
| 8/25/2026 | Price change | $825,000-6.2%$413/sqft |
Source:  FMLS GA #7750545 Report a problem FMLS GA #7750545 Report a problem | ||
| 6/30/2026 | Price change | $879,999-0.9%$440/sqft |
Source: FMLS GA #7750545 Report a problem | ||
| 4/10/2026 | Listed for sale | $888,000+1.5%$444/sqft |
Source: FMLS GA #7750545 Report a problem | ||
| 4/7/2026 | Listing removed | $875,000$438/sqft |
Source:  GAMLS #10694026 Report a problem GAMLS #10694026 Report a problem | ||
| 2/18/2026 | Listed for sale | $875,000+12.3%$438/sqft |
Source: FMLS GA #7721328 Report a problem | ||
| 2/1/2024 | Sold | $779,500$390/sqft |
Source: FMLS GA #7197846 Report a problem | ||
| 4/30/2023 | Pending sale | $779,500$390/sqft |
Source: FMLS GA #7197846 Report a problem | ||
| 4/3/2023 | Listed for sale | $779,500$390/sqft |
Source: FMLS GA #7197846 Report a problem | ||
Public tax history
| Year | Property taxes | Tax assessment |
|---|---|---|
| 2025 | $11,905 -5.4% | $291,000 -5.4% |
| 2024 | $12,588 | $307,480 |
Find assessor info on the county website
Monthly payment
Est. payment
Payment breakdown
Explore the cost of this home by adjusting the details. Changes won't be saved.Climate risks
Neighborhood: Summerhill
Nearby schools
Schools provided by the listing agent
- Elementary: Parkside
- Middle: King
- High: MH Jackson Jr
Source: GAMLS. This data may not be complete. We recommend contacting the local school district to confirm school assignments for this home.
Similar homes
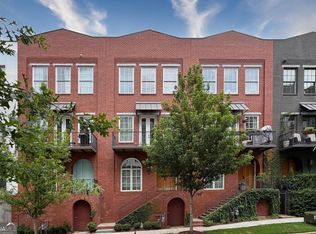
- $849,0004 bd4 ba2k sqft1891 Vigo St, Atlanta, GA 30307Active

 MLS ID #10852206, Tara Pesta, Knapp Realty. GAMLS
 - $850,0003 bd3 ba2.1k sqft850 Piedmont Ave NE Unit 3121, Atlanta, GA 30308Active
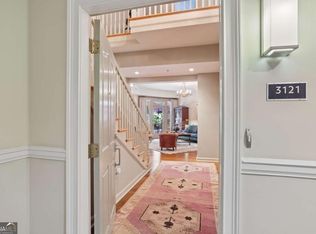 MLS ID #10856080, Tom Breeden, Atlanta Communities. GAMLS
 - $749,9003 bd4 ba2.3k sqft702 Foundry St NW, Atlanta, GA 30314For Sale
 MLS ID #7850458, KENYATTA LUCAS, Ken Lucas Realty, LLC.. FMLS GA
 - $899,0004 bd4 ba2.7k sqft205 Wilbur Ave SE Unit A, Atlanta, GA 30316Active
 MLS ID #10838217, Sara Lee Parker, Keller Williams Realty. GAMLS
 - $775,0004 bd3 ba2k sqft189 Stovall St SE #B, Atlanta, GA 30316ActiveMLS ID #10853306, Sara Mosser, Keller Williams Realty. GAMLS
- $629,9004 bd4 ba2.3k sqft183 Vanira Ave SE, Atlanta, GA 30315Active Under ContractMLS ID #10782592, Terence Richardson, Compass. GAMLS
- $775,0003 bd4 ba2.2k sqft519 Ansley Cir NE, Atlanta, GA 30324ActiveMLS ID #10799869, Benjamin Gleeson, Coldwell Banker Realty. GAMLS
- $850,0003 bd3 ba2.3k sqft371 5th St NE, Atlanta, GA 30308ActiveMLS ID #10847571, Stephen Lytle, GPS Property Management LLC. GAMLS
- $810,0003 bd3 ba2.3k sqft1018 Berne St SE, Atlanta, GA 30316ActiveMLS ID #10770348, Laura Mehl, BHHS Georgia Properties. GAMLS
- $459,0004 bd3 ba2.1k sqft766 Cooper St SW, Atlanta, GA 30315ActiveMLS ID #10840198, Carla A Stovall, Coldwell Banker Realty. GAMLS
- $459,0003 bd3 ba1.7k sqft951 Fern Ave SE #A, Atlanta, GA 30315ActiveMLS ID #10797485, Chuck D Smith, Keller Williams Realty. GAMLS
- $425,0002 bd2 ba1.7k sqft403 Pratt Dr SE #1001, Atlanta, GA 30315ActiveMLS ID #10801776, Elizabeth Wilson, Keller Williams Realty PeachtreeRoad. GAMLS
- $474,9003 bd5 ba1.7k sqft1188 Wylie St SE, Atlanta, GA 30317ActiveMLS ID #10857836, Alison Bahm, Compass. GAMLS
- $825,0003 bd4 ba2.4k sqft3560 Roswell Rd NW #57, Atlanta, GA 30305ActiveMLS ID #10803914, Lisa Klausman, Maximum One Executive Realtors. GAMLS
- $700,0005 bd3 ba2.5k sqft977 Fleetwood Cir SW, Atlanta, GA 30311ActiveMLS ID #10867114, Joel D Elliott, Keller Williams West Atlanta. GAMLS
- $649,9004 bd4 ba2.9k sqft1134 Knott St SE, Atlanta, GA 30316ActiveMLS ID #10857617, Kathleen Sickeler, Coldwell Banker Realty. GAMLS
- $590,0003 bd4 ba1.8k sqft1570 Flat Shoals Rd SE #4, Atlanta, GA 30316New ConstructionMLS ID #7846838, Elizabeth Bairstow, Atlanta Fine Homes Sotheby's International. FMLS GA
- $779,9003 bd3 ba2k sqft270 17th St NW Unit 4306, Atlanta, GA 30363ActiveMLS ID #10790186, Michael A McLeod, Engel & Völkers Atlanta. GAMLS
- $600,0002 bd4 ba1.7k sqft1672 Dekalb Ave NE #5, Atlanta, GA 30307ActiveMLS ID #10857552, Scott Tanger, Coldwell Banker Realty. GAMLS
- $499,9003 bd3 ba1.7k sqft951 Glenwood Ave SE APT 1709, Atlanta, GA 30316ActiveMLS ID #10847957, Jon Effron, Compass. GAMLS
