Skip main navigation
Closed
  • $489,000

    699 Eustace St SE, Atlanta, GA 30315

    2beds
    1,377sqft
    Townhouse, Residential
    Built in 2023
    0.3 Acres Lot
    $478,300 Zestimate®
    $355/sqft
    $2,614 Estimated rent

    Home value

    $478,300

    $454,000 - $502,000

    $2,614/mo

    Zestimate® history
    Loading
    Loading...

    Owner options

    List your home for rent

    $2,614/mo

    Rent Zestimate®

    Find your next renter with Zillow Rental Manager. Plus, with online applications, you can quickly screen prospective tenants – for free.

    Learn more

    $2,614/mo

    Rent Zestimate®

    Refinance and save

    $3,137/mo

    Est. payment

    Refinancing to a lower rate could help reduce your monthly payments and save thousands over the life of the loan.

    See today's rates

    $3,137/mo

    Est. payment

    Explore your selling options

    Work with a Zillow partner agent

    Leverage their expertise and Zillow's premium Showcase listings to get your home seen by more buyers.

    Get started

    List with your own agent

    Get your home in front of millions of buyers by listing it on Zillow.

    Learn how to do it

    Sell it yourself

    Take full control of how buyers see your home on Zillow by listing For Sale by Owner (FSBO).

    List your home

    What's special

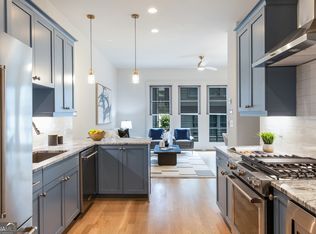
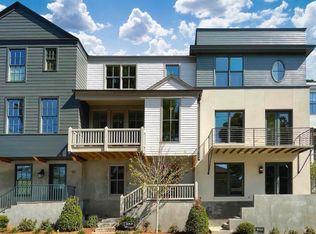
    There’s a certain calm that comes from a home that knows exactly what it is. Tucked into the heart of Summerhill, 699 Eustace is a meticulously maintained, well-positioned corner residence that blends architectural intention with everyday livability. Thoughtfully designed and beautifully cared for, this 2-bedroom, 2.5-bath townhome lives larger than its footprint, proving that great design is never about size alone. A welcoming entry foyer sets the tone, offering a gracious sense of arrival and an immediate feeling of ease. Upstairs, the main living level unfolds with purpose. Natural light pours in from multiple exposures, highlighting clean lines, refined finishes, and a layout that prioritizes flow and function. The kitchen is designed to work beautifully, whether you’re hosting friends or enjoying a quiet night in, while the living and dining spaces feel intentional, uncluttered, and effortlessly comfortable. Each bedroom is its own retreat, offering privacy, generous proportions, and en-suite baths that feel calm and considered. Storage is smartly integrated throughout, and the 2-car tandem garage provides rare flexibility for intown living, perfect for parking, hobbies, or extra space to tuck life neatly away. Built by Hedgewood Homes, the home reflects a philosophy rooted in craftsmanship, timeless architecture, and spaces designed to support real life. Rather than excess, the focus is on proportion, detail, and how a home feels to live in day after day. Outside your door, Summerhill delivers one of Atlanta’s most vibrant, walkable lifestyles. Local restaurants, neighborhood favorites, green spaces, and downtown connectivity are all moments away, yet the home itself remains a quiet, polished retreat from the energy of the city. This is a luxury that doesn’t shout. It’s confident, composed, and deeply livable. A home designed with intention, maintained with care, and ready for its next chapter.

    Zillow last checked:

    Listing updated:

    Listing Provided by:

    Joe Rigoli,

    Compass 404-668-6621

    Bought with:

    Rich Mudafort I I, 356232

    Maximum One Realtor Partners

    Source: FMLS GA,MLS#: 7750726MLS Logo

    Facts & features

    Interior

    Bedrooms & bathrooms
    • Bedrooms: 2
    • Bathrooms: 3
    • Full bathrooms: 2
    • 1/2 bathrooms: 1
    Primary bedroom
    • Features: Double Master Bedroom, Roommate Floor Plan, Other
    • Level: Double Master Bedroom, Roommate Floor Plan, Other
    Bedroom
    • Features: Double Master Bedroom, Roommate Floor Plan, Other
    Primary bathroom
    • Features: Double Vanity, Shower Only, Other
    Dining room
    • Features: Open Concept
    Kitchen
    • Features: Breakfast Bar, Cabinets Other, Eat-in Kitchen, Pantry, Stone Counters, View to Family Room
    Heating
    • Electric, ENERGY STAR Qualified Equipment
    Cooling
    • Central Air
    Appliances
    • Included: Dishwasher, Disposal, Electric Range, Electric Water Heater, ENERGY STAR Qualified Appliances, Refrigerator
    • Laundry: In Hall
    Features
    • Double Vanity, High Ceilings 9 ft Lower, High Ceilings 9 ft Main, High Ceilings 9 ft Upper, High Speed Internet
    • Flooring: Carpet, Hardwood
    • Windows: Double Pane Windows
    • Basement: None
    • Has fireplace: No
    • Fireplace features: None
    Interior area
    • Total structure area: 1,377
    • Total interior livable area: 1,377 sqft

    Property

    Parking
    • Total spaces: 2
    • Parking features: Garage
    • Garage spaces: 2
    Accessibility
    • Accessibility features: None
    Features
    • Levels: Three Or More
    • Patio & porch: Covered
    • Exterior features: Courtyard
    • Pool features: In Ground
    • Spa features: Community
    • Fencing: None
    • Has view: Yes
    • View description: Neighborhood
    • Waterfront features: None
    • Body of water: None
    Lot
    • Size: 0.30 Acres
    • Features: Level
    Details
    • Additional structures: None
    • Parcel number: 14 005400012647
    • Other equipment: None
    • Horse amenities: None

    Construction

    Type & style
    • Home type: Townhouse
    • Architectural style: Farmhouse,Townhouse
    • Property subtype: Townhouse, Residential
    • Attached to another structure: Yes
    Materials
    • Cement Siding
    • Foundation: Slab
    • Roof: Composition
    Condition
    • Resale
    • New construction: No
    • Year built: 2023
    Details
    • Builder name: Hedgewood

    Utilities & green energy

    • Electric: 220 Volts
    • Sewer: Public Sewer
    • Water: Public
    • Utilities for property: Cable Available, Electricity Available, Natural Gas Available, Phone Available, Sewer Available, Underground Utilities, Water Available
    Green energy
    • Energy efficient items: Appliances, Construction, HVAC, Insulation, Lighting, Roof, Thermostat, Water Heater
    • Energy generation: None

    Community & neighborhood

    Security
    • Security features: Security System Owned
    Community
    • Community features: Barbecue, Clubhouse, Homeowners Assoc, Near Beltline, Near Public Transport, Near Schools, Near Shopping, Near Trails/Greenway, Park, Other
    Location
    • Region: Atlanta
    • Subdivision: Summerhill

    HOA & financial

    HOA
    • Has HOA: Yes
    • HOA fee: $185 monthly
    • Services included: Maintenance Grounds, Reserve Fund

    Other

    Other facts
    • Ownership: Fee Simple
    • Road surface type: Asphalt

    Price history

    DateEventPrice
    6/22/2026Sold$489,000$355/sqft
    Source: FMLS GA #7750726 Report a problem
    5/20/2026Pending sale$489,000$355/sqft
    Source: FMLS GA #7750726 Report a problem
    4/10/2026Price change$489,000-6.9%$355/sqft
    Source: FMLS GA #7750726 Report a problem
    10/20/2022Pending sale$525,000$381/sqft
    Source: GAMLS #10087068 Report a problem
    8/31/2022Listed for sale$525,000$381/sqft
    Source: GAMLS #10087068 Report a problem

    Public tax history

    Tax history is unavailable.

    Neighborhood: Summerhill

    Nearby schools

    GreatSchools rating
    Schools provided by the listing agent
    • Elementary: Parkside
    • Middle: Martin L. King Jr.
    • High: Maynard Jackson

    Source: FMLS GA. This data may not be complete. We recommend contacting the local school district to confirm school assignments for this home.

    Get a cash offer in 3 minutes
    Find out how much your home could sell for in as little as 3 minutes with a no-obligation cash offer.
    Estimated market value
    $478,300
    Get a cash offer in 3 minutes
    Find out how much your home could sell for in as little as 3 minutes with a no-obligation cash offer.
    Estimated market value
    $478,300