Experience refined Buckhead living in this exceptional oversized townhome, where timeless elegance meets effortless comfort. Impeccably maintained and built by renowned Monte Hewett, this sophisticated residence showcases superior craftsmanship, soaring ceilings, beautiful hardwood floors, abundant natural light, and thoughtfully designed living spaces throughout. The impressive main level is perfectly suited for both everyday living and entertaining, with an open flow that extends seamlessly to a covered terrace. At the heart of the home, the gourmet kitchen is truly a chef’s dream, featuring Viking Professional Series appliances, granite countertops, a generous breakfast bar, and a beautifully appointed butler’s pantry with custom cabinetry and wine cooler. A formal dining room adds an elegant touch with detailed crown molding and classic wainscoting. Upstairs, retreat to the expansive primary suite, a private sanctuary designed for relaxation. The vaulted, beamed ceiling creates a dramatic sense of space, while the cozy fireplace with built-ins adds warmth and character. A private sitting area, balcony, and convenient coffee/wine station elevate the suite to a true luxury retreat. Rich hardwood floors, impeccable upkeep, elegant finishes, and an abundance of natural light create a home that is truly move-in ready. LOW HOA FEES! Residents enjoy exceptional community amenities, including a gated entrance, elegant swimming pool, and dedicated dog walk area. Ideally located in the highly sought-after Sarah Smith school district, this home is just moments from Lenox Square, Phipps Plaza, acclaimed restaurants, MARTA, and everything that makes Buckhead one of Atlanta’s most desirable places to live. Sophisticated. Spacious. Exceptionally located. This is Buckhead living at its finest.
Active
$899,900
3611 E Paces Way NE, Atlanta, GA 30326
3beds
3,042sqft
Townhouse, Residential
Built in 2007
-- sqft lot
$878,200 Zestimate®
$296/sqft
$262/mo HOA
What's special
Gated entranceSoaring ceilingsCozy fireplace with built-insThoughtfully designed living spacesSuperior craftsmanshipElegant finishesRich hardwood floors
- 27 days
- 662
- 70
Zillow last checked:
Listing updated:
Listed by:
Beth Scott,
HOME Luxury Real Estate 404-456-9590
Source: FMLS GA,MLS#: 7835406
Facts & features
Interior
Bedrooms & bathrooms
- Bedrooms: 3
- Bathrooms: 5
- Full bathrooms: 3
- 1/2 bathrooms: 2
Rooms
- Room types: Family Room
Primary bedroom
- Features: Oversized Master, Roommate Floor Plan
- Level: Oversized Master, Roommate Floor Plan
Bedroom
- Features: Oversized Master, Roommate Floor Plan
Primary bathroom
- Features: Double Vanity, Separate Tub/Shower
Dining room
- Features: Separate Dining Room
Kitchen
- Features: Breakfast Bar, Eat-in Kitchen, Kitchen Island, Pantry, View to Family Room
Heating
- Central
Cooling
- Ceiling Fan(s), Central Air
Appliances
- Included: Dishwasher, Disposal, Refrigerator
- Laundry: In Hall, Upper Level
Features
- Beamed Ceilings
- Flooring: Carpet, Ceramic Tile, Hardwood
- Windows: Plantation Shutters
- Basement: Daylight,Finished
- Number of fireplaces: 2
- Fireplace features: Family Room, Master Bedroom
- Common walls with other units/homes: 2+ Common Walls
Interior area
- Total structure area: 3,042
- Total interior livable area: 3,042 sqft
Video & virtual tour
Property
Parking
- Total spaces: 2
- Parking features: Garage
- Garage spaces: 2
Accessibility
- Accessibility features: None
Features
- Levels: Three Or More
- Patio & porch: Covered, Rear Porch
- Exterior features: Balcony
- Pool features: In Ground
- Spa features: None
- Fencing: None
- Has view: Yes
- View description: Other
- Waterfront features: None
- Body of water: None
Lot
- Features: Cul-De-Sac
Details
- Additional structures: None
- Parcel number: 17 000900030879
- Other equipment: None
- Horse amenities: None
Construction
Type & style
- Home type: Townhouse
- Architectural style: Townhouse,Traditional
- Property subtype: Townhouse, Residential
- Attached to another structure: Yes
Materials
- Brick 4 Sides
- Foundation: Brick/Mortar
- Roof: Composition
Condition
- Resale
- New construction: No
- Year built: 2007
Utilities & green energy
- Electric: None
- Sewer: Public Sewer
- Water: Public
- Utilities for property: Cable Available, Electricity Available, Natural Gas Available, Water Available
Green energy
- Energy efficient items: None
- Energy generation: None
Community & HOA
Community
- Features: Clubhouse, Dog Park, Fitness Center, Near Public Transport, Near Shopping, Powered Boats Allowed, Sidewalks
- Security: Secured Garage/Parking, Security Gate, Smoke Detector(s)
- Subdivision: The Park At East Paces
HOA
- Has HOA: Yes
- HOA fee: $262 monthly
Location
- Region: Atlanta
Financial & listing details
- Price per square foot: $296/sqft
- Tax assessed value: $963,100
- Annual tax amount: $15,793
- Date on market: 9/23/2026
- Cumulative days on market: 27 days
- Ownership: Condominium
- Electric utility on property: Yes
- Road surface type: Paved
Estimated market value
$878,200
$834,000 - $922,000
$6,267/mo
Price history
| Date | Event | Price |
|---|---|---|
| 9/23/2026 | Listed for sale | $899,900+7.8%$296/sqft |
Source:  FMLS GA #7835406 Report a problem | ||
| 9/9/2026 | Price change | $6,650-2.2%$2/sqft |
Source: FMLS GA #7776582 Report a problem | ||
| 5/27/2026 | Listed for rent | $6,800$2/sqft |
Source: FMLS GA #7776582 Report a problem | ||
| 8/23/2021 | Sold | $835,000-0.6%$274/sqft |
Source: Public Record Report a problem | ||
| 7/20/2021 | Pending sale | $840,000$276/sqft |
Source: FMLS GA #6905858 Report a problem | ||
| 7/12/2021 | Contingent | $840,000$276/sqft |
Source: FMLS GA #6905858 Report a problem | ||
| 6/25/2021 | Listed for sale | $840,000+4.3%$276/sqft |
Source: FMLS GA #6905858 Report a problem | ||
| 6/3/2020 | Sold | $805,000-5.3%$265/sqft |
Source:  GAMLS #8758688 Report a problem | ||
| 5/5/2020 | Pending sale | $850,000$279/sqft |
Source: Keller Williams Rlty Atl. Part #8758688 Report a problem | ||
| 11/4/2019 | Listed for sale | $850,000+88.9%$279/sqft |
Source: Atlanta Fine Homes Sotheby's International Realty #6640960 Report a problem | ||
| 12/21/2009 | Sold | $449,900$148/sqft |
Source: Public Record Report a problem | ||
Public tax history
| Year | Property taxes | Tax assessment |
|---|---|---|
| 2025 | $15,760 +1.7% | $385,240 +1.7% |
| 2024 | $15,503 +40.4% | $378,680 +9.4% |
| 2023 | $11,044 -18.3% | $346,200 +3.7% |
| 2022 | $13,517 +23% | $334,000 +6.2% |
| 2021 | $10,989 -12.7% | $314,560 +3.5% |
| 2020 | $12,587 +18.4% | $304,040 +0.7% |
| 2019 | $10,629 | $301,800 +18% |
| 2018 | $10,629 | $255,800 +4% |
| 2017 | $10,629 -0.3% | $245,960 |
| 2016 | $10,662 +17.7% | $245,960 |
| 2015 | $9,055 -3.9% | $245,960 +18.3% |
| 2014 | $9,425 | $207,880 +9.4% |
| 2013 | -- | $190,080 |
| 2012 | $2,044 | $190,080 -8.6% |
| 2011 | -- | $207,880 -30.9% |
| 2010 | $13,290 +16.8% | $300,920 |
| 2009 | $11,383 | $300,920 +68.6% |
| 2008 | -- | $178,520 |
Find assessor info on the county website
Monthly payment
Est. payment
Payment breakdown
Explore the cost of this home by adjusting the details. Changes won't be saved.Climate risks
Neighborhood: Ridgedale Park
Nearby schools
Schools provided by the listing agent
- Elementary: Sara Rawson Smith
- Middle: Willis A. Sutton
- High: North Atlanta
Source: FMLS GA. This data may not be complete. We recommend contacting the local school district to confirm school assignments for this home.


Similar homes
- $990,9004 bd5 ba2.6k sqft3475 Roxboro Rd NE Unit 10, Atlanta, GA 30326For Sale

 MLS ID #7814529, Sonja Young, SRBOA, Inc.. FMLS GA
- $975,0003 bd4 ba2.8k sqft3675 Brookhaven Manor Xing NE, Atlanta, GA 30319For Sale
 MLS ID #7854535, Julie Allan, Peachtree Town & Country. FMLS GA
- $895,0003 bd4 ba2.5k sqft3718 Paige Way NE, Atlanta, GA 30319For Sale
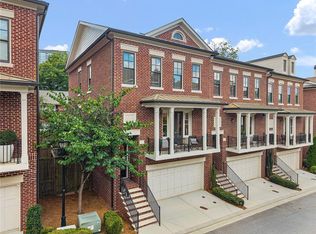 MLS ID #7839461, Ben Beacham, Beacham and Company. FMLS GA
- $899,9994 bd5 ba4.2k sqft1294 Lenox Park Blvd NE, Atlanta, GA 30319For Sale
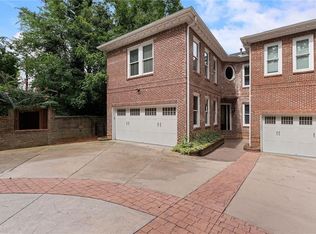 MLS ID #7849417, Alex Egan, Peachtree Town & Country. FMLS GA
- $875,0003 bd3 ba2.1k sqft3481 Lakeside Dr NE APT P206, Atlanta, GA 30326Active
 MLS ID #10853166, Victoria Vasquez, Coldwell Banker Realty. GAMLS
- $849,0003 bd4 ba3.1k sqft3685 Peachtree Rd NE APT 16, Atlanta, GA 30319ActiveMLS ID #10831690, Mark Spain, Mark Spain Real Estate. GAMLS
- $975,0003 bd3 ba2.1k sqft3481 Lakeside Dr NE APT P201, Atlanta, GA 30326ActiveMLS ID #10812580, Duane Covert, eXp Realty. GAMLS
- $825,0003 bd4 ba2.8k sqft3671 Manor Brook Ter NE, Atlanta, GA 30319ActiveMLS ID #10823119, Cindy M Young, Keller Williams Realty First Atlanta. GAMLS
- $900,0003 bd4 ba2.4k sqft3667 Peachtree Rd Unit 12, Atlanta, GA 30319New ConstructionMLS ID #7853839, Lisa Collins, Atlanta Fine Homes Sotheby's International. FMLS GA
- $925,0006 bd4 ba2.8k sqft3131 Dale Dr NE, Atlanta, GA 30305ActiveMLS ID #10844237, Ashley Altenbach, Ansley RE | Christie's Int'l RE. GAMLS
- $850,0004 bd5 ba3.7k sqft1055 Lee Cir NE, Atlanta, GA 30324ActiveMLS ID #10853717, Ryan Johnston, Compass. GAMLS
- $695,0003 bd2 ba1.6k sqft3466 Rockhaven Cir NE, Atlanta, GA 30324ActiveMLS ID #10871096, Jayson Janney, Chapman Hall Realtors. GAMLS
- $985,0003 bd4 ba3.1k sqft705 Stovall Blvd NE, Atlanta, GA 30342For SaleMLS ID #7853073, Kathryn Crabtree, Atlanta Fine Homes Sotheby's International. FMLS GA
- $899,0002 bd2 ba1.9k sqft3324 Peachtree Rd NE Unit 3001, Atlanta, GA 30326ActiveMLS ID #10515026, Céline Higgins Evans, Simply List. GAMLS
- $1,100,0003 bd3 ba2.4k sqft3626 Kingsboro Rd NE, Atlanta, GA 30319ActiveMLS ID #10867133, The Key Group, Keller Williams Realty North Atlanta. GAMLS
- $800,0002 bd3 ba2.2k sqft750 Park Ave NE APT 21E, Atlanta, GA 30326ActiveMLS ID #10826178, Deanna Kayumova, eXp Realty. GAMLS
- $725,0003 bd3 ba1.8k sqft700 Park Regency Pl NE APT 2404, Atlanta, GA 30326For SaleMLS ID #7849446, JoLynne Szymanski, Beacham and Company. FMLS GA
- $915,0004 bd3 ba3k sqft1138 Fairway Gdns NE, Atlanta, GA 30319For SaleMLS ID #7835488, Holly Cox, Dorsey Alston Realtors. FMLS GA
