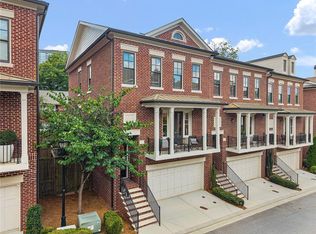
Experience unparalleled elegance in this exceptional four-story townhome, privately positioned within the exclusive gated community of Buckhead Park North. Designed for effortless living and sophisticated entertaining, a smartly appointed elevator with paneled walls and a full-length mirror service all four levels. Step into a dramatic foyer featuring a sweeping staircase and a custom accent wall with premium designer lighting. The main level opens into a bright, modern living space, formal dining area, and a true chef's kitchen equipped with top-of-the-line Wolf and Sub-Zero appliances, custom cabinetry, a walk-in pantry, and a stunning marble center island. Enjoy quiet morning coffee on the private terrace just off the kitchen. The third-floor primary suite serves as a serene retreat with its own private walkout terrace and a spa-inspired bath complete with a deep soaking tub, frameless shower, and dual marble vanities. The adjacent bedroom on this floor has been thoughtfully reimagined into a high-end dressing room featuring a custom closet design and an ensuite bath. On the top level, a hidden speakeasy door reveals a custom-designed executive home office/bedroom with upgraded flooring, bespoke cabinetry, and accent wall feature, along with an ensuite bath. Steps away is an expansive rooftop terrace featuring grass turf and an outdoor fireplace, creating an incredible backdrop for evening entertaining. The ground/terrace level includes a private bedroom suite opening to a covered patio and a fully fenced backyard oasis-a rare find in townhome living. This unbeatable location is just minutes from Atlanta's finest dining, shopping, and entertainment in the heart of Buckhead.
Active
$1,190,000
3715 Peachtree Rd NE #9, Atlanta, GA 30319
4beds
2,911sqft
Townhouse
Built in 2017
1,132 Square Feet Lot
$1,152,300 Zestimate®
$409/sqft
$500/mo HOA
What's special
Bright modern living spaceFully fenced backyard oasisFormal dining areaBespoke cabinetryAccent wall featureWalk-in pantryUpgraded flooring
- 46 days
- 498
- 76
Zillow last checked:
Listing updated:
Listed by:
Gerry Barger 404-386-1449,
Atlanta Communities
Source: GAMLS,MLS#: 10852735
Facts & features
Interior
Bedrooms & bathrooms
- Bedrooms: 4
- Bathrooms: 5
- Full bathrooms: 4
- 1/2 bathrooms: 1
Rooms
- Room types: Other
Dining room
- Features: Separate Room
Kitchen
- Features: Kitchen Island, Walk-in Pantry
Heating
- Central
Cooling
- Central Air, Ceiling Fan(s)
Appliances
- Included: Dishwasher, Disposal, Microwave, Refrigerator, Washer, Dryer, Stainless Steel Appliance(s), Oven/Range (Combo)
- Laundry: Upper Level
Features
- Separate Shower, Soaking Tub, Walk-In Closet(s), Double Vanity, High Ceilings
- Flooring: Hardwood
- Windows: Window Treatments
- Basement: None
- Number of fireplaces: 2
- Fireplace features: Gas Log, Gas Starter
- Common walls with other units/homes: 2+ Common Walls
Interior area
- Total structure area: 2,911
- Total interior livable area: 2,911 sqft
- Finished area above ground: 2,911
- Finished area below ground: 0
Property
Parking
- Total spaces: 2
- Parking features: Attached, Garage Door Opener, Garage
- Has attached garage: Yes
Accessibility
- Accessibility features: Accessible Elevator Installed
Features
- Levels: Three Or More
- Stories: 3
- Patio & porch: Patio
- Exterior features: Balcony
- Fencing: Back Yard,Fenced
- Body of water: None
Lot
- Size: 1,132 Square Feet
- Features: Other
Details
- Additional structures: Other
- Parcel number: 17 001000070419
Construction
Type & style
- Home type: Townhouse
- Architectural style: Brick 4 Side,Traditional
- Property subtype: Townhouse
- Attached to another structure: Yes
Materials
- Brick
- Foundation: Slab
- Roof: Composition
Condition
- Resale
- New construction: No
- Year built: 2017
Utilities & green energy
- Electric: 220 Volts
- Sewer: Public Sewer
- Water: Public
- Utilities for property: Cable Available, Electricity Available, Natural Gas Available, Phone Available, Sewer Available
Green energy
- Energy efficient items: Thermostat
Community & HOA
Community
- Features: Gated, Near Shopping, Near Public Transport
- Security: Gated Community, Fire Sprinkler System, Smoke Detector(s)
- Subdivision: Buckhead Park North
HOA
- Has HOA: Yes
- Services included: Maintenance Grounds, Water, Reserve Fund
- HOA fee: $6,000 annually
Location
- Region: Atlanta
Financial & listing details
- Price per square foot: $409/sqft
- Tax assessed value: $1,085,100
- Annual tax amount: $15,431
- Date on market: 9/24/2026
- Cumulative days on market: 46 days
- Listing agreement: Exclusive Right To Sell
- Listing terms: Cash,Conventional
- Electric utility on property: Yes
Estimated market value
$1,152,300
$1.09M - $1.21M
$5,658/mo
Price history
| Date | Event | Price |
|---|---|---|
| 9/24/2026 | Listed for sale | $1,190,000+12.3%$409/sqft |
Source:  GAMLS #10852735 Report a problem | ||
| 4/15/2025 | Sold | $1,060,000-3.6%$364/sqft |
Source: GAMLS #10463412 Report a problem | ||
| 3/6/2025 | Pending sale | $1,100,000$378/sqft |
Source:  FMLS GA #7527843 Report a problem | ||
| 2/20/2025 | Listed for sale | $1,100,000+31%$378/sqft |
Source: FMLS GA #7527843 Report a problem | ||
| 5/29/2019 | Sold | $840,000$289/sqft |
Source: Public Record Report a problem | ||
Public tax history
| Year | Property taxes | Tax assessment |
|---|---|---|
| 2025 | $15,964 -0.3% | $434,040 |
| 2024 | $16,016 +67.7% | $434,040 +21.4% |
| 2023 | $9,553 -24.9% | $357,480 |
| 2022 | $12,728 -10.4% | $357,480 -9.3% |
| 2021 | $14,212 +6.6% | $394,120 +22.4% |
| 2020 | $13,329 +26.9% | $321,960 -28.7% |
| 2019 | $10,502 | $451,560 +78% |
| 2018 | $10,502 | $253,680 |
Find assessor info on the county website
Monthly payment
Est. payment
Payment breakdown
Explore the cost of this home by adjusting the details. Changes won't be saved.Climate risks
Neighborhood: Ridgedale Park
Nearby schools
Schools provided by the listing agent
- Elementary: Smith
- Middle: Sutton
- High: North Atlanta
Source: GAMLS. This data may not be complete. We recommend contacting the local school district to confirm school assignments for this home.
- $1,100,9504 bd5 ba2.9k sqft3715 Peachtree Rd NE UNIT 12, Atlanta, GA 30319Sold

- $1,110,0004 bd5 ba2.9k sqft3715 Peachtree Rd NE UNIT 5, Atlanta, GA 30319Sold
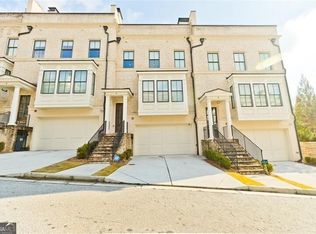
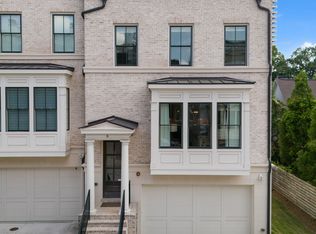
- $1,060,0003 bd5 ba2.9k sqft3715 Peachtree Rd NE UNIT 2, Atlanta, GA 30319Sold
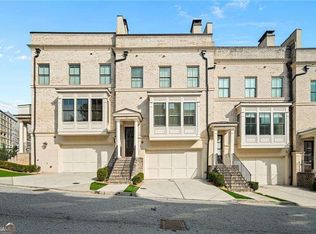
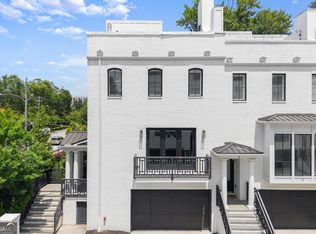
- $1,100,0004 bd5 ba2.9k sqft3715 Peachtree Rd NE #6, Atlanta, GA 30319Sold
Similar homes
- $1,075,0003 bd4 ba2.8k sqft3667 Peachtree Rd NE #1, Atlanta, GA 30319Active
 MLS ID #10778990, Tara Winslow, Keller Williams Realty PeachtreeRoad. GAMLS
- $975,0003 bd4 ba2.8k sqft3675 Brookhaven Manor Xing NE, Atlanta, GA 30319For Sale

 MLS ID #7854535, Julie Allan, Peachtree Town & Country. FMLS GA
- $885,0003 bd4 ba2.5k sqft3718 Paige Way NE, Atlanta, GA 30319For Sale
 MLS ID #7839461, Ben Beacham, Beacham and Company. FMLS GA
- $990,9004 bd5 ba2.6k sqft3475 Roxboro Rd NE Unit 10, Atlanta, GA 30326For Sale
 MLS ID #7814529, Sonja Young, SRBOA, Inc.. FMLS GA
- $995,0004 bd4 ba3.6k sqft1303 N Druid Hills Rd, Atlanta, GA 30319ActiveMLS ID #10882676, Igor Arkhipov, Realco Brokers Intl. LLC. GAMLS
- $849,0003 bd4 ba3.1k sqft3685 Peachtree Rd NE APT 16, Atlanta, GA 30319ActiveMLS ID #10831690, Mark Spain, Mark Spain Real Estate. GAMLS
- $825,0003 bd4 ba2.8k sqft3671 Manor Brook Ter NE, Atlanta, GA 30319ActiveMLS ID #10823119, Cindy M Young, Keller Williams Realty First Atlanta. GAMLS
- $1,250,0004 bd4 ba3.5k sqft2741 Tallulah Dr, Atlanta, GA 30319ActiveMLS ID #10854163, Natalie Blalock, The Rezerve. GAMLS
- $899,9994 bd5 ba4.2k sqft1294 Lenox Park Blvd NE, Atlanta, GA 30319For SaleMLS ID #7849417, Alex Egan, Peachtree Town & Country. FMLS GA
- $999,0004 bd5 ba4k sqft1036 Arbor Trce NE, Atlanta, GA 30319For SaleMLS ID #7830951, Kristen K Sodemann, HOME Luxury Real Estate. FMLS GA
- $1,200,0004 bd3 ba2.8k sqft70 Highland Dr NE, Atlanta, GA 30305ActiveMLS ID #10855722, Susan Thompson, Ansley RE | Christie's Int'l RE. GAMLS
- $1,425,0004 bd4 ba3k sqft3740 Peachtree Dunwoody Rd NE, Atlanta, GA 30342ActiveMLS ID #10869396, Compass. GAMLS
- $1,079,0005 bd5 ba4k sqft1003 Nottingham Ln NE, Atlanta, GA 30319ActiveMLS ID #10846148, Team Stowe Group, Ansley RE | Christie's Int'l RE. GAMLS
- $815,0003 bd4 ba2.7k sqft2528 Appleden Pl #9, Atlanta, GA 30319ActiveMLS ID #10852820, Mike Schneider, Atlanta Communities. GAMLS
- $1,150,0003 bd2 ba1.7k sqft3728 Peachtree Dunwoody Rd NE, Atlanta, GA 30342ActiveMLS ID #10805706, Matthew Doyle, Compass. GAMLS
