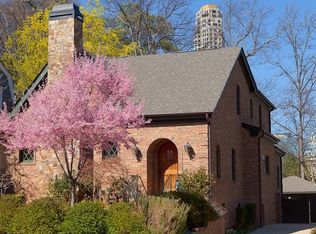
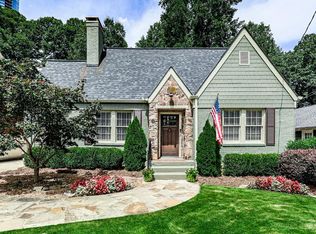
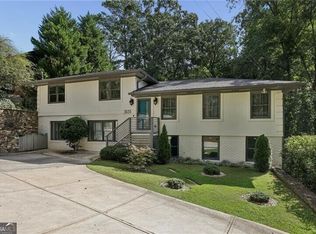
This renovated1935 bungalow in sought after Peachtree Park is the epitome of charming. The curb appeal is an A+ with newly designed front lawn (all new sewer pipes to street since 2022) and a brick paver walkway to the front door. Enter into a light filled living room enhanced with original built-ins and decorative fireplace. The formal dining room-juxtaposed between the living room and kitchen-lends itself to dinner parties with friends and family. From here enter into the rear expansion with the fabulous kitchen, breakfast area and family room all open to one another. Truly a homeowner's dream for casual living. Marble counter tops and the butcher block island hark back to the 1930's era yet work seamlessly with the modern stainless-steel appliances. The cozy banquette breakfast nook completes the look. Finishing this main level of the home are two bedrooms off the hall which are complemented by a lovely redone bath. Upstairs retreat to the stunning, oversized primary suite graced by the tranquil primary bath highlighted with dual vanities, marble countertops, a frameless glass shower and the extremely generous walk-in closet. Also, there is one additional bedroom with ensuite bath and newly added custom closet and a walk-in laundry room on this level. The lower level with its great storage space has been enhanced with a "gym space" augmented with a new ceiling to enclose the insulation. Step outside to the rear yard to discover the transformation- the previously unfinished pebble/dirt space has been converted into a beautifully designed outdoor living area with custom outdoor kitchen -- built-in grill, refrigerator, bluestone bar top, fire pit, new paver patio, and privacy wall. To the underneath side of the rear deck was added a waterproofed covered ceiling with integrated remote-control lighting. The deck has also been upgraded with new paint. charming pergola and new steps to the backyard. What an inviting home--inside and out--all tucked into one of Buckhead's most desirable and pedestrian friendly neighborhoods.
Active
Price cut: $95K (10/30)
$1,200,000
70 Highland Dr NE, Atlanta, GA 30305
4beds
2,800sqft
Single Family Residence
Built in 1935
0.27 Acres Lot
$1,163,500 Zestimate®
$429/sqft
$-- HOA
What's special
Decorative fireplaceButcher block islandNewly designed front lawnNew paver patioOriginal built-insCozy banquette breakfast nookCharming pergola
- 40 days
- 2,905
- 274
Zillow last checked:
Listing updated:
Listed by:
Susan Thompson 404-915-9440,
Ansley RE | Christie's Int'l RE
Source: GAMLS,MLS#: 10855722
Facts & features
Interior
Bedrooms & bathrooms
- Bedrooms: 4
- Bathrooms: 3
- Full bathrooms: 3
- Main level bathrooms: 1
- Main level bedrooms: 2
Rooms
- Room types: Exercise Room, Family Room
Dining room
- Features: Separate Room
Kitchen
- Features: Breakfast Area, Breakfast Bar, Kitchen Island, Pantry
Heating
- Forced Air, Natural Gas, Zoned
Cooling
- Ceiling Fan(s), Electric, Heat Pump, Zoned
Appliances
- Included: Dishwasher, Disposal, Microwave, Oven/Range (Combo), Refrigerator, Stainless Steel Appliance(s)
- Laundry: Upper Level
Features
- Bookcases, Double Vanity, High Ceilings, Tile Bath
- Flooring: Hardwood
- Windows: Double Pane Windows
- Basement: Crawl Space,Exterior Entry,Interior Entry
- Attic: Pull Down Stairs
- Number of fireplaces: 1
- Fireplace features: Living Room
- Common walls with other units/homes: No Common Walls
Interior area
- Total structure area: 2,800
- Total interior livable area: 2,800 sqft
- Finished area above ground: 2,800
- Finished area below ground: 0
Property
Parking
- Total spaces: 2
- Parking features: Guest
Features
- Levels: Two
- Stories: 2
- Patio & porch: Deck, Patio
- Exterior features: Gas Grill, Sprinkler System
- Fencing: Back Yard,Fenced,Wood
- Body of water: None
Lot
- Size: 0.27 Acres
- Features: Level, Private
Details
- Additional structures: Outdoor Kitchen
- Parcel number: 17 004600010207
Construction
Type & style
- Home type: SingleFamily
- Architectural style: Brick/Frame,Traditional
- Property subtype: Single Family Residence
Materials
- Brick
- Foundation: Block, Pillar/Post/Pier
- Roof: Composition
Condition
- Updated/Remodeled
- New construction: No
- Year built: 1935
Utilities & green energy
- Sewer: Public Sewer
- Water: Public
- Utilities for property: Cable Available, Electricity Available, High Speed Internet, Natural Gas Available, Phone Available, Sewer Available, Water Available
Community & HOA
Community
- Features: Playground, Street Lights, Near Public Transport, Near Shopping
- Security: Carbon Monoxide Detector(s)
- Subdivision: Peachtree Park
HOA
- Has HOA: No
- Services included: None
Location
- Region: Atlanta
Financial & listing details
- Price per square foot: $429/sqft
- Tax assessed value: $1,014,900
- Annual tax amount: $14,151
- Date on market: 9/30/2026
- Cumulative days on market: 40 days
- Listing agreement: Exclusive Right To Sell
- Listing terms: Cash,Conventional
- Electric utility on property: Yes
Estimated market value
$1,163,500
$1.11M - $1.22M
$4,807/mo
Price history
| Date | Event | Price |
|---|---|---|
| 10/30/2026 | Price change | $1,200,000-7.3%$429/sqft |
Source:  GAMLS #10855722 Report a problem | ||
| 10/7/2026 | Price change | $1,295,000-4.1%$463/sqft |
Source: GAMLS #10855722 Report a problem | ||
| 9/30/2026 | Listed for sale | $1,350,000+58.8%$482/sqft |
Source: GAMLS #10855722 Report a problem | ||
| 4/15/2020 | Sold | $850,000+3%$304/sqft |
Source:  FMLS GA #6693748 Report a problem | ||
| 3/14/2020 | Pending sale | $825,000$295/sqft |
Source: Atlanta Fine Homes Sotheby's International Realty #6693748 Report a problem | ||
| 3/13/2020 | Listed for sale | $825,000+10%$295/sqft |
Source: Atlanta Fine Homes Sotheby's International Realty #6693748 Report a problem | ||
| 3/15/2016 | Sold | $750,000$268/sqft |
Source: FMLS GA #5646134 Report a problem | ||
| 2/15/2016 | Pending sale | $750,000$268/sqft |
Source: Atlanta Fine Homes Sotheby's International Realty #5646134 Report a problem | ||
| 2/11/2016 | Listed for sale | $750,000-6.1%$268/sqft |
Source: Atlanta Fine Homes Sotheby's International Realty #5646134 Report a problem | ||
| 12/11/2015 | Listing removed | $799,000$285/sqft |
Source: Atlanta Fine Homes Sotheby's International Realty #5605371 Report a problem | ||
| 10/29/2015 | Price change | $799,000-3.6%$285/sqft |
Source: Atlanta Fine Homes Sotheby's International Realty #5605371 Report a problem | ||
| 10/9/2015 | Listed for sale | $829,000+136.9%$296/sqft |
Source: Atlanta Fine Homes Sotheby's International Realty #5605371 Report a problem | ||
| 12/30/2008 | Sold | $349,900+20.4%$125/sqft |
Source: Public Record Report a problem | ||
| 9/4/2008 | Sold | $290,625-14%$104/sqft |
Source: Public Record Report a problem | ||
| 4/11/2006 | Sold | $338,000+40.8%$121/sqft |
Source: Public Record Report a problem | ||
| 5/9/2002 | Sold | $240,000$86/sqft |
Source: Public Record Report a problem | ||
Public tax history
| Year | Property taxes | Tax assessment |
|---|---|---|
| 2025 | $14,151 +12.8% | $405,960 |
| 2024 | $12,550 +30.8% | $405,960 +10.8% |
| 2023 | $9,599 -24.3% | $366,240 |
| 2022 | $12,678 +6.2% | $366,240 +7.7% |
| 2021 | $11,934 +10.9% | $340,000 +30.8% |
| 2020 | $10,764 +37.6% | $260,000 |
| 2019 | $7,821 | $260,000 -6.7% |
| 2018 | $7,821 | $278,720 +57.1% |
| 2017 | $7,821 -3.9% | $177,400 |
| 2016 | $8,138 +25.5% | $177,400 +6.1% |
| 2015 | $6,482 | $167,240 +11.5% |
| 2014 | $6,482 +28.5% | $150,000 +4.7% |
| 2013 | $5,046 +7.7% | $143,200 +6.7% |
| 2012 | $4,684 | $134,240 |
| 2011 | -- | $134,240 |
| 2010 | $4,862 | $134,240 -12.4% |
| 2009 | -- | $153,200 |
| 2008 | -- | $153,200 0% |
| 2007 | $6,507 | $153,240 +15.8% |
| 2005 | -- | $132,360 +8% |
| 2004 | -- | $122,600 +6.8% |
| 2003 | $1,164 -72.5% | $114,800 +0.2% |
| 2002 | $4,226 +20.7% | $114,520 +13.6% |
| 2001 | $3,500 | $100,800 |
Find assessor info on the county website
Monthly payment
Est. payment
Payment breakdown
Explore the cost of this home by adjusting the details. Changes won't be saved.Climate risks
Neighborhood: Peachtree Park
Nearby schools
Schools provided by the listing agent
- Elementary: Garden Hills
- Middle: Sutton
- High: North Atlanta
Source: GAMLS. This data may not be complete. We recommend contacting the local school district to confirm school assignments for this home.


Similar homes
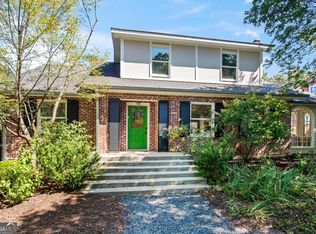
- $1,150,0004 bd4 ba2.9k sqft2695 Sharondale Dr NE, Atlanta, GA 30305Active
 MLS ID #10833934, Brennan Ballard, Keller Williams Realty PeachtreeRoad. GAMLS
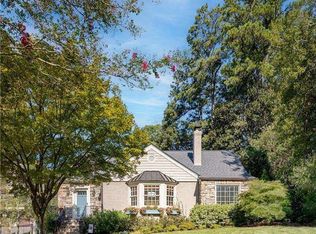
- $995,0003 bd2 ba2.5k sqft656 Darlington Rd NE, Atlanta, GA 30305Active Under Contract
 MLS ID #10854557, Joshua Moss, Compass. GAMLS
- $899,0006 bd4 ba2.8k sqft3131 Dale Dr NE, Atlanta, GA 30305Active
 MLS ID #10844237, Ashley Altenbach, Ansley RE | Christie's Int'l RE. GAMLS
- $1,695,0004 bd4 ba3.8k sqft3068 Peachtree Dr NE, Atlanta, GA 30305Active Under Contract
 MLS ID #10876321, Ashley Altenbach, Ansley RE | Christie's Int'l RE. GAMLS
- $1,340,0005 bd4 ba4k sqft3590 Ivy Rd NE, Atlanta, GA 30342For Sale
 MLS ID #7859427, Ben Hirsh, Hirsh Real Estate Buckhead.com. FMLS GA
- $1,425,0004 bd4 ba3k sqft3740 Peachtree Dunwoody Rd NE, Atlanta, GA 30342ActiveMLS ID #10869396, Compass. GAMLS
- $1,099,9993 bd3 ba2.7k sqft3325 Piedmont Rd NE Unit 2006, Atlanta, GA 30305ActiveMLS ID #10786717, Marc Castillo, Coldwell Banker Realty. GAMLS
- $1,485,0005 bd5 ba3.1k sqft460 Brentwood Dr NE, Atlanta, GA 30305ActiveMLS ID #10816793, Team Stowe Group, Ansley RE | Christie's Int'l RE. GAMLS
- $1,220,0003 bd3 ba2.7k sqft2828 Peachtree Rd NW APT 2701, Atlanta, GA 30305ActiveMLS ID #10701863, Rupinder Gill, BHHS Georgia Properties. GAMLS
- $915,0003 bd2 ba1.7k sqft2806 Atwood Rd NE, Atlanta, GA 30305ActiveMLS ID #10875791, Daniel Whitaker, Ansley RE | Christie's Int'l RE. GAMLS
- $1,150,0003 bd2 ba1.7k sqft3728 Peachtree Dunwoody Rd NE, Atlanta, GA 30342ActiveMLS ID #10805706, Matthew Doyle, Compass. GAMLS
- $850,0003 bd3 ba2.9k sqft2900 Lookout Pl NE, Atlanta, GA 30305ActiveMLS ID #10767306, Patty Webb, Compass. GAMLS
- $1,150,0003 bd5 ba2.7k sqft58 Sheridan Dr NE APT 19, Atlanta, GA 30305For SaleMLS ID #7859438, SAMUEL G BAYNE II, Atlanta Fine Homes Sotheby's International. FMLS GA
- $1,300,0003 bd6 ba2.1k sqft3085 Slaton Dr NW APT 9, Atlanta, GA 30305ActiveMLS ID #10814566, Francis Reid, Paschal Realty Company. GAMLS
- $1,795,0005 bd5 ba3.6k sqft2896 N Hills Dr NE, Atlanta, GA 30305New ConstructionMLS ID #7826564, Neal W Heery, Atlanta Fine Homes Sotheby's International. FMLS GA
- $1,400,0004 bd4 ba3.1k sqft2881 Peachtree Rd NE APT 2201, Atlanta, GA 30305ActiveMLS ID #10851444, Parker Smith, Keller Williams Realty First Atlanta. GAMLS
- $1,325,0003 bd4 ba2.8k sqft8 Honour Ave NW Unit 7, Atlanta, GA 30305ActiveMLS ID #10876558, Bonneau Ansley III, Ansley RE | Christie's Int'l RE. GAMLS
- $1,195,0002 bd3 ba2.2k sqft750 Park Ave NE APT 27S, Atlanta, GA 30326For SaleMLS ID #7862333, JoLynne Szymanski, Beacham and Company. FMLS GA
- $949,9993 bd2 ba1.8k sqft3911 Wieuca Rd NE, Atlanta, GA 30342ActiveMLS ID #10877503, Hasan Pasha, Harry Norman Realtors. GAMLS
- $1,190,0004 bd5 ba2.9k sqft3715 Peachtree Rd NE #9, Atlanta, GA 30319ActiveMLS ID #10852735, Gerry Barger, Atlanta Communities. GAMLS
