History meets hospitality in this two-bedroom, one and one-half-bathroom, classically constructed bungalow situated in a registered historic neighborhood in Peachtree Park. Old-growth pine exterior cladding-thought to be stronger, harder and more stable than today's wood-and hand-rolled glass windows lend a charming cottage feel. Originally built in 1923, it features site-finished hardwood floors throughout, beautifully detailed hearth tiles and designer finishes. Find quartz countertops, stainless steel appliances, a subway-tile backsplash and custom upper cabinets in the renovated kitchen, complemented by a butler's pantry/breakfast room with plenty of cabinet/storage space. Sophisticated and soothing, the owner's en suite comes with a large soaking tub and a walk-in shower with a rain showerhead. Crafted from Tiger wood with custom planters perfect for flowers or kitchen herbs, a gigantic party deck extends the living space into the backyard and is ideal for entertaining. A cottage-style front porch with a tongue-and-groove ceiling and overhead fan provides plenty of room for visiting with neighbors. Peachtree Park offers plenty of community amenities such as proximity to restaurants and shops, Street Play events, an annual Spring Festival, a Women's Club, a one-acre trail and a community garden. Enjoy living within the sought-after North Atlanta High School district, in a place where locals look out for each other and all ages thrive.
Closed
$695,000
68 Highland Dr NE, Atlanta, GA 30305
2beds
1,536sqft
Single Family Residence, Residential
Built in 1923
0.28 Acres Lot
$739,800 Zestimate®
$452/sqft
$3,080 Estimated rent
Home value
$739,800
$703,000 - $777,000
$3,080/mo
Zestimate® history
Owner options
List your home for rent
$3,080/mo
Rent Zestimate®
Find your next renter with Zillow Rental Manager. Plus, with online applications, you can quickly screen prospective tenants – for free.
$3,080/mo
Rent Zestimate®
Refinance and save
$4,213/mo
Est. payment
Refinancing to a lower rate could help reduce your monthly payments and save thousands over the life of the loan.
$4,213/mo
Est. payment
Explore your selling options
Work with a Zillow partner agent
Leverage their expertise and Zillow's premium Showcase listings to get your home seen by more buyers.
Get startedList with your own agent
Get your home in front of millions of buyers by listing it on Zillow.
Learn how to do itSell it yourself
Take full control of how buyers see your home on Zillow by listing For Sale by Owner (FSBO).
List your homeWhat's special
Zillow last checked:
Listing updated:
Listed by:
Ellen Strife,
Atlanta Fine Homes Sotheby's International
Bought with:
KAREN COFER
Southern Classic Realtors
Source: FMLS GA,MLS#: 7388214
Facts & features
Interior
Bedrooms & bathrooms
- Bedrooms: 2
- Bathrooms: 2
- Full bathrooms: 1
- 1/2 bathrooms: 1
- Main level bathrooms: 1
- Main level bedrooms: 2
Rooms
- Room types: Master Bathroom, Master Bedroom, Sun Room
Primary bedroom
- Features: Master on Main, Oversized Master, Roommate Floor Plan
- Level: Master on Main, Oversized Master, Roommate Floor Plan
Bedroom
- Features: Master on Main, Oversized Master, Roommate Floor Plan
Primary bathroom
- Features: Double Vanity, Separate His/Hers, Soaking Tub
Dining room
- Features: Butlers Pantry, Separate Dining Room
Kitchen
- Features: Cabinets White, Kitchen Island, Pantry, Stone Counters
Heating
- Central, Natural Gas
Cooling
- Ceiling Fan(s), Central Air
Appliances
- Included: Dishwasher, Dryer, Gas Oven, Gas Range, Gas Water Heater, Indoor Grill, Microwave, Refrigerator, Self Cleaning Oven, Washer
- Laundry: In Kitchen
Features
- Crown Molding, Double Vanity, High Ceilings 9 ft Main, High Speed Internet, Walk-In Closet(s)
- Flooring: Ceramic Tile, Hardwood
- Windows: None
- Basement: Crawl Space,Daylight,Unfinished
- Number of fireplaces: 1
- Fireplace features: Great Room
- Common walls with other units/homes: No Common Walls
Interior area
- Total structure area: 1,536
- Total interior livable area: 1,536 sqft
- Finished area above ground: 0
- Finished area below ground: 0
Property
Parking
- Parking features: Driveway, Kitchen Level, Level Driveway
- Has uncovered spaces: Yes
Accessibility
- Accessibility features: None
Features
- Levels: One
- Stories: 1
- Patio & porch: Covered, Deck, Front Porch, Rear Porch
- Exterior features: Private Yard, No Dock
- Pool features: None
- Spa features: None
- Fencing: Back Yard
- Has view: Yes
- View description: Trees/Woods, Other
- Waterfront features: None
- Body of water: None
Lot
- Size: 0.28 Acres
- Features: Back Yard, Front Yard, Landscaped, Level
Details
- Additional structures: None
- Parcel number: 17 004600010108
- Other equipment: None
- Horse amenities: None
Construction
Type & style
- Home type: SingleFamily
- Architectural style: Bungalow,Ranch
- Property subtype: Single Family Residence, Residential
Materials
- Frame
- Foundation: Block
- Roof: Composition
Condition
- Resale
- New construction: No
- Year built: 1923
Utilities & green energy
- Electric: 110 Volts
- Sewer: Public Sewer
- Water: Public
- Utilities for property: Cable Available, Electricity Available, Natural Gas Available, Phone Available, Sewer Available, Underground Utilities, Water Available
Green energy
- Energy efficient items: None
- Energy generation: None
Community & HOA
Community
- Features: Near Schools, Near Shopping, Near Trails/Greenway, Street Lights
- Security: Carbon Monoxide Detector(s), Smoke Detector(s)
- Subdivision: Peachtree Park
HOA
- Has HOA: No
Location
- Region: Atlanta
Financial & listing details
- Price per square foot: $452/sqft
- Tax assessed value: $697,200
- Annual tax amount: $10,586
- Date on market: 5/17/2024
- Cumulative days on market: 33 days
- Electric utility on property: Yes
- Road surface type: Asphalt
Price history
| Date | Event | Price |
|---|---|---|
| 7/26/2024 | Sold | $695,000-0.6%$452/sqft |
Source:  FMLS GA #7388214 Report a problem FMLS GA #7388214 Report a problem | ||
| 6/28/2024 | Pending sale | $699,000$455/sqft |
Source: FMLS GA #7388214 Report a problem | ||
| 6/5/2024 | Price change | $699,000-3.6%$455/sqft |
Source: FMLS GA #7388214 Report a problem | ||
| 5/17/2024 | Listed for sale | $725,000+11.9%$472/sqft |
Source: FMLS GA #7388214 Report a problem | ||
| 5/13/2022 | Sold | $648,001+0.5%$422/sqft |
Source: FMLS GA #7031105 Report a problem | ||
| 4/23/2022 | Pending sale | $645,000$420/sqft |
Source: FMLS GA #7031105 Report a problem | ||
| 4/22/2022 | Contingent | $645,000$420/sqft |
Source: FMLS GA #7031105 Report a problem | ||
| 4/20/2022 | Pending sale | $645,000$420/sqft |
Source:  GAMLS #10038103 Report a problem GAMLS #10038103 Report a problem | ||
| 4/20/2022 | Contingent | $645,000$420/sqft |
Source: FMLS GA #7031105 Report a problem | ||
| 4/14/2022 | Listed for sale | $645,000+50.3%$420/sqft |
Source: FMLS GA #7031105 Report a problem | ||
| 10/9/2008 | Sold | $429,000+38.4%$279/sqft |
Source: Public Record Report a problem | ||
| 4/7/2006 | Sold | $310,000$202/sqft |
Source: Public Record Report a problem | ||
Public tax history
| Year | Property taxes | Tax assessment |
|---|---|---|
| 2024 | $9,466 +14.8% | $278,880 +7.9% |
| 2023 | $8,247 +23.2% | $258,520 +6.9% |
| 2022 | $6,696 +5.7% | $241,760 +5.6% |
| 2021 | $6,337 -19.9% | $228,960 +19.9% |
| 2020 | $7,907 +24.3% | $191,000 +1.8% |
| 2019 | $6,364 | $187,600 +2.4% |
| 2018 | $6,364 | $183,200 +22.1% |
| 2017 | $6,364 +15.7% | $150,000 |
| 2016 | $5,500 0% | $150,000 |
| 2015 | $5,501 +17.4% | $150,000 +11.5% |
| 2014 | $4,687 +4.9% | $134,520 +2% |
| 2013 | $4,466 -18.9% | $131,880 +6.4% |
| 2012 | $5,509 | $124,000 |
| 2011 | -- | $124,000 |
| 2010 | $5,476 | $124,000 -14.5% |
| 2009 | -- | $145,040 |
| 2008 | -- | $145,040 |
| 2007 | $1,527 | $145,040 |
Find assessor info on the county website
Neighborhood: Peachtree Park
Nearby homes
- $842,5003 bd2 ba2k sqft44 Highland Dr NE, Atlanta, GA 30305Off Market
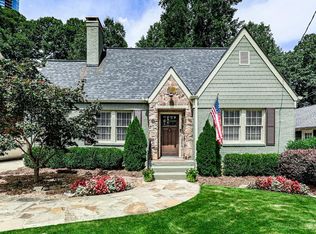
- $1,165,9004 bd3 ba2.8k sqft70 Highland Dr NE, Atlanta, GA 30305Off Market
- $945,5003 bd2 ba1.9k sqft42 Highland Dr NE, Atlanta, GA 30305Off Market
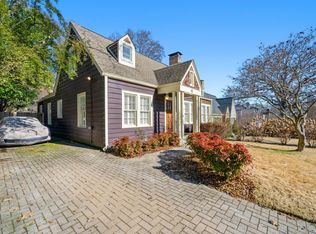
- $736,4003 bd3 ba1.6k sqft74 Highland Dr NE, Atlanta, GA 30305Off Market

- $695,0002 bd2 ba1.3k sqft40 Highland Dr NE, Atlanta, GA 30305Sold
- $1,228,8004 bd3 ba3.3k sqft78 Highland Dr NE, Atlanta, GA 30305Off Market
- $644,1002 bd2 ba1.2k sqft38 Highland Dr NE, Atlanta, GA 30305Off Market
- $814,3004 bd2 ba2.2k sqft82 Highland Dr NE, Atlanta, GA 30305Off Market
Nearby schools
GreatSchools rating
- 7/10Garden Hills Elementary SchoolGrades: PK-5Distance: 1.2 mi
- 8/10Sutton Middle SchoolGrades: 6-8Distance: 2.5 mi
- 7/10North Atlanta High SchoolGrades: 9-12Distance: 4.8 mi
Schools provided by the listing agent
- Elementary: Garden Hills
- Middle: Willis A. Sutton
- High: North Atlanta
Source: FMLS GA. This data may not be complete. We recommend contacting the local school district to confirm school assignments for this home.
Get a cash offer in 3 minutes
Find out how much your home could sell for in as little as 3 minutes with a no-obligation cash offer.
Estimated market value
$739,800
Get a cash offer in 3 minutes
Find out how much your home could sell for in as little as 3 minutes with a no-obligation cash offer.
Estimated market value
$739,800
- Georgia
- Fulton County
- Atlanta
- 30305
- Peachtree Park
- 68 Highland Dr NE
Nearby cities
Nearby neighborhoods
Nearby zip codes
Other Atlanta Topics
