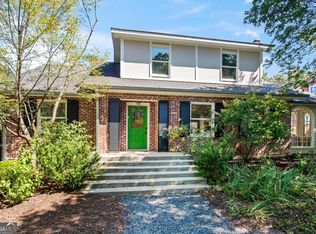
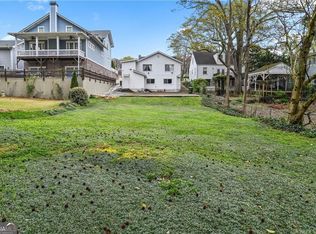
Timeless charm, inviting living spaces, and a beautiful outdoor setting come together in this 3-bedroom, 2-bath home in sought-after Peachtree Park. Surrounded by mature landscaping, the home makes a memorable first impression with professional stone hardscaping, a welcoming entry, and classic architectural details. Inside, hardwood floors and crown molding carry throughout the main living areas. The entrance foyer opens to a separate dining room and a spacious fireside family room with built-in bookcases, creating comfortable spaces for both everyday living and entertaining. Natural light fills the home, while thoughtful details add warmth and character throughout. The spacious kitchen opens to a keeping room and overlooks the expansive rear deck and backyard, allowing the indoor and outdoor spaces to flow naturally together. The owner's suite offers its own private retreat with direct access to the deck, a walk-in closet, and bath with double vanity and tub/shower combination. Two additional bedrooms share a full bath. Outdoor living is a highlight, with a generous deck extending across the rear of the home and overlooking the large, flat, fenced backyard. With plenty of room for dining, entertaining, play, or simply enjoying the outdoors, the backyard offers a private setting surrounded by established greenery. Permanent stairs lead to the bonus room, where a semi-finished space provides additional flexibility and potential. The basement offers abundant storage, along with an additional spacious storage room with direct backyard access. Located in highly sought-after Peachtree Park, this charming home offers the neighborhood setting so many buyers are looking for, with convenient access to the community park and playground, major interstates, shopping, dining, and the many amenities of the surrounding Buckhead area.
Active under contract
$995,000
656 Darlington Rd NE, Atlanta, GA 30305
3beds
2,527sqft
Single Family Residence
Built in 1942
0.36 Acres Lot
$967,300 Zestimate®
$394/sqft
$-- HOA
What's special
Large flat fenced backyardCrown moldingHardwood floorsProfessional stone hardscapingInviting living spacesWelcoming entrySeparate dining room
- 34 days
- 1,241
- 49
Zillow last checked:
Listing updated:
Listed by:
Joshua Moss 706-296-9767,
Compass
Source: GAMLS,MLS#: 10854557
Facts & features
Interior
Bedrooms & bathrooms
- Bedrooms: 3
- Bathrooms: 2
- Full bathrooms: 2
- Main level bathrooms: 2
- Main level bedrooms: 3
Rooms
- Room types: Bonus Room, Family Room, Foyer, Keeping Room, Laundry
Kitchen
- Features: Breakfast Area, Breakfast Bar
Heating
- Forced Air, Natural Gas
Cooling
- Ceiling Fan(s), Central Air, Zoned
Appliances
- Included: Dishwasher, Disposal
- Laundry: Common Area
Features
- Bookcases, Double Vanity, Master On Main Level, Walk-In Closet(s)
- Flooring: Hardwood
- Windows: Bay Window(s)
- Basement: Interior Entry,Unfinished
- Number of fireplaces: 1
- Fireplace features: Family Room, Gas Log
- Common walls with other units/homes: No Common Walls
Interior area
- Total structure area: 2,527
- Total interior livable area: 2,527 sqft
- Finished area above ground: 2,527
- Finished area below ground: 0
Property
Parking
- Total spaces: 2
- Parking features: Parking Pad
- Has uncovered spaces: Yes
Features
- Levels: One and One Half
- Stories: 1
- Patio & porch: Deck
- Exterior features: Garden
- Fencing: Back Yard,Fenced,Privacy,Wood
- Body of water: None
Lot
- Size: 0.36 Acres
- Features: Level, Private
Details
- Parcel number: 17 004700020106
Construction
Type & style
- Home type: SingleFamily
- Architectural style: Brick 4 Side,Bungalow/Cottage,Traditional
- Property subtype: Single Family Residence
Materials
- Brick
- Foundation: Block
- Roof: Composition
Condition
- Resale
- New construction: No
- Year built: 1942
Utilities & green energy
- Sewer: Public Sewer
- Water: Public
- Utilities for property: Cable Available, Electricity Available, Natural Gas Available, Phone Available, Sewer Available, Water Available
Community & HOA
Community
- Features: Park, Playground, Sidewalks, Street Lights, Near Public Transport, Walk To Schools, Near Shopping
- Security: Security System
- Subdivision: Peachtree Park
HOA
- Has HOA: No
- Services included: None
Location
- Region: Atlanta
Financial & listing details
- Price per square foot: $394/sqft
- Tax assessed value: $891,600
- Annual tax amount: $12,215
- Date on market: 10/1/2026
- Cumulative days on market: 34 days
- Listing agreement: Exclusive Right To Sell
- Electric utility on property: Yes
Estimated market value
$967,300
$919,000 - $1.02M
$5,807/mo
Price history
| Date | Event | Price |
|---|---|---|
| 10/1/2026 | Listed for sale | $995,000+13.1%$394/sqft |
Source:  FMLS GA #7837946 Report a problem | ||
| 6/29/2023 | Sold | $880,000+10.1%$348/sqft |
Source: FMLS GA #7220543 Report a problem | ||
| 6/5/2023 | Pending sale | $799,000$316/sqft |
Source: FMLS GA #7220543 Report a problem | ||
| 5/25/2023 | Listed for sale | $799,000+52.2%$316/sqft |
Source: FMLS GA #7220543 Report a problem | ||
| 4/25/2013 | Sold | $525,000-1.9%$208/sqft |
Source: Public Record Report a problem | ||
| 4/2/2013 | Pending sale | $535,000$212/sqft |
Source: Harry Norman Realtors #5125286 Report a problem | ||
| 3/23/2013 | Listed for sale | $535,000-0.9%$212/sqft |
Source: Harry Norman Realtors #5125286 Report a problem | ||
| 12/16/2008 | Sold | $540,000-2.4%$214/sqft |
Source: Public Record Report a problem | ||
| 12/1/2005 | Sold | $553,500+79.2%$219/sqft |
Source: Public Record Report a problem | ||
| 4/21/1999 | Sold | $308,800$122/sqft |
Source: Public Record Report a problem | ||
Public tax history
| Year | Property taxes | Tax assessment |
|---|---|---|
| 2025 | $12,215 +1.5% | $356,640 +1.3% |
| 2024 | $12,036 +61% | $352,000 +14.1% |
| 2023 | $7,475 -22.2% | $308,600 |
| 2022 | $9,602 +7.2% | $308,600 +8.3% |
| 2021 | $8,960 -19.7% | $285,080 +5.8% |
| 2020 | $11,152 +18% | $269,360 +1.8% |
| 2019 | $9,449 | $264,600 +2.4% |
| 2018 | $9,449 | $258,400 +17.4% |
| 2017 | $9,449 +10.7% | $220,040 |
| 2016 | $8,535 -0.1% | $220,040 |
| 2015 | $8,541 +12.5% | $220,040 +11.5% |
| 2014 | $7,591 | $197,320 +2% |
| 2013 | -- | $193,440 |
| 2012 | $8,595 | $193,440 |
| 2011 | -- | $193,440 |
| 2010 | $8,543 | $193,440 -5.9% |
| 2009 | -- | $205,640 |
| 2008 | -- | $205,640 -0.1% |
| 2007 | $1,573 | $205,760 +27.5% |
| 2005 | -- | $161,440 +9.3% |
| 2004 | -- | $147,760 +9% |
| 2003 | -- | $135,600 +5.6% |
| 2002 | $4,862 -0.3% | $128,440 +13.3% |
| 2001 | $4,878 | $113,400 |
Find assessor info on the county website
Monthly payment
Est. payment
Payment breakdown
Explore the cost of this home by adjusting the details. Changes won't be saved.Climate risks
Neighborhood: Peachtree Park
Nearby schools
Schools provided by the listing agent
- Elementary: Garden Hills
- Middle: Sutton
- High: North Atlanta
Source: GAMLS. This data may not be complete. We recommend contacting the local school district to confirm school assignments for this home.
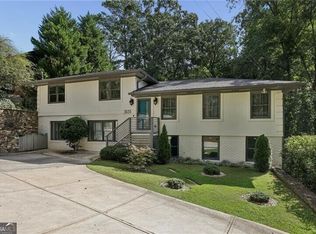
- $826,2003 bd3 ba1.8k sqft660 Darlington Rd NE, Atlanta, GA 30305Off Market
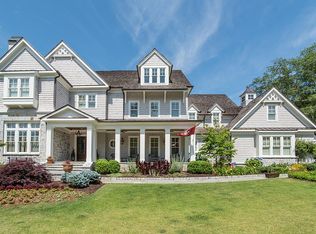
- $4,399,5005 bd11 ba12k sqft652 Darlington Rd NE, Atlanta, GA 30305Off Market
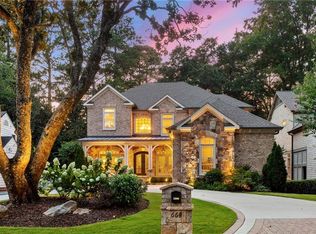
- $1,845,6005 bd6 ba5.3k sqft664 Darlington Rd NE, Atlanta, GA 30305Off Market
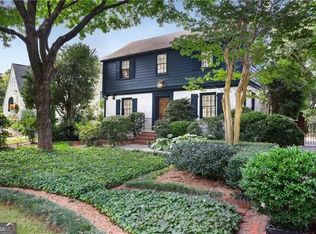
- $1,093,6004 bd3 ba2.5k sqft653 Darlington Rd NE, Atlanta, GA 30305Off Market
Similar homes
- $915,0003 bd2 ba1.7k sqft2806 Atwood Rd NE, Atlanta, GA 30305Active
 MLS ID #10875791, Daniel Whitaker, Ansley RE | Christie's Int'l RE. GAMLS
- $899,0006 bd4 ba2.8k sqft3131 Dale Dr NE, Atlanta, GA 30305Active
 MLS ID #10844237, Ashley Altenbach, Ansley RE | Christie's Int'l RE. GAMLS
- $1,150,0004 bd4 ba2.9k sqft2695 Sharondale Dr NE, Atlanta, GA 30305Active
 MLS ID #10833934, Brennan Ballard, Keller Williams Realty PeachtreeRoad. GAMLS
- $850,0003 bd3 ba2.9k sqft2900 Lookout Pl NE, Atlanta, GA 30305Active
 MLS ID #10767306, Patty Webb, Compass. GAMLS
- $1,100,0003 bd3 ba2.9k sqft2660 Peachtree Rd NW APT 11E, Atlanta, GA 30305For Sale
 MLS ID #7862329, JoLynne Szymanski, Beacham and Company. FMLS GA
- $1,200,0004 bd3 ba2.8k sqft70 Highland Dr NE, Atlanta, GA 30305ActiveMLS ID #10855722, Susan Thompson, Ansley RE | Christie's Int'l RE. GAMLS
- $1,075,0003 bd3 ba2.5k sqft1423 Brook Valley Ln NE, Atlanta, GA 30324ActiveMLS ID #10848940, Ted Castellanos, SRA Signature Realty. GAMLS
- $649,9004 bd3 ba2.6k sqft2143 Melante Dr NE, Atlanta, GA 30324ActiveMLS ID #10883627, Jennifer Astrin, Astrin Real Estate. GAMLS
- $1,000,0003 bd4 ba3.3k sqft3235 Roswell Rd NE Unit 506, Atlanta, GA 30305For SaleMLS ID #7812699, RJ Rokosz, Atlanta Fine Homes Sotheby's International. FMLS GA
- $760,0003 bd2 ba2k sqft975 Cardova Dr NE, Atlanta, GA 30324For SaleMLS ID #7860757, Georgia Vance Robinson, Dorsey Alston Realtors. FMLS GA
- $985,0002 bd3 ba2k sqft2881 Peachtree Rd NE APT 2103, Atlanta, GA 30305ActiveMLS ID #10836168, Jerry Lacy, Fathom Realty GA, LLC. GAMLS
- $1,150,0003 bd5 ba2.7k sqft58 Sheridan Dr NE APT 19, Atlanta, GA 30305For SaleMLS ID #7859438, SAMUEL G BAYNE II, Atlanta Fine Homes Sotheby's International. FMLS GA
- $945,0002 bd2 ba2.4k sqft2660 Peachtree Rd NW APT 23A, Atlanta, GA 30305For SaleMLS ID #7855107, JoLynne Szymanski, Beacham and Company. FMLS GA
- $850,0004 bd5 ba3.7k sqft1055 Lee Cir NE, Atlanta, GA 30324ActiveMLS ID #10853717, Ryan Johnston, Compass. GAMLS
- $1,399,9004 bd3 ba3k sqft241 Lakeview Ave NE, Atlanta, GA 30305For SaleMLS ID #7844537, Katy Sudlow, Dorsey Alston Realtors. FMLS GA
- $1,485,0005 bd5 ba3.1k sqft460 Brentwood Dr NE, Atlanta, GA 30305ActiveMLS ID #10816793, Team Stowe Group, Ansley RE | Christie's Int'l RE. GAMLS
- $1,099,9993 bd3 ba2.7k sqft3325 Piedmont Rd NE Unit 2006, Atlanta, GA 30305ActiveMLS ID #10786717, Marc Castillo, Coldwell Banker Realty. GAMLS
- $990,9004 bd5 ba2.6k sqft3475 Roxboro Rd NE Unit 10, Atlanta, GA 30326For SaleMLS ID #7814529, Sonja Young, SRBOA, Inc.. FMLS GA
- $975,0002 bd2 ba2.4k sqft2660 Peachtree Rd NW APT 36F, Atlanta, GA 30305For SaleMLS ID #7790935, Shanna Smith, Dorsey Alston Realtors. FMLS GA
- $769,0003 bd3 ba2.5k sqft2960 NW Pharr Rd NE #3, Atlanta, GA 30305For SaleMLS ID #7850341, Allyson Keating, Ansley Real Estate | Christie's International Real Estate. FMLS GA
