**ASSUMABLE LOAN: 30-year fixed loan at 3.50%!** BRAND NEW HVAC! This is a steal. Experience a truly one-of-a-kind residence in the heart of Buckhead. Created by combining three lofts into one extraordinary home, this is the largest residence in Buckhead Village Lofts, offering an unmatched blend of industrial character, sophisticated design, and modern luxury. Thoughtfully curated with exceptional craftsmanship, this expansive loft showcases soaring ceilings, exposed architectural details, refined finishes, and an open-concept floor plan, and an entrance/exit on both the 5th and the 6th floor, designed for both everyday living and effortless entertaining. The home features two luxurious primary suites, one on each level, providing exceptional flexibility for owners and guests alike. A welcoming foyer creates an impressive first impression and offers the perfect space for a formal sitting area or elegant reception. Beyond the striking modern staircase, the home opens into an expansive living and dining area framed by an impressive wall of windows that fills the space with natural light throughout the day. Two French doors lead to a private balcony overlooking peaceful green space, creating a seamless indoor and outdoor living experience. Designed with the culinary enthusiast in mind, the chef's kitchen is appointed with premium appliances including a Sub-Zero refrigerator, professional-grade cooktop, warming drawers, wine cooler, and custom cabinetry. Whether hosting an intimate dinner or entertaining a large gathering, this kitchen was built to impress. The main level also features a fully customized laundry room, an elegant primary suite with generous custom closets and a spa-inspired bathroom, along with a spacious guest suite complete with its own beautifully appointed en-suite bath. Upstairs, an expansive loft overlooks the main living area and offers endless possibilities as a home office, fitness studio, media lounge, or additional living space. The second primary suite serves as a private retreat, featuring another luxurious en-suite bathroom and thoughtfully designed finishes throughout. A second private balcony provides another peaceful setting to enjoy views of the surrounding treetops. Adding to its rarity, the property includes FOUR DEEDED PARKING SPACES and a LARGE PRIVATE STORAGE UNIT, amenities that are virtually impossible to find in Buckhead loft living. Residents of Buckhead Village Lofts enjoy an exceptional collection of amenities including 24-hour concierge service, a resort-style swimming pool, fitness center, breathtaking rooftop terrace with skyline views, and a private fenced dog park. Located just moments from GA-400 and within walking distance of Buckhead Village, Whole Foods, premier shopping, and some of Atlanta's most celebrated restaurants, this remarkable residence offers an unparalleled combination of luxury, convenience, and walkability. Rarely does a home of this scale, quality, and distinction become available. This is Buckhead loft living at its absolute finest, at such an incredible price! To schedule a private showing please reach out to Trip or RJ.
Active under contract
$1,000,000
3235 Roswell Rd NE Unit 506, Atlanta, GA 30305
3beds
3,364sqft
Condominium, Residential
Built in 1999
-- sqft lot
$959,200 Zestimate®
$297/sqft
$2,531/mo HOA
What's special
Striking modern staircaseSoaring ceilingsRefined finishesExposed architectural detailsOpen-concept floor planExpansive loftIndustrial character
- 61 days
- 1,367
- 167
Zillow last checked:
Listing updated:
Listed by:
RJ Rokosz,
Atlanta Fine Homes Sotheby's International 678-727-3722,
Trip Medders,
Atlanta Fine Homes Sotheby's International
Source: FMLS GA,MLS#: 7812699
Facts & features
Interior
Bedrooms & bathrooms
- Bedrooms: 3
- Bathrooms: 4
- Full bathrooms: 3
- 1/2 bathrooms: 1
- Main level bathrooms: 2
- Main level bedrooms: 2
Rooms
- Room types: Loft
Primary bedroom
- Features: Master on Main, Oversized Master
- Level: Master on Main, Oversized Master
Bedroom
- Features: Master on Main, Oversized Master
Primary bathroom
- Features: Other
Dining room
- Features: Open Concept, Separate Dining Room
Kitchen
- Features: Breakfast Bar, Breakfast Room, Cabinets Stain, Pantry Walk-In, Stone Counters, View to Family Room
Heating
- Central
Cooling
- Ceiling Fan(s), Central Air
Appliances
- Included: Dishwasher, Disposal, Double Oven, Dryer, Gas Cooktop, Microwave, Range Hood, Refrigerator, Washer
- Laundry: Laundry Room, Main Level
Features
- Entrance Foyer 2 Story, High Ceilings 10 ft Main, High Ceilings 10 ft Upper, High Speed Internet, Track Lighting, Walk-In Closet(s)
- Flooring: Hardwood
- Windows: None
- Basement: None
- Has fireplace: No
- Fireplace features: None
- Common walls with other units/homes: 2+ Common Walls
Interior area
- Total structure area: 3,364
- Total interior livable area: 3,364 sqft
Video & virtual tour
Property
Parking
- Total spaces: 4
- Parking features: Assigned, Covered, Garage
- Garage spaces: 4
Accessibility
- Accessibility features: Accessible Approach with Ramp
Features
- Levels: Two
- Stories: 2
- Patio & porch: Rear Porch
- Exterior features: Balcony, No Dock
- Pool features: Fenced, In Ground
- Spa features: None
- Fencing: None
- Has view: Yes
- View description: City, Trees/Woods
- Waterfront features: None
- Body of water: None
Lot
- Size: 3,362 Square Feet
- Features: Creek On Lot, Wooded
Details
- Additional structures: None
- Parcel number: 17 009900030524
- Other equipment: None
- Horse amenities: None
Construction
Type & style
- Home type: Condo
- Property subtype: Condominium, Residential
- Attached to another structure: Yes
Materials
- Brick 4 Sides
- Foundation: Brick/Mortar, Concrete Perimeter
- Roof: Other
Condition
- Resale
- New construction: No
- Year built: 1999
Utilities & green energy
- Electric: 110 Volts
- Sewer: Public Sewer
- Water: Public
- Utilities for property: Cable Available, Electricity Available, Natural Gas Available, Phone Available, Sewer Available, Water Available
Green energy
- Energy efficient items: None
- Energy generation: None
Community & HOA
Community
- Features: Barbecue, Concierge, Dog Park, Fitness Center, Gated, Near Shopping, Pool
- Security: Fire Sprinkler System, Key Card Entry, Secured Garage/Parking, Security Guard, Smoke Detector(s)
- Subdivision: Buckhead Village Lofts
HOA
- Has HOA: Yes
- Services included: Door Person, Maintenance Grounds, Maintenance Structure, Pest Control, Receptionist, Reserve Fund, Security, Sewer, Swim, Termite, Trash, Water
- HOA fee: $2,531 monthly
- HOA phone: 404-978-5512
Location
- Region: Atlanta
Financial & listing details
- Price per square foot: $297/sqft
- Tax assessed value: $825,400
- Annual tax amount: $13,507
- Date on market: 7/30/2026
- Cumulative days on market: 165 days
- Listing terms: Assumable,Cash,Conventional
- Ownership: Condominium
- Electric utility on property: Yes
- Road surface type: Asphalt
Estimated market value
$959,200
$911,000 - $1.01M
$7,264/mo
Price history
| Date | Event | Price |
|---|---|---|
| 7/30/2026 | Listed for sale | $1,000,000+0.1%$297/sqft |
Source:  FMLS GA #7812699 Report a problem FMLS GA #7812699 Report a problem | ||
| 7/2/2026 | Listing removed | $999,000$297/sqft |
Source:  GAMLS #10707101 Report a problem GAMLS #10707101 Report a problem | ||
| 5/1/2026 | Price change | $999,000-4.9%$297/sqft |
Source: GAMLS #10707101 Report a problem | ||
| 3/13/2026 | Listed for sale | $1,050,000+0.1%$312/sqft |
Source: GAMLS #10707101 Report a problem | ||
| 10/10/2024 | Listing removed | $1,049,000$312/sqft |
Source: FMLS GA #7346000 Report a problem | ||
| 9/6/2024 | Price change | $1,049,000-4.5%$312/sqft |
Source: GAMLS #10260383 Report a problem | ||
| 6/26/2024 | Price change | $1,099,000-8.3%$327/sqft |
Source: GAMLS #10260383 Report a problem | ||
| 4/18/2024 | Price change | $1,199,000-7.7%$356/sqft |
Source: GAMLS #10260383 Report a problem | ||
| 3/1/2024 | Listed for sale | $1,299,000-7.1%$386/sqft |
Source: FMLS GA #7346000 Report a problem | ||
| 3/1/2024 | Listing removed | $1,399,000$416/sqft |
Source: FMLS GA #7286184 Report a problem | ||
| 12/27/2023 | Price change | $1,399,000-6.7%$416/sqft |
Source: FMLS GA #7286184 Report a problem | ||
| 10/6/2023 | Price change | $1,499,000+50.1%$446/sqft |
Source: FMLS GA #7286184 Report a problem | ||
| 2/23/2021 | Pending sale | $999,000$297/sqft |
Source: FMLS GA #6754604 Report a problem | ||
| 2/2/2021 | Sold | $999,000$297/sqft |
Source: Public Record Report a problem | ||
| 1/27/2021 | Pending sale | $999,000$297/sqft |
Source: FMLS GA #6754604 Report a problem | ||
| 1/14/2021 | Listing removed | -- |
Source:  FMLS GA Report a problem FMLS GA Report a problem | ||
| 12/15/2020 | Pending sale | $999,000$297/sqft |
Source: PalmerHouse Properties #6754604 Report a problem | ||
| 11/29/2020 | Price change | $999,000-4.9%$297/sqft |
Source: PalmerHouse Properties #6754604 Report a problem | ||
| 10/29/2020 | Price change | $1,050,000-7%$312/sqft |
Source: PalmerHouse Properties #6754604 Report a problem | ||
| 10/12/2020 | Price change | $1,129,500-0.9%$336/sqft |
Source: PalmerHouse Properties #6754604 Report a problem | ||
| 9/15/2020 | Price change | $1,139,500-0.9%$339/sqft |
Source: PalmerHouse Properties #6754604 Report a problem | ||
| 9/3/2020 | Price change | $1,149,500-4%$342/sqft |
Source: PalmerHouse Properties #6754604 Report a problem | ||
| 7/24/2020 | Listed for sale | $1,197,500+84.2%$356/sqft |
Source: PalmerHouse Properties #6754604 Report a problem | ||
| 1/31/2019 | Sold | $650,000-7.1%$193/sqft |
Source: FMLS GA #6108052 Report a problem | ||
| 7/10/2018 | Listed for sale | $699,900-12.5%$208/sqft |
Source: Keller Williams Realty First Atlanta #5991083 Report a problem | ||
| 12/6/2004 | Sold | $800,000-15%$238/sqft |
Source: Public Record Report a problem | ||
| 1/6/2000 | Sold | $941,700$280/sqft |
Source: Public Record Report a problem | ||
Public tax history
| Year | Property taxes | Tax assessment |
|---|---|---|
| 2025 | $13,507 -7.4% | $330,160 -7.4% |
| 2024 | $14,591 +37.2% | $356,400 +6.9% |
| 2023 | $10,632 -21.2% | $333,280 |
| 2022 | $13,488 +8.1% | $333,280 +8.2% |
| 2021 | $12,472 +15.9% | $307,880 +18.4% |
| 2020 | $10,764 -36.7% | $260,000 -42% |
| 2019 | $16,991 | $448,640 +9.6% |
| 2018 | $16,991 | $409,480 +32.8% |
| 2017 | $16,991 +27.2% | $308,360 |
| 2016 | $13,357 -0.4% | $308,360 |
| 2015 | $13,417 +23.8% | $308,360 +29% |
| 2014 | $10,838 | $239,040 |
| 2013 | -- | $239,040 |
| 2012 | $9,028 | $239,040 |
| 2011 | -- | $239,040 -20% |
| 2010 | $12,128 +193.9% | $298,760 -27.4% |
| 2009 | $4,126 | $411,360 |
| 2008 | -- | $411,360 -5.5% |
| 2007 | $3,978 | $435,320 |
Find assessor info on the county website
Monthly payment
Est. payment
Payment breakdown
Explore the cost of this home by adjusting the details. Changes won't be saved.Climate risks
Neighborhood: Buckhead Forest
Nearby schools
Schools provided by the listing agent
- Elementary: Jackson - Atlanta
- Middle: Willis A. Sutton
- High: North Atlanta
Source: FMLS GA. This data may not be complete. We recommend contacting the local school district to confirm school assignments for this home.
- $315,4001 bd2 ba1.1k sqft3235 Roswell Rd NE UNIT 406, Atlanta, GA 30305Off Market
- $348,1001 bd2 ba1.1k sqft3235 Roswell Rd NE UNIT 407, Atlanta, GA 30305Off Market
- $314,1001 bd1 ba980 sqft3235 Roswell Rd NE UNIT 408, Atlanta, GA 30305Off Market

- $544,1002 bd2 ba1.2k sqft3235 Roswell Rd NE UNIT 409, Atlanta, GA 30305Off Market
Similar homes
- $975,0002 bd2 ba2.4k sqft2660 Peachtree Rd NW APT 36F, Atlanta, GA 30305For Sale
 MLS ID #7790935, Shanna Smith, Dorsey Alston Realtors. FMLS GA
 - $850,0004 bd5 ba3.2k sqft3313 Buckhead Forest Mews NE, Atlanta, GA 30305For Sale
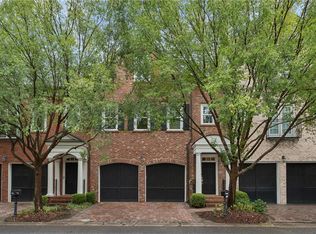 MLS ID #7834407, Kathryn Crabtree, Atlanta Fine Homes Sotheby's International. FMLS GA
 - $999,0003 bd4 ba2.4k sqft2061 Telfair Cir NE, Atlanta, GA 30324Active
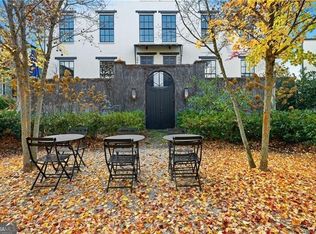
 MLS ID #10855144, David J Tufts, Ansley RE | Christie's Int'l RE. GAMLS
 - $875,0003 bd3 ba2.1k sqft3481 Lakeside Dr NE APT P206, Atlanta, GA 30326Active
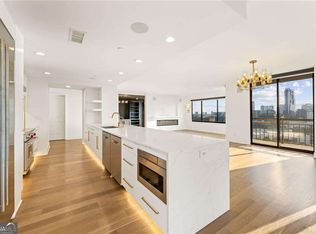 MLS ID #10853166, Victoria Vasquez, Coldwell Banker Realty. GAMLS
 - $875,0002 bd3 ba1.7k sqft2795 Peachtree Rd NE Unit 1608, Atlanta, GA 30305For SaleMLS ID #7808501, Josephine Traina, Serhant Georgia, LLC. FMLS GA
- $799,0002 bd2 ba2.4k sqft2660 Peachtree Rd NW APT 4A, Atlanta, GA 30305For SaleMLS ID #7748419, JoLynne Szymanski, Beacham and Company. FMLS GA
- $975,0003 bd3 ba2k sqft855 Peachtree St NE Unit 2013, Atlanta, GA 30308For SaleMLS ID #7804222, ADAM MORRISON, Atlanta Fine Homes Sotheby's International. FMLS GA
- $1,300,0002 bd2 ba2.4k sqft2660 Peachtree Rd NW APT 12C, Atlanta, GA 30305For SaleMLS ID #7823785, SHARON F OXMAN, Beacham and Company. FMLS GA
- $950,0002 bd2 ba1.6k sqft1080 Peachtree St NE Unit 405, Atlanta, GA 30309For SaleMLS ID #7819731, JARED SAPP, Atlanta Fine Homes Sotheby's International. FMLS GA
- $925,0003 bd4 ba2.6k sqft30 5th St NE Unit 1001, Atlanta, GA 30308ActiveMLS ID #10805200, Sam Morgan, Engel & Völkers Atlanta. GAMLS
- $1,050,0002 bd3 ba1.7k sqft3630 Peachtree Rd NE Unit 2002, Atlanta, GA 30326For SaleMLS ID #7825371, Stephanie Divjak, Peachtree Town & Country. FMLS GA
- $829,0002 bd3 ba2.2k sqft750 Park Ave NE APT 18E, Atlanta, GA 30326For SaleMLS ID #7838322, JoLynne Szymanski, Beacham and Company. FMLS GA
- $749,9002 bd3 ba1.9k sqft700 Park Regency Pl NE APT 1207, Atlanta, GA 30326For SaleMLS ID #7842219, JESSICA LI, Atlanta Fine Homes Sotheby's International. FMLS GA
- $975,0003 bd3 ba2.2k sqft788 W Marietta St NW #1803, Atlanta, GA 30318For SaleMLS ID #7800037, Chance Gaither, Atlanta Fine Homes Sotheby's International. FMLS GA
- $595,0002 bd3 ba1.8k sqft2660 Peachtree Rd NW APT 6D, Atlanta, GA 30305For SaleMLS ID #7834716, JoLynne Szymanski, Beacham and Company. FMLS GA
- $899,5003 bd4 ba2.7k sqft2528 Appleden Pl #9, Atlanta, GA 30319ActiveMLS ID #10852820, Mike Schneider, Atlanta Communities. GAMLS
- $900,0005 bd4 ba3k sqft1708 Childerlee Ln NE, Atlanta, GA 30329ActiveMLS ID #10846437, Michael Webb, Compass. GAMLS
- $1,250,0002 bd2 ba2k sqft3344 Peachtree Rd NE Unit 2904, Atlanta, GA 30326For SaleMLS ID #7813179, Stephen Beckwith, Atlanta Fine Homes Sotheby's International. FMLS GA
- $1,145,0002 bd3 ba1.8k sqft1080 Peachtree St NE Unit 2905, Atlanta, GA 30309For SaleMLS ID #7836359, Maried Rios Crespo, Compass. FMLS GA
- $829,0002 bd3 ba2.2k sqft700 Park Regency Pl NE APT 1501, Atlanta, GA 30326For SaleMLS ID #7782101, JoLynne Szymanski, Beacham and Company. FMLS GA
