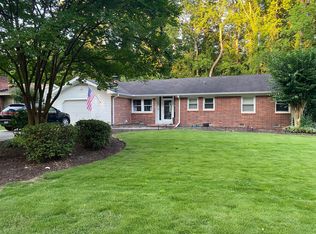
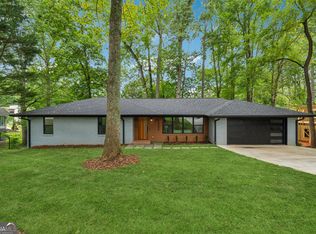
Welcome to this beautiful mid-century ranch tucked away in the sought-after neighborhood of Lavista Park. There was no expense spared in renovating this turn-key 3 bedroom/3bath home located on a peaceful cul-de-sac street. As you approach the home, you will notice the curb-appeal with impeccable landscaping and a generous carport providing sheltered parking. As you enter the home, you immediately have a clear view of the private oasis including a custom salt-pool with blue travertine floors, a dedicated screened in patio for al fresco dining and relaxation, and a tough shed mirroring the house in the fenced-in backyard. The real showstopper is the custom European kitchen which boasts stainless steel appliances, a gigantic island including space for stools, a bar area with wine fridge, and a tucked-in banquette to ensure guests are hanging out in the heart of the home. A true open concept home with vaulted ceilings and beautiful wood beams throughout the main living space provide spacious living. The home boasts gorgeous hardwood floors and recess lighting throughout the home, including exquisite chandeliers in the living room and dining room with a fireplace and custom wood mantle. As you walk down the hall to the bedrooms, you encounter plenty of closet space/storage and the first guest bathroom with Italian glass tile and a tub/shower combination. The two bedrooms that follow have the original tongue and groove ceilings and one of them has its own ensuites, which was also fully remodeled. Finally, you walk through a bonus room where the laundry is located and leads to the large and luxurious primary suite. The suite includes a huge walk-in carpeted closet with a transom window for natural light and a true spa-inspired oversized primary bathroom featuring luxurious marble floors and walls, a custom double vanity, an expansive walk-in shower and a private water closet for added comfort. The bedroom is a showstopper which provides a retreat with teak ceiling (matching the ceilings in the carport and oversized screened back porch), automated black out curtains, sliding doors leading to the pool and enough space for including a seating area for lounging. Just minutes away from Morningside and Brookhaven's shopping, dining, MARTA access, this home offers the perfect blend of intown convenience and neighborhood charm. This home will not last!
Active
$1,075,000
1423 Brook Valley Ln NE, Atlanta, GA 30324
3beds
2,575sqft
Single Family Residence
Built in 1955
0.35 Acres Lot
$1,032,400 Zestimate®
$417/sqft
$-- HOA
What's special
Gorgeous hardwood floorsOpen concept homeCustom european kitchenStainless steel appliancesCurb-appeal with impeccable landscapingAutomated black out curtainsPrivate water closet
- 27 days
- 1,868
- 230
Zillow last checked:
Listing updated:
Listed by:
Ted Castellanos ted@srasignaturerealty.com,
SRA Signature Realty
Source: GAMLS,MLS#: 10848940
Facts & features
Interior
Bedrooms & bathrooms
- Bedrooms: 3
- Bathrooms: 3
- Full bathrooms: 3
- Main level bathrooms: 3
- Main level bedrooms: 3
Rooms
- Room types: Other
Kitchen
- Features: Kitchen Island
Heating
- Central
Cooling
- Central Air
Appliances
- Included: Dishwasher, Disposal, Microwave, Refrigerator, Gas Water Heater
- Laundry: Laundry Closet
Features
- Beamed Ceilings, Double Vanity, Vaulted Ceiling(s), Walk-In Closet(s)
- Flooring: Hardwood
- Windows: Window Treatments
- Basement: Crawl Space
- Number of fireplaces: 1
- Common walls with other units/homes: No Common Walls
Interior area
- Total structure area: 2,575
- Total interior livable area: 2,575 sqft
- Finished area above ground: 2,575
- Finished area below ground: 0
Property
Parking
- Total spaces: 4
- Parking features: Carport
- Has carport: Yes
Features
- Levels: One
- Stories: 1
- Patio & porch: Patio
- Has private pool: Yes
- Pool features: Heated, In Ground, Salt Water
- Fencing: Privacy,Back Yard,Fenced
Lot
- Size: 0.35 Acres
- Features: Level, Private
Details
- Additional structures: Shed(s)
- Parcel number: 18 154 02 063
Construction
Type & style
- Home type: SingleFamily
- Architectural style: Ranch
- Property subtype: Single Family Residence
Materials
- Brick, Wood Siding
- Foundation: Slab
- Roof: Composition
Condition
- Updated/Remodeled
- New construction: No
- Year built: 1955
Utilities & green energy
- Electric: 220 Volts
- Sewer: Public Sewer
- Water: Public
- Utilities for property: Electricity Available, Natural Gas Available, Water Available
Green energy
- Energy efficient items: Appliances
Community & HOA
Community
- Features: Park, Sidewalks, Street Lights
- Security: Carbon Monoxide Detector(s), Smoke Detector(s)
- Subdivision: Lavista Park
HOA
- Has HOA: No
- Services included: None
Location
- Region: Atlanta
Financial & listing details
- Price per square foot: $417/sqft
- Tax assessed value: $582,500
- Annual tax amount: $6,605
- Date on market: 9/24/2026
- Cumulative days on market: 28 days
- Listing agreement: Exclusive Right To Sell
- Electric utility on property: Yes
Estimated market value
$1,032,400
$981,000 - $1.08M
$2,777/mo
Price history
| Date | Event | Price |
|---|---|---|
| 9/24/2026 | Listed for sale | $1,075,000+131.2%$417/sqft |
Source:  GAMLS #10848940 Report a problem | ||
| 10/2/2018 | Sold | $465,000-3.1%$181/sqft |
Source:  FMLS GA #6040970 Report a problem | ||
| 9/12/2018 | Pending sale | $479,900$186/sqft |
Source: Keller Williams Realty Premier Atlanta #6040970 Report a problem | ||
| 9/5/2018 | Listed for sale | $479,900$186/sqft |
Source: Keller Williams Realty Premier Atlanta #6040970 Report a problem | ||
| 8/16/2018 | Pending sale | $479,900$186/sqft |
Source: Keller Williams Realty Premier Atlanta #6040970 Report a problem | ||
| 8/10/2018 | Listed for sale | $479,900+47.7%$186/sqft |
Source: KELLER WILLIAMS BUCKHEAD #6040970 Report a problem | ||
| 1/17/2014 | Sold | $325,000-1.4%$126/sqft |
Source: FMLS GA #5211978 Report a problem | ||
| 11/19/2013 | Price change | $329,500-1.6%$128/sqft |
Source: Keller Williams Realty Atlanta Partners #07173886 Report a problem | ||
| 10/24/2013 | Listed for sale | $335,000+45.7%$130/sqft |
Source: Keller Williams Realty Atlanta Partners #07173886 Report a problem | ||
| 4/14/2009 | Sold | $230,000-14.3%$89/sqft |
Source: Public Record Report a problem | ||
| 3/13/2009 | Listed for sale | $268,500$104/sqft |
Source: Postlets #3799500 Report a problem | ||
Public tax history
| Year | Property taxes | Tax assessment |
|---|---|---|
| 2025 | $6,605 +2.5% | $233,000 +0.5% |
| 2024 | $6,442 +9.8% | $231,920 +3.8% |
| 2023 | $5,868 -7.6% | $223,440 +8% |
| 2022 | $6,352 +5.5% | $206,880 +7.5% |
| 2021 | $6,021 -6.4% | $192,400 -6.4% |
| 2020 | $6,433 +17.7% | $205,520 +22.7% |
| 2019 | $5,468 +27.1% | $167,440 +11.7% |
| 2018 | $4,303 -0.3% | $149,960 +3.1% |
| 2017 | $4,314 +1.1% | $145,520 -0.5% |
| 2016 | $4,267 | $146,200 +81.8% |
| 2014 | $4,267 | $80,440 -11.8% |
| 2013 | -- | $91,240 +11.1% |
| 2012 | -- | $82,120 +35.7% |
| 2011 | -- | $60,528 -55.4% |
| 2010 | $5,797 +320.7% | $135,800 |
| 2009 | $1,378 +10.1% | $135,800 |
| 2008 | $1,251 -4.9% | $135,800 |
| 2007 | $1,316 | $135,800 |
| 2006 | $1,316 +17.5% | $135,800 +10.1% |
| 2005 | $1,120 +15.6% | $123,360 +10.5% |
| 2004 | $969 +11.3% | $111,600 +3.6% |
| 2003 | $870 +57.6% | $107,760 |
| 2002 | $552 +245.1% | $107,760 +15.3% |
| 2001 | $160 | $93,440 |
Find assessor info on the county website
Monthly payment
Est. payment
Payment breakdown
Explore the cost of this home by adjusting the details. Changes won't be saved.Climate risks
Neighborhood: North Druid Hills
Nearby schools
Schools provided by the listing agent
- Elementary: Briar Vista
- Middle: Druid Hills
- High: Druid Hills
Source: GAMLS. This data may not be complete. We recommend contacting the local school district to confirm school assignments for this home.
Similar homes
- $--4 bd3 ba2.4k sqft1231 Wildcliff Cir NE, Atlanta, GA 30329Auction
 Auction.com 4
- $995,0005 bd4 ba1.7k sqft1542 Lavista Rd NE, Atlanta, GA 30329Active
 MLS ID #10874781, Kevin Housley, HomeSmart. GAMLS
- $1,075,0003 bd3 ba2.8k sqft1887 Lenox Rd NE, Atlanta, GA 30306For Sale
 MLS ID #7824428, Joy Myrick, Atlanta Fine Homes Sotheby's International. FMLS GA
- $799,0004 bd2 ba2k sqft1052 Country Ln NE, Atlanta, GA 30324Active
 MLS ID #10851187, Carmen S Johnson, Compass. GAMLS
- $675,0003 bd2 ba1.7k sqft1116 Lindridge Dr NE, Atlanta, GA 30324ActiveMLS ID #10873047, Maggy Brown, Keller Williams Realty PeachtreeRoad. GAMLS
- $639,0003 bd2 ba2.2k sqft1468 Lavista Rd NE, Atlanta, GA 30324ActiveMLS ID #10867478, Megan Primrose, Compass. GAMLS
- $700,0003 bd3 ba2.8k sqft1430 Sheridan Walk NE, Atlanta, GA 30324ActiveMLS ID #10848099, David W Vaughan, Ansley RE|Christie's Int'l RE. GAMLS
- $999,0003 bd4 ba2.4k sqft2061 Telfair Cir NE, Atlanta, GA 30324ActiveMLS ID #10875137, Samantha Brown, Ansley RE | Christie's Int'l RE. GAMLS
- $1,000,0006 bd5 ba3k sqft1010 Burton Dr NE, Atlanta, GA 30329For SaleMLS ID #7847767, James YEH, TruPorch Homes. FMLS GA
- $995,0003 bd2 ba2.5k sqft656 Darlington Rd NE, Atlanta, GA 30305Active Under ContractMLS ID #10854557, Joshua Moss, Compass. GAMLS
- $850,0004 bd5 ba3.7k sqft1055 Lee Cir NE, Atlanta, GA 30324ActiveMLS ID #10853717, Ryan Johnston, Compass. GAMLS
- $1,245,0003 bd2 ba1.8k sqft839 Wildwood Rd NE, Atlanta, GA 30324ActiveMLS ID #10848032, Ken Covers, Engel & Völkers Atlanta. GAMLS
- $775,0003 bd2 ba2k sqft975 Cardova Dr NE, Atlanta, GA 30324For SaleMLS ID #7818469, Georgia Vance Robinson, Dorsey Alston Realtors. FMLS GA
- $725,0003 bd4 ba2.2k sqft1104 Chantilly Cres NE, Atlanta, GA 30324ActiveMLS ID #10792360, Bill Golden, Keller Williams Realty. GAMLS
- $1,150,0004 bd4 ba2.9k sqft2695 Sharondale Dr NE, Atlanta, GA 30305ActiveMLS ID #10833934, Brennan Ballard, Keller Williams Realty PeachtreeRoad. GAMLS
- $669,0004 bd3 ba2.6k sqft2143 Melante Dr NE, Atlanta, GA 30324ActiveMLS ID #10817165, Jennifer Astrin, Astrin Real Estate. GAMLS
- $1,195,0004 bd3 ba3.1k sqft1425 Pineway Dr NE, Atlanta, GA 30329ActiveMLS ID #10834729, Hallie R Chasen, Chapman Hall Premier, Realtors. GAMLS
- $1,200,0003 bd3 ba2.2k sqft751 Briar Park Ct NE, Atlanta, GA 30306Active Under ContractMLS ID #10839334, Todd Brunsvold, Coldwell Banker Realty. GAMLS
- $695,0003 bd2 ba1.6k sqft3466 Rockhaven Cir NE, Atlanta, GA 30324ActiveMLS ID #10871096, Jayson Janney, Chapman Hall Realtors. GAMLS
