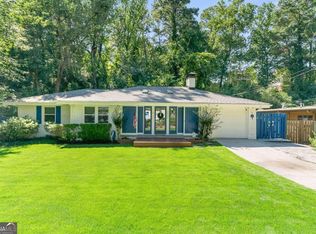
Mid-Century Modern. Neighborhood. Location. Convenience. It's an A-Plus on this airy and welcoming home with an open-flow design. Vaulted ceilings throughout. This lovely, updated 1955 charmer is designed to let the light in, with floor-to-ceiling windows and skylights. Enjoy natural views from front to back. Perfect for entertaining with a view to the great room and fireplace. GE Monogram appliances. Imported macchiato pine Brazilian flooring. New Andersen front sliding door (that's right). Premium Crystal cabinets. Luxurious Master Bath with steam shower with easy access to the backyard with inviting pool. Dual HVAC with whole house humidifier. Walkability? Yes! Walk to Publix, Tara theater, restaurants, park (Lavista Park), Life Time Health and Fitness and shopping. Quick access to 85 and 400. This is a wonderful neighborhood, located just within the city of Brookhaven and in close proximity to Morningside, Buckhead and downtown. Moreover, it's close to the Peachtree Greenway (which will eventually connect to the Beltline) and CHOA (largest pediatric center in the U.S.), which secures this opportunity as an excellent and savvy choice. Shown by appointment. This is the first time this home has been offered in 24 years and it is a true "must see".
Closed
Street View
$755,000
1428 Brook Valley Ln NE, Atlanta, GA 30324
3beds
1,733sqft
Single Family Residence
Built in 1955
0.36 Acres Lot
$763,500 Zestimate®
$436/sqft
$2,614 Estimated rent
Home value
$763,500
$687,000 - $847,000
$2,614/mo
Zestimate® history
Owner options
List your home for rent
$2,614/mo
Rent Zestimate®
Find your next renter with Zillow Rental Manager. Plus, with online applications, you can quickly screen prospective tenants – for free.
$2,614/mo
Rent Zestimate®
Refinance and save
$4,910/mo
Est. payment
Refinancing to a lower rate could help reduce your monthly payments and save thousands over the life of the loan.
$4,910/mo
Est. payment
Explore your selling options
Work with a Zillow partner agent
Leverage their expertise and Zillow's premium Showcase listings to get your home seen by more buyers.
Get startedList with your own agent
Get your home in front of millions of buyers by listing it on Zillow.
Learn how to do itSell it yourself
Take full control of how buyers see your home on Zillow by listing For Sale by Owner (FSBO).
List your homeWhat's special
Zillow last checked:
Listing updated:
Listed by:
Ira Katz 404-483-4066,
Realty Associates of Atlanta
Bought with:
Holly Niakan, 260885
Keller Williams Realty First Atlanta
Source: GAMLS,MLS#: 10492437
Facts & features
Interior
Bedrooms & bathrooms
- Bedrooms: 3
- Bathrooms: 2
- Full bathrooms: 2
- Main level bathrooms: 2
- Main level bedrooms: 3
Rooms
- Room types: Foyer, Great Room, Other
Dining room
- Features: Separate Room
Kitchen
- Features: Breakfast Area, Breakfast Bar, Solid Surface Counters
Heating
- Central, Forced Air, Natural Gas, Zoned
Cooling
- Ceiling Fan(s), Central Air, Electric, Zoned
Appliances
- Included: Convection Oven, Dishwasher, Disposal, Dryer, Ice Maker, Microwave, Oven/Range (Combo), Refrigerator, Stainless Steel Appliance(s), Washer
- Laundry: Laundry Closet
Features
- Beamed Ceilings, Bookcases, High Ceilings, Master On Main Level, Other, Tile Bath, Vaulted Ceiling(s)
- Flooring: Carpet, Other, Wood
- Windows: Double Pane Windows, Skylight(s)
- Basement: None
- Number of fireplaces: 1
- Fireplace features: Family Room, Masonry
- Common walls with other units/homes: No Common Walls
Interior area
- Total structure area: 1,733
- Total interior livable area: 1,733 sqft
- Finished area above ground: 1,733
- Finished area below ground: 0
Property
Parking
- Parking features: Attached, Carport, Guest, Kitchen Level
- Has carport: Yes
Features
- Levels: One
- Stories: 1
- Patio & porch: Deck, Patio
- Exterior features: Other
- Has private pool: Yes
- Pool features: Above Ground
- Fencing: Back Yard,Fenced,Privacy,Wood
- On waterfront: Yes
- Waterfront features: Creek
- Body of water: None
Lot
- Size: 0.36 Acres
- Features: City Lot, Cul-De-Sac, Level, Other
Details
- Additional structures: Shed(s)
- Parcel number: 18 154 02 038
Construction
Type & style
- Home type: SingleFamily
- Architectural style: Brick 4 Side,Contemporary,Other
- Property subtype: Single Family Residence
Materials
- Brick, Other
- Foundation: Slab
- Roof: Other
Condition
- Updated/Remodeled
- New construction: No
- Year built: 1955
Utilities & green energy
- Electric: 220 Volts
- Sewer: Public Sewer
- Water: Public
- Utilities for property: Cable Available, Electricity Available, High Speed Internet, Natural Gas Available, Phone Available, Sewer Available, Sewer Connected, Water Available
Green energy
- Energy efficient items: Doors, Windows
Community & HOA
Community
- Features: Park, Near Shopping
- Security: Security System, Smoke Detector(s)
- Subdivision: Lavista Park
HOA
- Has HOA: No
- Services included: None
Location
- Region: Atlanta
Financial & listing details
- Price per square foot: $436/sqft
- Tax assessed value: $486,900
- Annual tax amount: $5,663
- Date on market: 4/4/2025
- Cumulative days on market: 6 days
- Listing agreement: Exclusive Right To Sell
- Electric utility on property: Yes
Price history
| Date | Event | Price |
|---|---|---|
| 6/20/2025 | Sold | $755,000$436/sqft |
Source:  GAMLS #10492437 Report a problem GAMLS #10492437 Report a problem | ||
| 4/10/2025 | Pending sale | $755,000$436/sqft |
Source: GAMLS #10492437 Report a problem | ||
| 4/4/2025 | Listed for sale | $755,000+157.7%$436/sqft |
Source: GAMLS #10492437 Report a problem | ||
| 6/4/2001 | Sold | $293,000+32.7%$169/sqft |
Source: Public Record Report a problem | ||
| 1/19/1999 | Sold | $220,800$127/sqft |
Source: Public Record Report a problem | ||
Public tax history
| Year | Property taxes | Tax assessment |
|---|---|---|
| 2025 | $5,738 +1.3% | $194,760 -4.8% |
| 2024 | $5,663 +11.2% | $204,600 +3.2% |
| 2023 | $5,091 +1.2% | $198,240 +23.2% |
| 2022 | $5,029 +8.7% | $160,880 +12.3% |
| 2021 | $4,627 -4% | $143,320 -2.7% |
| 2020 | $4,820 +4.5% | $147,320 +7.5% |
| 2019 | $4,614 +5% | $137,000 +4.6% |
| 2018 | $4,395 -4.7% | $130,960 -0.6% |
| 2017 | $4,610 +4.1% | $131,800 +1.4% |
| 2016 | $4,428 | $129,960 +46% |
| 2014 | $4,428 | $89,000 -12.9% |
| 2013 | -- | $102,240 -0.5% |
| 2012 | -- | $102,800 +33.6% |
| 2011 | -- | $76,944 -44.1% |
| 2010 | $4,346 | $137,640 |
| 2009 | $4,346 +7.8% | $137,640 |
| 2008 | $4,033 -0.9% | $137,640 |
| 2007 | $4,071 | $137,640 |
| 2006 | $4,071 +14.1% | $137,640 +10.3% |
| 2005 | $3,568 +12.3% | $124,840 +9.4% |
| 2004 | $3,176 -30.4% | $114,160 +2.6% |
| 2003 | $4,563 +2.5% | $111,320 |
| 2002 | $4,452 +126% | $111,320 +14.3% |
| 2001 | $1,970 | $97,360 |
Find assessor info on the county website
Neighborhood: North Druid Hills
Nearby homes
- $526,2002 bd2 ba1.8k sqft1434 Brook Valley Ln NE, Atlanta, GA 30324Off Market
- $630,0003 bd2 ba1.4k sqft1422 Brook Valley Ln NE, Atlanta, GA 30324Sold
- $505,7003 bd2 ba1.3k sqft1440 Brook Valley Ln NE, Atlanta, GA 30324Off Market
- $756,3003 bd2 ba2.8k sqft1497 Sheridan Walk, Atlanta, GA 30324Off Market
- $163,7000.3 acres1416 Brook Valley Ln NE, Atlanta, GA 30324Off Market
- $717,7004 bd2 ba1.9k sqft1491 Sheridan Walk, Atlanta, GA 30324Off Market
- $704,6003 bd2 ba1.5k sqft1429 Brook Valley Ln NE, Atlanta, GA 30324Off Market
- $1,075,0003 bd3 ba2.5k sqft1423 Brook Valley Ln NE, Atlanta, GA 30324For Sale
Nearby schools
GreatSchools rating
- 7/10Briar Vista Elementary SchoolGrades: PK-5Distance: 0.9 mi
- 5/10Druid Hills Middle SchoolGrades: 6-8Distance: 4.2 mi
- 6/10Druid Hills High SchoolGrades: 9-12Distance: 2.6 mi
Schools provided by the listing agent
- Elementary: Briar Vista
- Middle: Druid Hills
- High: Druid Hills
Source: GAMLS. This data may not be complete. We recommend contacting the local school district to confirm school assignments for this home.
Get a cash offer in 3 minutes
Find out how much your home could sell for in as little as 3 minutes with a no-obligation cash offer.
Estimated market value
$763,500
Get a cash offer in 3 minutes
Find out how much your home could sell for in as little as 3 minutes with a no-obligation cash offer.
Estimated market value
$763,500
- Georgia
- Dekalb County
- Atlanta
- 30324
- North Druid Hills
- 1428 Brook Valley Ln NE
