Rarely does a true Andre Steiner design come to market. Built in 1953 in the heart of Druid Hills, this 3 bedroom, 3 bath mid-century modern home sits on Briar Park Court, a small enclave known for its collection of Steiner-designed homes tucked beneath a mature tree canopy. Recently expanded with a new primary suite by architect Frank Neely, the addition was executed with the same discipline and material honesty that defined Steiner's original work, so the old and new read as one continuous idea rather than two eras stitched together. Walls of glass run the length of the house, opening the main living spaces to a private, lushly landscaped yard. Bluestone pavers move seamlessly from the exterior terraces into the interior floors, blurring the line between inside and out. The kitchen is outfitted with Miele dishwasher and oven, a Sub-Zero refrigerator, and a Franke sink and Grohe faucet. The hall bathroom features an ombre-style Bisazza tile, and the guest bath pairs Sonoma tile with Hans Grohe fixtures and a vintage mid-century bureau reimagined as a vanity, a detail that speaks to how thoughtfully this home has been curated rather than simply renovated. The primary suite is its own statement, entered through a solid walnut slab pivoting door. The back wall is a Mondrian inspired mirrored composition, anchored by a built-in bed flanked by two floating walnut bedside tables. The bath centers on a Bluworks bluestone freestanding tub with Graff faucets, tub filler, and shower fixtures, and a shower clad in Onyx Verde Dark slab. The primary closet is fitted with custom walnut cabinetry by Dutchman Cabinetry, finished with Buster and Punch hardware and motion activated lighting. This is a rare chance to own a piece of Atlanta's mid-century modern history, fully livable by today's standard, in one of Druid Hills' most storied pockets.
Active under contract
$1,200,000
751 Briar Park Ct NE, Atlanta, GA 30306
3beds
2,200sqft
Single Family Residence
Built in 1953
0.31 Acres Lot
$1,144,000 Zestimate®
$545/sqft
$-- HOA
What's special
Mature tree canopyPrivate lushly landscaped yardSub-zero refrigerator
- 48 days
- 1,735
- 225
Zillow last checked:
Listing updated:
Listed by:
Todd Brunsvold 404-323-5196,
Coldwell Banker Realty
Source: GAMLS,MLS#: 10839334
Facts & features
Interior
Bedrooms & bathrooms
- Bedrooms: 3
- Bathrooms: 3
- Full bathrooms: 3
- Main level bathrooms: 3
- Main level bedrooms: 3
Rooms
- Room types: Office
Dining room
- Features: L Shaped
Heating
- Other
Cooling
- None
Appliances
- Included: Dishwasher, Disposal, Dryer, Microwave, Refrigerator, Tankless Water Heater, Washer
- Laundry: Other
Features
- Double Vanity, Walk-In Closet(s), Master On Main Level, Soaking Tub
- Flooring: Hardwood, Stone
- Windows: Double Pane Windows
- Basement: None
- Number of fireplaces: 1
- Fireplace features: Living Room, Other
- Common walls with other units/homes: No Common Walls
Interior area
- Total structure area: 2,200
- Total interior livable area: 2,200 sqft
- Finished area above ground: 2,200
- Finished area below ground: 0
Video & virtual tour
Property
Parking
- Total spaces: 2
- Parking features: Carport
- Has carport: Yes
Features
- Levels: One
- Stories: 1
- Patio & porch: Patio
- Fencing: Fenced
- Has view: Yes
- View description: City
Lot
- Size: 0.31 Acres
- Features: Private
Details
- Additional structures: Other
- Parcel number: 18 057 03 019
- Special conditions: Historic
Construction
Type & style
- Home type: SingleFamily
- Architectural style: Other
- Property subtype: Single Family Residence
Materials
- Brick, Wood Siding
- Foundation: Slab
- Roof: Composition
Condition
- Resale
- New construction: No
- Year built: 1953
Utilities & green energy
- Sewer: Public Sewer
- Water: Public
- Utilities for property: Cable Available, Electricity Available, Natural Gas Available, Phone Available, Sewer Available, Water Available
Community & HOA
Community
- Features: Near Public Transport
- Security: Smoke Detector(s)
- Subdivision: BRIARPARK
HOA
- Has HOA: No
- Services included: None
Location
- Region: Atlanta
Financial & listing details
- Price per square foot: $545/sqft
- Annual tax amount: $6,971
- Date on market: 9/8/2026
- Cumulative days on market: 48 days
- Listing agreement: Exclusive Right To Sell
- Listing terms: Other,Conventional,Cash
- Electric utility on property: Yes
Estimated market value
$1,144,000
$1.09M - $1.20M
$4,539/mo
Price history
| Date | Event | Price |
|---|---|---|
| 9/8/2026 | Listed for sale | $1,200,000$545/sqft |
Source:  GAMLS #10839334 Report a problem GAMLS #10839334 Report a problem | ||
Public tax history
Tax history is unavailable.
Monthly payment
Est. payment
Payment breakdown
Explore the cost of this home by adjusting the details. Changes won't be saved.Climate risks
Neighborhood: Druid Hills
Nearby schools
Schools provided by the listing agent
- Elementary: Fernbank
- Middle: Druid Hills
- High: Druid Hills
Source: GAMLS. This data may not be complete. We recommend contacting the local school district to confirm school assignments for this home.

Similar homes
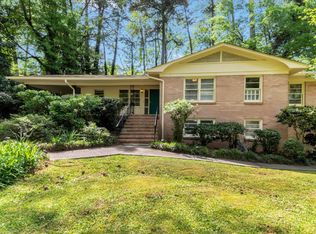
- $1,295,0003 bd2 ba2k sqft1741 Meadowdale Ave, Atlanta, GA 30306For Sale
 MLS ID #7834439, Harvin Greene, Dossier. FMLS GA
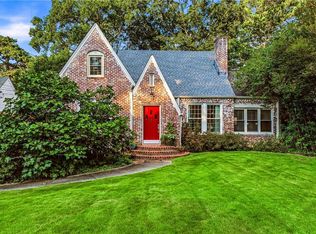
 - $1,450,0003 bd3 ba2.7k sqft1719 Barnesdale Way NE, Atlanta, GA 30309Active
 MLS ID #10841961, William Bedgood, Peachtree Town & Country. GAMLS
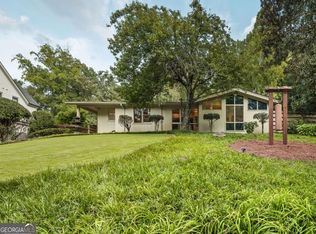
 - $1,249,9003 bd3 ba2.2k sqft460 Valley Green Dr NE, Atlanta, GA 30342For Sale
 MLS ID #7823988, The Loudermilk Group, Keller Williams Buckhead. FMLS GA
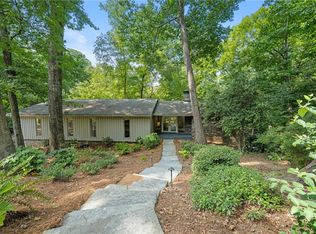
 - $1,295,0004 bd3 ba2.6k sqft578 Montgomery Ferry Rd NE, Atlanta, GA 30324For Sale
 MLS ID #7839819, JARED SAPP, Atlanta Fine Homes Sotheby's International. FMLS GA
 - $1,290,0005 bd4 ba2.9k sqft421 Golf View Rd NW, Atlanta, GA 30309ActiveMLS ID #10857190, Hunt Home Team, Keller Williams Realty PeachtreeRoad. GAMLS
- $1,162,5004 bd4 ba2.9k sqft936 Glenwood Park Dr SE, Atlanta, GA 30316ActiveMLS ID #10874013, Kim Wachtel, REMAX Around Atlanta. GAMLS
- $1,525,0004 bd4 ba2.7k sqft1298 Lanier Blvd NE, Atlanta, GA 30306For SaleMLS ID #7824649, CHASE MIZELL, Atlanta Fine Homes Sotheby's International. FMLS GA
- $900,0003 bd2 ba2k sqft771 Piedmont Way NE, Atlanta, GA 30324ActiveMLS ID #10876531, Stephanie Rose, Ansley RE | Christie's Int'l RE. GAMLS
- $1,172,0004 bd4 ba3k sqft179 Mellrich Ave NE, Atlanta, GA 30317For SaleMLS ID #7811158, Jennifer Waddy, Atlanta Fine Homes Sotheby's International. FMLS GA
- $799,0004 bd2 ba2k sqft1052 Country Ln NE, Atlanta, GA 30324ActiveMLS ID #10851187, Carmen S Johnson, Compass. GAMLS
- $1,399,0004 bd3 ba3k sqft317 Beverly Rd NE, Atlanta, GA 30309For SaleMLS ID #7847868, Sonny Jones, Atlanta Fine Homes Sotheby's International. FMLS GA
- $1,175,0003 bd4 ba2.6k sqft54 Boulevard Se, Atlanta, GA 30312ActiveMLS ID #10737950, Cecelia B Ross, REMAX Around Atlanta. GAMLS
- $1,160,0004 bd4 ba3.1k sqft2808 Hosea L Williams Dr NE, Atlanta, GA 30317ActiveMLS ID #10869851, Dorothy L Brown, InHouse Realty Services. GAMLS
- $639,0003 bd2 ba2.2k sqft1468 Lavista Rd NE, Atlanta, GA 30324ActiveMLS ID #10867478, Megan Primrose, Compass. GAMLS
- $1,399,9004 bd3 ba3k sqft241 Lakeview Ave NE, Atlanta, GA 30305For SaleMLS ID #7844537, Katy Sudlow, Dorsey Alston Realtors. FMLS GA
- $1,050,0003 bd4 ba1.9k sqft575 Highland Ave NE, Atlanta, GA 30312ActiveMLS ID #10839523, Keisha N Carter, Compass. GAMLS
- $699,9004 bd3 ba1.8k sqft65 Roseclair Dr SE, Atlanta, GA 30317ActiveMLS ID #10877571, Valerie Gonzalez, Keller Williams Realty. GAMLS
- $1,200,0002 bd2 ba2.4k sqft2660 Peachtree Rd NW APT 12C, Atlanta, GA 30305For SaleMLS ID #7823785, SHARON F OXMAN, Beacham and Company. FMLS GA
- $1,050,0004 bd4 ba2.9k sqft744 E Side Ave SE, Atlanta, GA 30316Active Under ContractMLS ID #10848740, Marc Takacs, Keller Williams Lake Oconee. GAMLS
- $860,0003 bd2 ba2k sqft2079 Dunwoody St NE, Atlanta, GA 30317For SaleMLS ID #7849488, Olivia Sekerak, Dorsey Alston Realtors. FMLS GA
