Designed with clean lines, beautiful hardwood floors and generous living spaces, this four-bedroom, four-bath residence offers a flexible floor plan, multiple gathering areas and exceptional privacy. Each bedroom is paired with its own dedicated full bath, creating a comfortable and private arrangement for residents and guests. The main level flows easily from the spacious dining area into the contemporary kitchen, where an oversized island with generous seating creates a natural centerpiece for everyday living and entertaining. The kitchen also features abundant cabinetry, stainless steel appliances, a wine refrigerator and a large walk-in pantry. The adjoining living room is filled with natural light and anchored by a sleek fireplace and integrated media wall. Just beyond, a large covered back porch extends the living space outdoors. With room for both seating and dining, this porch functions as a true third living area and, in Atlanta’s mild climate, can be enjoyed throughout much of the year. A main-level bedroom and dedicated full bath offer flexibility as a private guest suite, home office or additional living space. Upstairs, a large family room creates a second interior gathering space while thoughtfully separating the primary suite from the secondary bedrooms. The spacious primary retreat includes a beautifully appointed bath with a freestanding soaking tub, double vanity and glass-enclosed double shower. Each secondary bedroom also enjoys its own private full bath. One of the upstairs bedrooms opens directly to a covered front balcony, creating a private outdoor retreat overlooking the thoughtfully designed landscape. The home is surrounded by custom, carefully considered landscaping that complements its modern architecture while remaining natural and easy to maintain. Additional outdoor spaces include the covered front porch, private upper balcony, large covered back porch and a low-maintenance patio area with pebble hardscaping. A full wood privacy fence surrounds the property, and a gated driveway leads to the rear drive-under two-car garage. This arrangement provides secure parking, privacy and a welcome sense of separation from the street. The terrace level offers approximately 660 square feet of unfinished space that is already framed and stubbed for a bath. Its current preparation creates a straightforward opportunity to complete the space as a recreation room, gym, media room, office, guest suite or combination of uses. With its modern design, private en suite bedrooms, three distinct gathering spaces, extensive outdoor living and future expansion potential, 179 Mellrich Avenue offers an exceptionally thoughtful approach to intown living.
Coming soon 08/07
$1,396,000
179 Mellrich Ave NE, Atlanta, GA 30317
4beds
3,021sqft
:
Get pre-qualified$9,727/mo
Single Family Residence, Residential
Built in 2017
5,662 Square Feet Lot
$-- Zestimate®
$462/sqft
$-- HOA
What's special
- 5 days |
- 114 |
- 2 |
Zillow last checked:
Listing updated:
Listed by:
Jennifer Waddy,
Atlanta Fine Homes Sotheby's International 404-538-7529
Source: FMLS GA,MLS#: 7811158
Facts & features
Interior
Bedrooms & bathrooms
- Bedrooms: 4
- Bathrooms: 4
- Full bathrooms: 4
- Main level bathrooms: 1
- Main level bedrooms: 1
Rooms
- Room types: Attic, Basement, Den, Loft
Primary bedroom
- Features: Oversized Master
- Level: Oversized Master
Bedroom
- Features: Oversized Master
Primary bathroom
- Features: Double Vanity, Separate Tub/Shower, Soaking Tub
Dining room
- Features: Separate Dining Room
Kitchen
- Features: Cabinets Other, Eat-in Kitchen, Kitchen Island, Pantry Walk-In, Solid Surface Counters, View to Family Room, Wine Rack
Heating
- Central, Natural Gas
Cooling
- Ceiling Fan(s), Central Air
Appliances
- Included: Dishwasher, Disposal, Double Oven, Dryer, Gas Cooktop, Microwave, Refrigerator, Washer
- Laundry: Laundry Room, Sink, Upper Level
Features
- Crown Molding, Double Vanity, Dry Bar, High Ceilings 9 ft Main, High Ceilings 9 ft Upper, High Speed Internet, Recessed Lighting, Tray Ceiling(s), Walk-In Closet(s)
- Flooring: Ceramic Tile, Hardwood
- Windows: Double Pane Windows, Window Treatments
- Basement: Bath/Stubbed,Driveway Access,Full,Interior Entry,Unfinished,Walk-Out Access
- Attic: Pull Down Stairs
- Number of fireplaces: 1
- Fireplace features: Family Room, Gas Starter
- Common walls with other units/homes: No Common Walls
Interior area
- Total structure area: 3,021
- Total interior livable area: 3,021 sqft
- Finished area above ground: 3,021
- Finished area below ground: 0
Property
Parking
- Total spaces: 2
- Parking features: Attached, Drive Under Main Level, Driveway, Garage, Garage Faces Rear
- Attached garage spaces: 2
- Has uncovered spaces: Yes
Accessibility
- Accessibility features: None
Features
- Levels: Two
- Stories: 2
- Patio & porch: Covered, Deck, Front Porch, Rear Porch
- Exterior features: Balcony, Lighting, Private Yard, No Dock
- Pool features: None
- Spa features: None
- Fencing: Back Yard,Fenced,Privacy,Wood
- Has view: Yes
- View description: Neighborhood
- Waterfront features: None
- Body of water: None
Lot
- Size: 5,662 Square Feet
- Dimensions: 66x84x66x83
- Features: Back Yard, Front Yard, Landscaped, Level
Details
- Additional structures: None
- Parcel number: 15 212 03 019
- Other equipment: None
- Horse amenities: None
Construction
Type & style
- Home type: SingleFamily
- Architectural style: Contemporary,Modern,Traditional
- Property subtype: Single Family Residence, Residential
Materials
- Cement Siding
- Foundation: Concrete Perimeter
- Roof: Other
Condition
- Resale
- New construction: No
- Year built: 2017
Utilities & green energy
- Electric: 110 Volts
- Sewer: Public Sewer
- Water: Public
- Utilities for property: Cable Available, Electricity Available, Natural Gas Available, Phone Available, Sewer Available, Water Available
Green energy
- Energy efficient items: None
- Energy generation: None
- Water conservation: Low-Flow Fixtures
Community & HOA
Community
- Features: Curbs, Near Public Transport, Near Schools, Near Shopping
- Security: Secured Garage/Parking, Security Gate, Smoke Detector(s)
- Subdivision: Kirkwood
HOA
- Has HOA: No
Location
- Region: Atlanta
Financial & listing details
- Price per square foot: $462/sqft
- Annual tax amount: $5,115
- Date on market: 7/29/2026
- Electric utility on property: Yes
- Road surface type: Asphalt
Estimated market value
Not available
Estimated sales range
Not available
Not available
Price history
Price history is unavailable.
Public tax history
Tax history is unavailable.
Monthly payment
Est. payment
Payment breakdown
Explore the cost of this home by adjusting the details. Changes won't be saved.Climate risks
Neighborhood: Kirkwood
Nearby schools
GreatSchools rating
- 5/10Toomer Elementary SchoolGrades: PK-5Distance: 0.9 mi
- 5/10King Middle SchoolGrades: 6-8Distance: 4.1 mi
- 6/10Maynard H. Jackson- Jr. High SchoolGrades: 9-12Distance: 3.1 mi
Schools provided by the listing agent
- Elementary: Fred A. Toomer
- Middle: Martin L. King Jr.
- High: Maynard Jackson
Source: FMLS GA. This data may not be complete. We recommend contacting the local school district to confirm school assignments for this home.
- $3,200-- bd0 ba1k sqft179 Mellrich Ave, Atlanta, GA 30317Off Market
- $1,174,6004 bd4 ba2.8k sqft179 Mellrich Ave, Atlanta, GA 30317Off Market
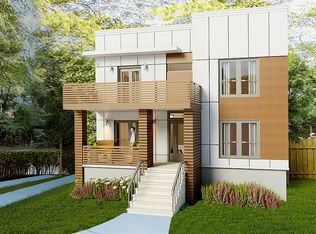
- $1,056,0004 bd4 ba2.8k sqft175 Mellrich Ave, Atlanta, GA 30317Off Market
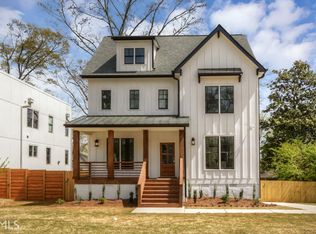
- $---- bd-- ba-- sqft185 Mellrich Ave NE, Atlanta, GA 30317Off Market
- $665,3004 bd2 ba1.8k sqft185 Mellrich Ave, Atlanta, GA 30317Off Market
- $655,3003 bd2 ba1.6k sqft185 Mellrich Ave, Atlanta, GA 30317Off Market
- $690,9004 bd-- ba-- sqft175 Mellrich Ave NE, Atlanta, GA 30317Off Market
- $473,0002 bd2 ba1.4k sqft191 Mellrich Ave NE, Atlanta, GA 30317Off Market
A local agent can set up tours, give advice and negotiate with sellers.
Similar homes
- $1,125,0004 bd5 ba3.5k sqft2114 Memorial Dr, Atlanta, GA 30317Active
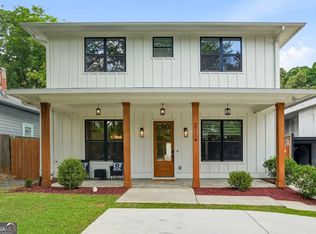
 MLS ID #10799102, Teresa Lynne, Wynd Realty Georgia. GAMLS
 - $750,0003 bd3 ba2.6k sqft2358 Merrilee Ln, Atlanta, GA 30317Active
 MLS ID #10807757, Jeremy Hudgeons, Keller Williams Realty. GAMLS
 - $1,199,0004 bd3 ba2.9k sqft1148 Reeder Cir NE, Atlanta, GA 30306For Sale
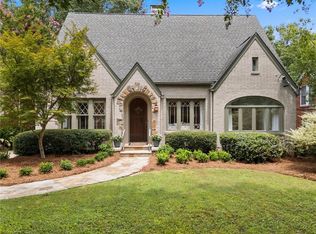
 MLS ID #7812216, Elise Baumann, Atlanta Fine Homes Sotheby's International. FMLS GA
 - $1,150,0005 bd4 ba3.3k sqft1596 Emory Rd NE, Atlanta, GA 30306Active Under Contract
 MLS ID #10815186, Chuck D Smith, Keller Williams Realty. GAMLS
 - $1,075,0004 bd4 ba2.2k sqft1040 Lindridge Dr NE, Atlanta, GA 30324ActiveMLS ID #10817060, Shelley Woody, Keller Williams Realty First Atlanta. GAMLS
- $1,375,0004 bd3 ba2k sqft776 Yorkshire Rd NE, Atlanta, GA 30306ActiveMLS ID #10806469, Kristen S Pollock, Compass. GAMLS
- $1,250,0004 bd4 ba3.3k sqft1060 Woodland Ave SE, Atlanta, GA 30316For SaleMLS ID #7776781, CHARLES GERRICK, Atlanta Fine Homes Sotheby's International. FMLS GA
- $1,460,0004 bd4 ba3.3k sqft1236 Monroe Dr NE, Atlanta, GA 30306ActiveMLS ID #10754510, Olivia Espenship, Chambers Select Realty. GAMLS
- $775,0004 bd4 ba2.7k sqft2876 Alexa Ave SE, Atlanta, GA 30317ActiveMLS ID #10803920, Devita Maxwell, Real Broker, LLC. GAMLS
- $1,595,0004 bd4 ba3.9k sqft827 Highland Ter NE, Atlanta, GA 30306Active Under ContractMLS ID #10812374, Ken Covers, Engel & V?lkers Atlanta. GAMLS
- $1,195,0004 bd3 ba2.8k sqft322 Candler St NE, Atlanta, GA 30307ActiveMLS ID #10793130, Anna Kilinski, Keller Williams Realty. GAMLS
- $985,0004 bd3 ba3.2k sqft99 Candler Rd SE, Atlanta, GA 30317ActiveMLS ID #10764059, Morgan Taylor, Keller Williams Realty. GAMLS
- $749,9005 bd3 ba2.5k sqft2598 E Tupelo St SE, Atlanta, GA 30317For SaleMLS ID #7795678, Mandi Robertson, Compass. FMLS GA
- $1,050,0004 bd4 ba2.3k sqft112 1st Ave #B, Decatur, GA 30030ActiveMLS ID #10815393, Chuck D Smith, Keller Williams Realty. GAMLS
- $850,0005 bd3 ba2.8k sqft1392 Rupert Rd, Decatur, GA 30030ActiveMLS ID #10816677, Sara Lee Parker, Keller Williams Realty. GAMLS
- $1,295,0005 bd5 ba4.1k sqft452 Sinclair Ave NE, Atlanta, GA 30307ActiveMLS ID #10797681, Erica Woodford, Keller Knapp, Inc. GAMLS
- $1,598,0004 bd4 ba2.6k sqft810 Vedado Way NE, Atlanta, GA 30308ActiveMLS ID #10795819, Kerry Arias, BHHS Georgia Properties. GAMLS
- $1,195,0004 bd5 ba3k sqft115 S Columbia Dr, Decatur, GA 30030Active Under ContractMLS ID #10732850, Natalie Gregory, Compass. GAMLS
- $849,0005 bd5 ba3.5k sqft3087 Alston Dr, Decatur, GA 30032ActiveMLS ID #10816347, Jeffrey Taylor, Coldwell Banker Realty. GAMLS
- $1,075,0005 bd4 ba3.5k sqft908 S Candler St, Decatur, GA 30030ActiveMLS ID #10765086, Natalie Gregory, Compass. GAMLS
