Welcome home to the perfect blend of modern comfort, thoughtful design, and unbeatable intown living where East Lake meets Kirkwood. Better than new and impeccably maintained, this Craftsman-inspired farmhouse offers the space you want without the upkeep of an older home. The bright, open main level is made for gathering, featuring a chef's kitchen with an oversized quartz island, abundant cabinetry, walk-in pantry, stainless steel appliances, and seamless flow into the dining and living areas with a cozy fireplace. A flexible bonus room on the main floor is ideal as a home office, playroom, media room, or potential fourth bedroom. Upstairs, the private primary suite is tucked away from the secondary bedrooms and loft, creating a peaceful retreat complete with dual vanities, a luxurious tiled shower, and an oversized walk-in closet. Outside, enjoy the best of both worlds with a welcoming front porch and a back patio with a fenced backyard. The two-car garage provides extra convenience. Stroll the tree-lined historic streets or simply enjoy the neighborhood greenspace while the HOA takes care of the lawn. You'll love being just steps from the vibrant retail scene of Hosea+2nd which includes PERC, Poor Hendrix, Gene’s, La Fonda Latina, babygirl, Huckleberry’s Corner Store, Kirkwood Pediatrics, Eastwood Vet Clinic, and Cameo Salon. If you need more choices, downtown Kirkwood and Oakhurst are less than a mile away, and golf enthusiasts will enjoy being minutes from Charlie Yates and East Lake Golf Club. Modern luxury, low-maintenance living, and one of Atlanta's most walkable neighborhoods, this home truly checks every box.
Coming soon 07/23
$750,000
2358 Merrilee Ln, Atlanta, GA 30317
3beds
2,600sqft
Single Family Residence, Residential
Built in 2019
2,178 Square Feet Lot
$793,300 Zestimate®
$288/sqft
$235/mo HOA
What's special
- 16 hours |
- 87 |
- 8 |
Zillow last checked:
Listing updated:
Listed by:
Jeremy Hudgeons,
Keller Williams Realty Metro Atlanta 404-564-5560
Source: FMLS GA,MLS#: 7804582
Loading...
Facts & features
Interior
Bedrooms & bathrooms
- Bedrooms: 3
- Bathrooms: 3
- Full bathrooms: 2
- 1/2 bathrooms: 1
Rooms
- Room types: Bonus Room, Loft
Primary bedroom
- Features: Oversized Master
- Level: Oversized Master
Bedroom
- Features: Oversized Master
Primary bathroom
- Features: Double Vanity, Separate His/Hers, Separate Tub/Shower, Soaking Tub
Dining room
- Features: Open Concept
Kitchen
- Features: Cabinets White, Eat-in Kitchen, Kitchen Island, Pantry Walk-In, Stone Counters, View to Family Room
Heating
- Central, Electric, ENERGY STAR Qualified Equipment, Heat Pump
Cooling
- Central Air, ENERGY STAR Qualified Equipment, Multi Units
Appliances
- Included: Dishwasher, Disposal, ENERGY STAR Qualified Appliances, ENERGY STAR Qualified Water Heater, Gas Range, Range Hood, Refrigerator
- Laundry: Laundry Room, Upper Level
Features
- Bookcases, Crown Molding, Entrance Foyer, High Ceilings 9 ft Upper, High Ceilings 10 ft Main, Tray Ceiling(s), Walk-In Closet(s)
- Flooring: Hardwood
- Windows: Double Pane Windows
- Basement: None
- Number of fireplaces: 1
- Fireplace features: Family Room, Gas Log
- Common walls with other units/homes: No Common Walls
Interior area
- Total structure area: 2,600
- Total interior livable area: 2,600 sqft
- Finished area above ground: 2,600
- Finished area below ground: 0
Property
Parking
- Total spaces: 2
- Parking features: Garage, Garage Faces Rear
- Garage spaces: 2
Accessibility
- Accessibility features: None
Features
- Levels: Two
- Stories: 2
- Patio & porch: Covered, Front Porch, Patio
- Exterior features: Private Yard, Rain Gutters, No Dock
- Pool features: None
- Spa features: None
- Fencing: Back Yard
- Has view: Yes
- View description: Neighborhood, Trees/Woods
- Waterfront features: None
- Body of water: None
Lot
- Size: 2,178 Square Feet
- Dimensions: 26x61
- Features: Back Yard
Details
- Additional structures: None
- Parcel number: 15 205 02 187
- Other equipment: None
- Horse amenities: None
Construction
Type & style
- Home type: SingleFamily
- Architectural style: Craftsman
- Property subtype: Single Family Residence, Residential
Materials
- HardiPlank Type
- Foundation: Slab
- Roof: Shingle
Condition
- Resale
- New construction: No
- Year built: 2019
Utilities & green energy
- Electric: 110 Volts
- Sewer: Public Sewer
- Water: Public
- Utilities for property: Cable Available, Electricity Available, Natural Gas Available, Sewer Available, Underground Utilities, Water Available
Green energy
- Energy efficient items: Appliances, HVAC, Insulation, Lighting, Thermostat
- Energy generation: None
- Water conservation: Low-Flow Fixtures
Community & HOA
Community
- Features: Homeowners Assoc, Near Public Transport, Near Schools, Near Shopping, Sidewalks, Street Lights
- Security: Secured Garage/Parking, Smoke Detector(s)
- Subdivision: Bixton
HOA
- Has HOA: Yes
- Services included: Maintenance Grounds
- HOA fee: $235 monthly
- HOA phone: 404-407-5901
Location
- Region: Atlanta
Financial & listing details
- Price per square foot: $288/sqft
- Annual tax amount: $7,996
- Date on market: 7/17/2026
- Listing terms: Cash,Conventional,FHA,VA Loan
- Electric utility on property: Yes
- Road surface type: Asphalt
Estimated market value
$793,300
$698,000 - $896,000
$4,367/mo
Price history
Price history is unavailable.
Public tax history
Tax history is unavailable.
Monthly payment
Est. payment
Payment breakdown
Explore the cost of this home by adjusting the details. Changes won't be saved.Climate risks
Neighborhood: East Lake
Nearby schools
GreatSchools rating
- 5/10Toomer Elementary SchoolGrades: PK-5Distance: 1.1 mi
- 5/10King Middle SchoolGrades: 6-8Distance: 4.1 mi
- 6/10Maynard H. Jackson- Jr. High SchoolGrades: 9-12Distance: 3 mi
Schools provided by the listing agent
- Elementary: Fred A. Toomer
- Middle: Martin L. King Jr.
- High: Maynard Jackson
Source: FMLS GA. This data may not be complete. We recommend contacting the local school district to confirm school assignments for this home.
- $750,0003 bd3 ba2.5k sqft2362 Merrilee Ln, Atlanta, GA 30317Sold

- $57,500-- bd-- ba-- sqftCottage Grove Ave, Atlanta, GA 30317Off Market
- $47,5003 bd1 ba1.8k sqft2349 Cottage Grove Ave SE, Atlanta, GA 30317Off Market
- $710,0003 bd4 ba2.4k sqft2365 SE Rover Ct, Atlanta, GA 30317Off Market
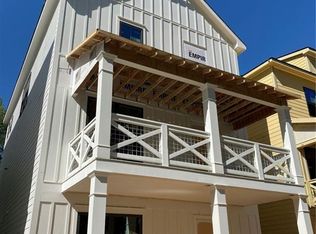
- $711,9004 bd3 ba2k sqft175 2nd Ave SE, Decatur, GA 30030Off Market
- $116,300-- bd0 ba1k sqft2 Cottage Grove Ave, Atlanta, GA 30317Off Market
- $820,9003 bd3 ba2.5k sqft2358 Merrilee Ln SE, Atlanta, GA 30317Off Market
- $395,0002 bd3 ba1.2k sqft1199 Skylark Ln, Atlanta, GA 30317Off Market
A local agent can set up tours, give advice and negotiate with sellers.
Similar homes
- $825,0004 bd3 ba2.7k sqft401 Ashburton Ave, Atlanta, GA 30317For Sale

 MLS ID #7801303, Kim Wilkin, Atlanta Fine Homes Sotheby's International. FMLS GA
 - $789,9904 bd3 ba2.7k sqft183 Warren St SE, Atlanta, GA 30317For Sale
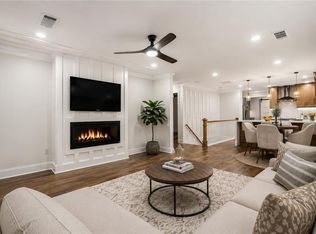 MLS ID #7805908, Ursula Huffman, The Haus of Ball & Huff. FMLS GA
 - $659,9003 bd2 ba1.4k sqft32 3rd Ave NE, Atlanta, GA 30317For Sale
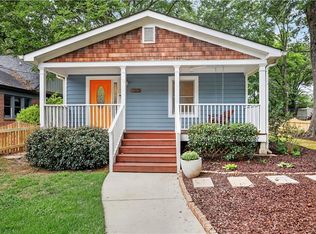 MLS ID #7777210, Bobby Wess, Jane & Co Real Estate. FMLS GA
 - $749,9954 bd4 ba2.6k sqft2045 Glenwood Ave SE, Atlanta, GA 30316For Sale
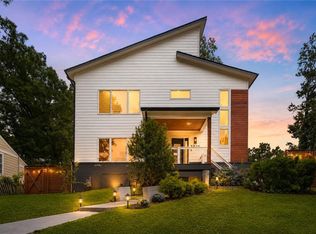 MLS ID #7805723, Shiva Group, Compass. FMLS GA
 - $748,0004 bd3 ba2.6k sqft51 Willow Wood Cir SE, Atlanta, GA 30317For SaleMLS ID #7772704, Yelena Maltsev, Keller Wms Re Atl Midtown. FMLS GA
- $725,0004 bd3 ba2k sqft2314 1st Ave NE, Atlanta, GA 30317For SaleMLS ID #7771268, ANNETTE ROSS, Harry Norman REALTORS. FMLS GA
- $725,0004 bd3 ba2k sqft2314 1st Ave, Atlanta, GA 30317Active
 MLS ID #10765105, Annette Ross, Harry Norman Realtors. GAMLS
 - $699,0004 bd3 ba2.5k sqft310 SE Ashburton Ave, Atlanta, GA 30317For SaleMLS ID #7801844, April Lloyd, EXP Realty, LLC.. FMLS GA
- $775,0004 bd2 ba2.1k sqft168 Mellrich Ave NE, Atlanta, GA 30317For SaleMLS ID #7799849, CHAD CARTER, Keller Williams Realty Metro Atlanta. FMLS GA
- $785,0004 bd3 ba2.1k sqft45 Bates Ave SE, Atlanta, GA 30317For SaleMLS ID #7785558, EMILY SANDERS, Atlanta Intown Real Estate Services. FMLS GA
- $775,0005 bd3 ba2.5k sqft2598 E Tupelo St SE, Atlanta, GA 30317For SaleMLS ID #7795678, Mandi Robertson, Compass. FMLS GA
- $715,0004 bd3 ba2.3k sqft15 Branham St NE, Atlanta, GA 30317For SaleMLS ID #7780757, Ginger Pressley, Ansley Real Estate. FMLS GA
- $775,0004 bd4 ba2.7k sqft2876 Alexa Ave SE, Atlanta, GA 30317For SaleMLS ID #7802659, DEVITA MAXWELL, Real Broker, LLC.. FMLS GA
- $681,0003 bd2 ba1.7k sqft2666 Arbor Ave, Atlanta, GA 30317ActiveMLS ID #10800030, Tanya Pickens, Opendoor Brokerage. GAMLS
- $750,0003 bd3 ba2.4k sqft244 Locust St NE #B, Atlanta, GA 30317For SaleMLS ID #7800838, THE ZAC TEAM, REMAX Metro Atlanta Cityside. FMLS GA
- $719,0004 bd3 ba2.6k sqft2680 Hosea L Williams Dr NE, Atlanta, GA 30317New ConstructionMLS ID #7802845, Naruna Rangel, Keller Williams Realty Metro Atlanta. FMLS GA
- $550,0004 bd4 ba2.4k sqft2369 Rover Ct, Atlanta, GA 30317For SaleMLS ID #7801255, Alan Corey, Atlanta Brokers Collective, LLC. FMLS GA
- $649,9003 bd3 ba1.8k sqft2266 Memorial Dr, Atlanta, GA 30317For SaleMLS ID #7778418, Wilson Property Partners, Bolst, Inc.. FMLS GA
- $729,9003 bd5 ba1.7k sqft2347 Hosea L Williams Dr SE #3, Atlanta, GA 30317For SaleMLS ID #7779276, SHANDRA SULLIVAN, HomeSmart. FMLS GA
- $659,9994 bd4 ba2.8k sqft2668 Memorial Dr SE, Atlanta, GA 30317For SaleMLS ID #7795914, Janeen Soler, First United Realty of Atlanta, LLC.. FMLS GA
