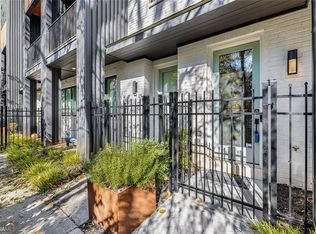
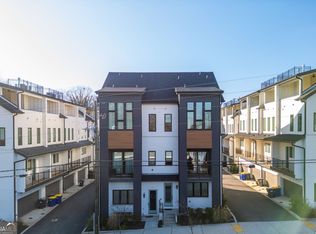
Extensively upgraded and immaculately finished, this four-level townhome in the heart of East Atlanta's most walkable intown community is finally available. Nestled where East Lake, Kirkwood, and Oakhurst converge in a gated boutique community of just 20 homes, Unit 3 was built with no shortcuts. Inside, the aesthetic is effortlessly calm - crisp white walls, warm hardwood floors, soft gray cabinetry, and natural light that moves through all four levels like it was planned that way. The chef's kitchen anchors the main level with a waterfall island, premium appliances, and a walk-in pantry, opening into a living and dining space with a gas fireplace that feels as good as it looks. The owner's suite delivers - spa bath, frameless shower, dual vanities, and a custom walk-in closet designed to match the rest of the home's intention. The ground level flex suite works as a bedroom, office, or gym, with a garage gym setup already in place. Two-car garage and custom closets throughout. The top floor lounge - complete with wet bar and enough room to truly unwind - opens directly onto a covered rooftop terrace outfitted with a fireplace and Bromic outdoor heaters, because Atlanta living doesn't stop at sunset. Perc Coffee, Poor Hendrix, and East Lake Golf Club are steps from your front door. This finish level won't come around again.
Active
$729,900
2347 Hosea L Williams Dr SE #3, Atlanta, GA 30317
3beds
--sqft
:
Get pre-qualified$5,506/mo
Townhouse
Built in 2021
871 Square Feet Lot
$724,100 Zestimate®
$--/sqft
$325/mo HOA
What's special
Two-car garageWaterfall islandWarm hardwood floorsCrisp white wallsWalk-in pantryCustom closets throughoutPremium appliances
- 71 days |
- 133 |
- 8 |
Zillow last checked:
Listing updated:
Listed by:
Shandra Sullivan 404-229-8125,
HomeSmart
Source: GAMLS,MLS#: 10781445
Facts & features
Interior
Bedrooms & bathrooms
- Bedrooms: 3
- Bathrooms: 5
- Full bathrooms: 3
- 1/2 bathrooms: 2
Rooms
- Room types: Bonus Room, Foyer, Game Room
Kitchen
- Features: Breakfast Area, Kitchen Island, Solid Surface Counters, Walk-in Pantry
Heating
- Central
Cooling
- Ceiling Fan(s), Central Air
Appliances
- Included: Dishwasher, Disposal
- Laundry: In Hall, Upper Level
Features
- Double Vanity, Other, Walk-In Closet(s)
- Flooring: Other
- Basement: None
- Number of fireplaces: 1
- Fireplace features: Family Room
- Common walls with other units/homes: 2+ Common Walls
Interior area
- Total structure area: 0
- Finished area above ground: 0
- Finished area below ground: 0
Property
Parking
- Total spaces: 2
- Parking features: Attached, Garage, Garage Door Opener
- Has attached garage: Yes
Features
- Levels: Three Or More
- Stories: 3
- Patio & porch: Deck
- Exterior features: Balcony
- Has view: Yes
- View description: City
- Waterfront features: No Dock Or Boathouse
- Body of water: None
Lot
- Size: 871 Square Feet
- Features: Level
Details
- Parcel number: 15 204 05 141
Construction
Type & style
- Home type: Townhouse
- Architectural style: Contemporary,Other
- Property subtype: Townhouse
- Attached to another structure: Yes
Materials
- Concrete
- Roof: Composition
Condition
- Resale
- New construction: No
- Year built: 2021
Utilities & green energy
- Sewer: Public Sewer
- Water: Public
- Utilities for property: Cable Available, Electricity Available, Sewer Available, Water Available
Green energy
- Green verification: ENERGY STAR Certified Homes
- Energy efficient items: Appliances
Community & HOA
Community
- Features: Gated, Park, Near Public Transport, Walk To Schools, Near Shopping
- Security: Carbon Monoxide Detector(s), Gated Community, Security System, Smoke Detector(s)
- Subdivision: Ell Square
HOA
- Has HOA: Yes
- Services included: Insurance, Maintenance Grounds, Pest Control, Reserve Fund
- HOA fee: $3,900 annually
Location
- Region: Atlanta
Financial & listing details
- Annual tax amount: $3,240
- Date on market: 5/30/2026
- Cumulative days on market: 71 days
- Listing agreement: Exclusive Right To Sell
- Listing terms: Conventional
- Electric utility on property: Yes
Estimated market value
$724,100
$688,000 - $760,000
$3,306/mo
Price history
| Date | Event | Price |
|---|---|---|
| 5/30/2026 | Listed for sale | $729,900 |
Source:  FMLS GA #7779276 Report a problem FMLS GA #7779276 Report a problem | ||
Public tax history
Tax history is unavailable.
Monthly payment
Est. payment
Payment breakdown
Explore the cost of this home by adjusting the details. Changes won't be saved.Climate risks
Neighborhood: East Lake
Nearby schools
GreatSchools rating
- 5/10Toomer Elementary SchoolGrades: PK-5Distance: 1.1 mi
- 5/10King Middle SchoolGrades: 6-8Distance: 4.1 mi
- 6/10Maynard H. Jackson- Jr. High SchoolGrades: 9-12Distance: 3.1 mi
Schools provided by the listing agent
- Elementary: Toomer
- Middle: King
- High: MH Jackson Jr
Source: GAMLS. This data may not be complete. We recommend contacting the local school district to confirm school assignments for this home.
- $715,0003 bd5 ba-- sqft2347 Hosea L Williams Dr NE UNIT 16, Atlanta, GA 30317Sold
- $689,3003 bd5 ba2.4k sqft2347 Hosea L Williams Dr #11, Atlanta, GA 30317Off Market
- $708,800-- bd-- ba-- sqft2347 Hosea L Williams Dr, Atlanta, GA 30317Off Market
- $713,5003 bd4 ba1.8k sqft2347 Hosea L Williams Dr LOT 1, Atlanta, GA 30317Off Market
- $667,1003 bd4 ba1.7k sqft2347 Hosea L Williams Dr #3, Atlanta, GA 30317Off Market
- $672,5003 bd4 ba1.7k sqft2347 Hosea L Williams Dr #15, Atlanta, GA 30317Off Market
- $715,0003 bd4 ba1.8k sqft2347 Hosea L Williams Dr #16, Atlanta, GA 30317Sold
- $700,2003 bd4 ba1.8k sqft2347 Hosea L Williams Dr #12, Atlanta, GA 30317Off Market
A local agent can set up tours, give advice and negotiate with sellers.
Similar homes
- $730,0003 bd3 ba2.4k sqft244 Locust St NE #B, Atlanta, GA 30317Active

 MLS ID #10802946, Zac Pasmanick, RE/MAX Metro Atlanta Cityside. GAMLS
 - $685,0003 bd3 ba-- sqft1587 Alder Ct SE, Atlanta, GA 30317Active
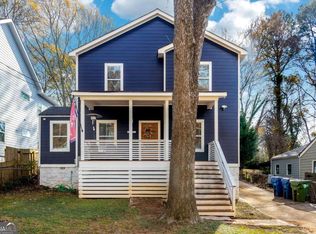 MLS ID #10782533, Kimberly Haynes, HomeSmart. GAMLS
 - $739,9003 bd4 ba2.3k sqft1229 Chelsea Cir NW, Atlanta, GA 30318Active
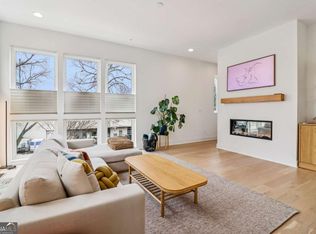 MLS ID #10821240, Pauline Newman, Dwelli. GAMLS
 - $594,9003 bd4 ba1.9k sqft962 Moda Dr, Atlanta, GA 30316Active
 MLS ID #10816934, Aaron Moen, Keller Williams Realty. GAMLS
 - $709,0003 bd4 ba2.5k sqft1501 Cobalt Dr NW, Atlanta, GA 30318ActiveMLS ID #10785863, Alan Weng, Good Shepherd Realty, LLC. GAMLS
- $629,9004 bd5 ba2.4k sqft1145 Kirkwood Ave SE #5, Atlanta, GA 30316ActiveMLS ID #10753698, Meghan Riley, Compass. GAMLS
- $515,0003 bd5 ba1.7k sqft1188 Wylie St SE, Atlanta, GA 30317ActiveMLS ID #10717924, Alison Bahm, Compass. GAMLS
- $859,0004 bd4 ba2k sqft1891 Vigo St NE, Atlanta, GA 30307ActiveMLS ID #10776913, Tara Pesta, Keller Knapp, Inc. GAMLS
- $725,0004 bd3 ba2k sqft906 Heritage Pl, Decatur, GA 30033ActiveMLS ID #10820394, Stephanie George, Keller Williams Realty. GAMLS
- $575,0003 bd4 ba-- sqft53 Moda Ln, Atlanta, GA 30316ActiveMLS ID #10811891, Sanah Goheer, Ansley RE|Christie's Int'l RE. GAMLS
- $599,9003 bd4 ba2k sqft1463 La France St NE #13, Atlanta, GA 30307ActiveMLS ID #10788596, Shane Little, Avenue Realty, Inc.. GAMLS
- $625,0003 bd4 ba-- sqft133 City View Ct NE, Atlanta, GA 30308ActiveMLS ID #10778705, Michelle Kubea, BHHS Georgia Properties. GAMLS
- $1,050,0004 bd4 ba2.3k sqft112 1st Ave #B, Decatur, GA 30030ActiveMLS ID #10815393, Chuck D Smith, Keller Williams Realty. GAMLS
- $810,0003 bd3 ba2.3k sqft1018 Berne St SE, Atlanta, GA 30316ActiveMLS ID #10770348, Laura Mehl, BHHS Georgia Properties. GAMLS
- $539,5003 bd4 ba1.4k sqft90 Mayson Ave NE, Atlanta, GA 30307ActiveMLS ID #10780907, Laura Green, Harry Norman Realtors. GAMLS
- $549,0003 bd2 ba1.3k sqft443 Parkway Dr NE, Atlanta, GA 30308ActiveMLS ID #10815811, Ali Crook, ERA Foster & Bond. GAMLS
- $619,9953 bd4 ba1.8k sqft1570 Flat Shoals Rd SE #4, Atlanta, GA 30316New Construction
 MLS ID #7764219, Elizabeth Bairstow, Atlanta Fine Homes Sotheby's International. FMLS GA
 - $690,0004 bd4 ba2.6k sqft1342 Stanley Park Dr Unit 151, Decatur, GA 30033ActiveMLS ID #10762446, Michelle Barraclough, Dwelli. GAMLS
- $704,9003 bd4 ba1.9k sqft404 Linden Ave NE #18, Atlanta, GA 30308New ConstructionMLS ID #7756864, ALLEN SNOW, Atlanta Fine Homes Sotheby's International. FMLS GA
- $550,0002 bd3 ba1.5k sqft720 Eloise Way SE, Atlanta, GA 30312ActiveMLS ID #10815542, Community & Council, Keller Williams Realty. GAMLS
