Located in the sought-after East Lake area, this residence offers convenient access to Downtown Decatur, Oakhurst, Kirkwood, and Drew Charter School. The home features a bright, open floor plan with approximately 10-foot ceilings and abundant natural light, providing functional living spaces for everyday use and entertaining. The kitchen is designed with a large center island, granite countertops, stainless steel appliances, and ample cabinet and workspace. The upper level includes a spacious primary suite with a walk-in closet and an en-suite bath featuring a soaking tub. The home offers four bedrooms and three full bathrooms. Additional features include quality interior finishes throughout and a versatile upper loft area that may provide an opportunity for conversion into a fifth bedroom, subject to buyer verification and any applicable requirements. This like-new home combines a functional layout with a convenient location near shopping, dining, parks, and major transportation routes. Don't miss your chance to make this exceptional property your next home! Schedule your showing today and discover all this home has to offer. Some images in this listing have been virtually staged.
Active
$699,000
310 SE Ashburton Ave, Atlanta, GA 30317
4beds
2,560sqft
:
Get pre-qualified$5,010/mo
Single Family Residence
Built in 2017
8,276 Square Feet Lot
$690,800 Zestimate®
$273/sqft
$-- HOA
What's special
Spacious primary suiteLarge center islandVersatile upper loft areaBright open floor planAbundant natural lightStainless steel appliancesAmple cabinet and workspace
- 17 days |
- 234 |
- 11 |
Zillow last checked:
Listing updated:
Listed by:
April M Lloyd 404-414-1629,
eXp Realty
Source: GAMLS,MLS#: 10801727
Facts & features
Interior
Bedrooms & bathrooms
- Bedrooms: 4
- Bathrooms: 3
- Full bathrooms: 3
- Main level bathrooms: 1
- Main level bedrooms: 2
Rooms
- Room types: Bonus Room, Loft
Kitchen
- Features: Kitchen Island, Solid Surface Counters
Heating
- Central
Cooling
- Central Air
Appliances
- Included: Dishwasher, Microwave, Other, Refrigerator
- Laundry: Upper Level
Features
- Other, Walk-In Closet(s)
- Flooring: Hardwood, Laminate, Other
- Basement: Crawl Space
- Has fireplace: No
- Common walls with other units/homes: No Common Walls
Interior area
- Total structure area: 2,560
- Total interior livable area: 2,560 sqft
- Finished area above ground: 2,560
- Finished area below ground: 0
Video & virtual tour
Property
Parking
- Total spaces: 2
- Parking features: Detached
- Has garage: Yes
Features
- Levels: Two
- Stories: 2
- Patio & porch: Deck
- Exterior features: Other
Lot
- Size: 8,276 Square Feet
- Features: Level
Details
- Additional structures: Garage(s)
- Parcel number: 15 182 01 085
Construction
Type & style
- Home type: SingleFamily
- Architectural style: Traditional
- Property subtype: Single Family Residence
Materials
- Other
- Roof: Composition
Condition
- Resale
- New construction: No
- Year built: 2017
Utilities & green energy
- Sewer: Public Sewer
- Water: Public
- Utilities for property: Cable Available, Electricity Available, Natural Gas Available, Phone Available, Sewer Available, Water Available
Community & HOA
Community
- Features: None
- Security: Carbon Monoxide Detector(s), Smoke Detector(s)
- Subdivision: EAST LK ESTS
HOA
- Has HOA: No
- Services included: None
Location
- Region: Atlanta
Financial & listing details
- Price per square foot: $273/sqft
- Annual tax amount: $3,286
- Date on market: 7/9/2026
- Cumulative days on market: 17 days
- Listing agreement: Exclusive Right To Sell
- Electric utility on property: Yes
Estimated market value
$690,800
$656,000 - $725,000
$4,679/mo
Price history
| Date | Event | Price |
|---|---|---|
| 7/9/2026 | Listed for sale | $699,000$273/sqft |
Source:  FMLS GA #7801844 Report a problem FMLS GA #7801844 Report a problem | ||
Public tax history
Tax history is unavailable.
Monthly payment
Est. payment
Payment breakdown
Explore the cost of this home by adjusting the details. Changes won't be saved.Climate risks
Neighborhood: East Lake
Nearby schools
GreatSchools rating
- 5/10Toomer Elementary SchoolGrades: PK-5Distance: 2.1 mi
- 5/10King Middle SchoolGrades: 6-8Distance: 5 mi
- 6/10Maynard H. Jackson- Jr. High SchoolGrades: 9-12Distance: 4 mi
Schools provided by the listing agent
- Middle: King
- High: MH Jackson Jr
Source: GAMLS. This data may not be complete. We recommend contacting the local school district to confirm school assignments for this home.
- $719,2004 bd3 ba2.4k sqft310 Ashburton Ave, Atlanta, GA 30317Off Market
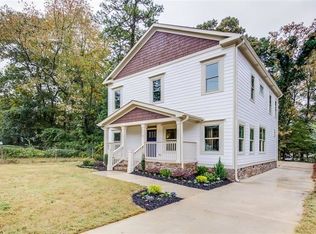
- $552,8003 bd3 ba1.2k sqft314 Ashburton Ave, Atlanta, GA 30317Off Market

- $653,7004 bd4 ba2k sqft318 Ashburton Ave SE, Atlanta, GA 30317Off Market
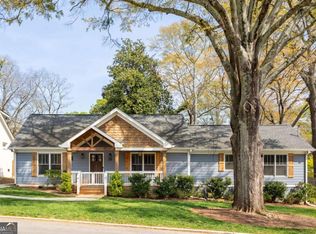
- $749,5001 bd1 ba600 sqft318 Ashburton Ave, Atlanta, GA 30317Off Market

- $377,8002 bd1 ba1k sqft2873 Alston Dr, Atlanta, GA 30317Off Market
- $336,6002 bd1 ba1.2k sqft2865 Alston Dr, Atlanta, GA 30317Off Market
- $830,0004 bd3 ba-- sqft307 Ashburton Ave SE, Atlanta, GA 30317Sold
- $714,0004 bd3 ba2.3k sqft307 Ashburton Ave, Atlanta, GA 30317Sold
A local agent can set up tours, give advice and negotiate with sellers.
Similar homes
- $720,0004 bd3 ba2.4k sqft2875 Joyce Ave, Decatur, GA 30032Active

 MLS ID #10793136, Jeffrey Taylor, Coldwell Banker Realty. GAMLS
 - $900,0004 bd3 ba3.1k sqft1914 Normal St, Decatur, GA 30032Active
 MLS ID #10809722, Vickie Lester, Vickie Lester Realty, LLC. GAMLS
 - $539,0004 bd4 ba2.8k sqft2660 Colgan Ct SE, Atlanta, GA 30317Active
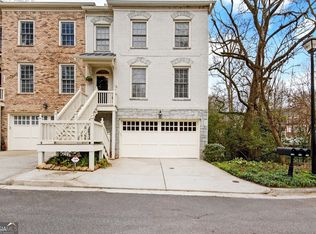 MLS ID #10753943, Ashley J Webb, Ansley RE | Christie's Int'l RE. GAMLS
 - $775,0004 bd4 ba2.8k sqft2482 Manor Walk, Decatur, GA 30030Active
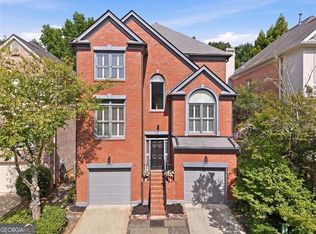 MLS ID #10810763, Babusak Realty Group, BHHS Georgia Properties. GAMLS
 - $899,0004 bd5 ba2.3k sqft550 Quillian Ave, Decatur, GA 30032ActiveMLS ID #10802740, Andy Garcia, Humphries & King Realty, LLC. GAMLS
- $649,0004 bd3 ba2.4k sqft779 Grant Ter SE, Atlanta, GA 30315ActiveMLS ID #10801957, MacKenzie Family Team, Bolst, Inc.. GAMLS
- $499,0004 bd3 ba2.9k sqft1851 Brighton Blvd SE, Atlanta, GA 30316ActiveMLS ID #10797286, Valerie Howard, BHHS Georgia Properties. GAMLS
- $700,0004 bd4 ba3.6k sqft4134 Oberon Dr SE, Smyrna, GA 30080ActiveMLS ID #10811350, Linde Bors, Keller Williams Realty First Atlanta. GAMLS
- $723,0004 bd3 ba3.2k sqft2500 Caladium Dr NE, Atlanta, GA 30345ActiveMLS ID #10793432, Elizabeth Washburn, Veribas Real Estate. GAMLS
- $715,0003 bd4 ba2.8k sqft88 Richardson St SE, Atlanta, GA 30312ActiveMLS ID #10697635, Brenda Conley, Keller Williams Realty Atl. Partners. GAMLS
- $649,9005 bd3 ba2.8k sqft3154 Briarcliff Way, Atlanta, GA 30345For Sale
 MLS ID #7804352, Kristina Nguyen, Virtual Properties Realty.com. FMLS GA
 - $500,0003 bd2 ba1.6k sqft265 Haas Ave SE, Atlanta, GA 30316ActiveMLS ID #10807068, Sean Peterson, Keller Williams Realty. GAMLS
- $675,0004 bd4 ba2.7k sqft514 Dogwood Cir, Norcross, GA 30071ActiveMLS ID #10804996, Avery Harrison, Bolst, Inc.. GAMLS
- $675,0004 bd3 ba2.6k sqft4908 Mill Brook Dr, Dunwoody, GA 30338ActiveMLS ID #10775123, Andrew Peters, Real Broker, LLC. GAMLS
- $659,0004 bd3 ba2.7k sqft3246 Jodeco Dr, Jonesboro, GA 30236ActiveMLS ID #10801254, Lane Farmer, Keller Williams Realty Atl. Partners. GAMLS
- $599,0004 bd5 ba3k sqft2303 Whites Mill Rd, Decatur, GA 30032ActiveMLS ID #10789784, Peter Beckford, Real Broker, LLC. GAMLS
- $649,9994 bd3 ba1.8k sqft3000 Henderson Mill Rd, Atlanta, GA 30341ActiveMLS ID #10785050, Sydne Minter, Real Broker, LLC. GAMLS
- $689,0004 bd2 ba2k sqft4834 Tilly Mill Rd, Dunwoody, GA 30360ActiveMLS ID #10785270, Rick Wiley, Coldwell Banker Realty. GAMLS
- $349,9004 bd3 ba2.4k sqft3258 Allison Cir, Decatur, GA 30034ActiveMLS ID #10809849, Enya Absi, Bolst, Inc.. GAMLS
- $735,0004 bd4 ba2.6k sqft1962 Westside Blvd NW, Atlanta, GA 30318ActiveMLS ID #10800433, Bria Earley, Watch Realty Co. GAMLS
