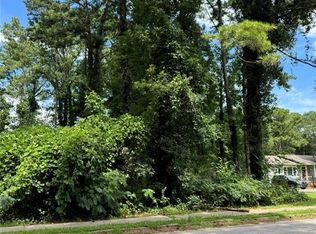
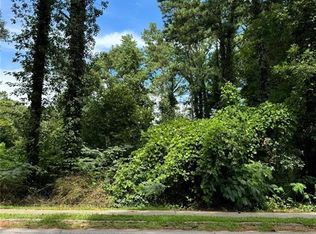
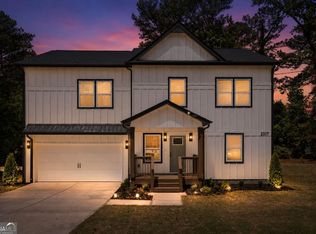
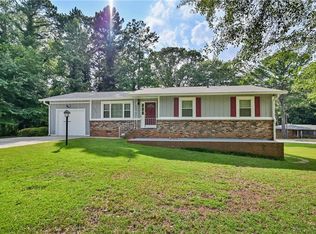
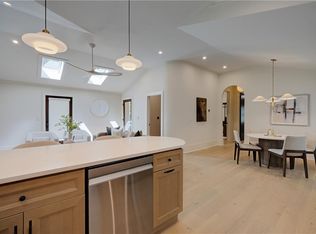
This home is now available with an unprecedented $0 down payment and no closing costs, making luxury homeownership attainable today. Simply bring your pen to the closing table! This home is also eligible for up to $10,000 in down payment assistance, 100% financing, and no PMI options with our preferred lender-with no income limitations and no requirement to be a first-time homebuyer. Plus, a 2-10 Home Warranty is included for added peace of mind. Experience refined living at The Farmstead Collection of East Atlanta, an exclusive pair of modern residences designed for those who appreciate craftsmanship, comfort, and quiet sophistication. This home has just been completed and delivers the kind of detail and design often found in estates well above the million-dollar mark. Step inside to soaring high ceilings, curated designer finishes like beautifully finished real hardwood floors, and an open-concept floor plan that's as functional as it is elegant. The chef's kitchen takes center stage with a massive quartz island, custom 42-inch stacked cabinetry to the ceiling, and premium stainless steel appliances-perfect for culinary creativity and conversation alike. The spacious living area flows effortlessly to a covered outdoor patio, creating a seamless space for year-round entertaining. Upstairs, you'll find a primary suite sanctuary featuring 9-foot ceilings, a spa-inspired ensuite with a "wet room," and a boutique-style closet. Each secondary bedroom features its own ensuite for elevated privacy and convenience. Even the upstairs landing (second-floor gallery) and halls are elevated with extra-wide spaces perfect for customizing to fit your lifestyle. Outside your door, indulge in the best of Decatur living-from East Lake Golf Club and Oakhurst's village charm to Downtown Decatur's vibrant dining scene and nearby parks and trails. The Farmstead Collection of East Atlanta-where modern luxury feels like home. Inquire today!!!
Active
$599,000
2303 Whites Mill Rd, Decatur, GA 30032
4beds
3,000sqft
Single Family Residence
Built in 2025
0.25 Acres Lot
$595,700 Zestimate®
$200/sqft
$-- HOA
What's special
Soaring high ceilingsOpen-concept floor planMassive quartz islandPremium stainless steel appliancesCovered outdoor patioCurated designer finishesPrimary suite sanctuary
- 7 days
- 137
- 8
Zillow last checked:
Listing updated:
Listed by:
Peter Beckford 404-547-3151,
Real Broker, LLC,
Torrence Ford 678-613-5211,
Real Broker, LLC
Source: GAMLS,MLS#: 10841431
Facts & features
Interior
Bedrooms & bathrooms
- Bedrooms: 4
- Bathrooms: 5
- Full bathrooms: 4
- 1/2 bathrooms: 1
Rooms
- Room types: Laundry, Office
Dining room
- Features: Dining Rm/Living Rm Combo
Kitchen
- Features: Breakfast Bar, Kitchen Island, Walk-in Pantry
Heating
- Natural Gas
Cooling
- Ceiling Fan(s), Central Air, Electric
Appliances
- Included: Dishwasher, Disposal, Gas Water Heater, Other, Stainless Steel Appliance(s)
- Laundry: Upper Level
Features
- Double Vanity, High Ceilings, Separate Shower, Soaking Tub, Walk-In Closet(s)
- Flooring: Hardwood
- Windows: Double Pane Windows
- Basement: None
- Number of fireplaces: 1
- Fireplace features: Living Room, Other
- Common walls with other units/homes: No Common Walls
Interior area
- Total structure area: 3,000
- Total interior livable area: 3,000 sqft
- Finished area above ground: 3,000
- Finished area below ground: 0
Property
Parking
- Parking features: Attached, Garage
- Has attached garage: Yes
Features
- Levels: Two
- Stories: 2
- Patio & porch: Patio
- Exterior features: Other
- Has view: Yes
- View description: City
Lot
- Size: 0.25 Acres
- Features: City Lot, Level
Details
- Parcel number: 15 138 06 089
- Special conditions: Agent Owned
Construction
Type & style
- Home type: SingleFamily
- Architectural style: Traditional
- Property subtype: Single Family Residence
Materials
- Other
- Foundation: Slab
- Roof: Composition
Condition
- New Construction
- New construction: Yes
- Year built: 2025
Details
- Warranty included: Yes
Utilities & green energy
- Sewer: Public Sewer
- Water: Public
- Utilities for property: Electricity Available, Natural Gas Available, Sewer Available, Water Available
Community & HOA
Community
- Features: Street Lights
- Security: Smoke Detector(s)
- Subdivision: The Farmstead Collection of East Atlanta
HOA
- Has HOA: No
- Services included: None
Location
- Region: Decatur
Financial & listing details
- Price per square foot: $200/sqft
- Tax assessed value: $89,500
- Annual tax amount: $7,200
- Date on market: 9/7/2026
- Listing agreement: Exclusive Right To Sell
- Electric utility on property: Yes
Estimated market value
$595,700
$566,000 - $625,000
$3,740/mo
Price history
| Date | Event | Price |
|---|---|---|
| 9/7/2026 | Listed for sale | $599,000$200/sqft |
Source:  GAMLS #10841431 Report a problem GAMLS #10841431 Report a problem | ||
| 9/3/2026 | Listing removed | $599,000$200/sqft |
Source:  FMLS GA #7790322 Report a problem FMLS GA #7790322 Report a problem | ||
| 6/19/2026 | Listed for sale | $599,000$200/sqft |
Source: GAMLS #10789784 Report a problem | ||
| 6/15/2026 | Listing removed | $599,000$200/sqft |
Source: FMLS GA #7744600 Report a problem | ||
| 5/14/2026 | Price change | $599,000-2.6%$200/sqft |
Source: FMLS GA #7744600 Report a problem | ||
| 5/4/2026 | Price change | $615,000-1.6%$205/sqft |
Source: FMLS GA #7744600 Report a problem | ||
| 4/3/2026 | Listed for sale | $625,000$208/sqft |
Source: GAMLS #10724949 Report a problem | ||
| 3/11/2026 | Listing removed | $625,000$208/sqft |
Source: GAMLS #10644367 Report a problem | ||
| 11/14/2025 | Listed for sale | $625,000+594.4%$208/sqft |
Source: GAMLS #10644367 Report a problem | ||
| 6/6/2025 | Sold | $90,000+20.5%$30/sqft |
Source: Public Record Report a problem | ||
| 9/9/2019 | Sold | $74,700-0.4%$25/sqft |
Source:  GAMLS #8642255 Report a problem GAMLS #8642255 Report a problem | ||
| 8/26/2019 | Pending sale | $75,000$25/sqft |
Source: Engel & V�lkers Intown Atlanta #6603097 Report a problem | ||
| 8/8/2019 | Price change | $75,000+0.1%$25/sqft |
Source: Engel & V�lkers Intown Atlanta #6575500 Report a problem | ||
| 8/7/2019 | Price change | $74,900-0.1%$25/sqft |
Source: Engel & V�lkers Intown Atlanta #6575500 Report a problem | ||
| 1/8/2019 | Listed for sale | $75,000$25/sqft |
Source: Engel & Volkers Intown Atlanta #8505852 Report a problem | ||
| 12/1/2018 | Listing removed | $75,000$25/sqft |
Source: Sapir Realty LLC #8449216 Report a problem | ||
| 8/19/2018 | Price change | $75,000+30.4%$25/sqft |
Source: Sapir Realty LLC #8390029 Report a problem | ||
| 8/1/2018 | Price change | $57,500-23.3%$19/sqft |
Source: Sapir Realty LLC #8390029 Report a problem | ||
| 6/1/2018 | Listed for sale | $75,000+782.4%$25/sqft |
Source: Sapir Realty LLC #8390029 Report a problem | ||
| 11/29/2016 | Sold | $8,500-66%$3/sqft |
Source:  FMLS GA #5685723 Report a problem FMLS GA #5685723 Report a problem | ||
| 5/17/2016 | Listing removed | $25,000$8/sqft |
Source: ATLANTA FINE HOMES SOTHEBY'S #7638326 Report a problem | ||
| 5/15/2016 | Listed for sale | $25,000+216.5%$8/sqft |
Source: ATLANTA FINE HOMES SOTHEBY'S #7638326 Report a problem | ||
| 11/8/2013 | Listing removed | $7,900$3/sqft |
Source: Red Robin Group, LLC #5089618 Report a problem | ||
| 12/8/2012 | Listed for sale | $7,900-20.2%$3/sqft |
Source: PRUDENTIAL ATLANTA RLTY #7025582 Report a problem | ||
| 8/17/2012 | Listing removed | $9,900$3/sqft |
Source: Prudential Georgia Realty #3190814 Report a problem | ||
| 2/23/2012 | Listed for sale | $9,900$3/sqft |
Source: Prudential Georgia Realty #4327715 Report a problem | ||
Public tax history
| Year | Property taxes | Tax assessment |
|---|---|---|
| 2025 | $1,561 -0.2% | $35,800 |
| 2024 | $1,564 +5.4% | $35,800 +5.7% |
| 2023 | $1,484 +181.7% | $33,880 +182.3% |
| 2022 | $527 +0% | $12,000 |
| 2021 | $527 | $12,000 |
| 2020 | $527 +435.7% | $12,000 +435.7% |
| 2019 | $98 -0.2% | $2,240 |
| 2018 | $99 -0.2% | $2,240 |
| 2017 | $99 -0.2% | $2,240 |
| 2016 | $99 | $2,240 +3.7% |
| 2014 | $99 | $2,160 |
| 2013 | -- | $2,160 |
| 2012 | -- | $2,160 -73% |
| 2011 | -- | $8,000 |
| 2010 | $321 -2.4% | $8,000 |
| 2009 | $329 +4.6% | $8,000 |
| 2008 | $314 | $8,000 |
| 2007 | $314 | $8,000 |
| 2006 | $314 +1.5% | $8,000 |
| 2005 | $310 -2.4% | $8,000 |
| 2004 | $317 +36.3% | $8,000 +33.3% |
| 2003 | $233 +156.6% | $6,000 +150% |
| 2002 | $91 +1.5% | $2,400 |
| 2001 | $89 | $2,400 |
Find assessor info on the county website
Monthly payment
Est. payment
Payment breakdown
Explore the cost of this home by adjusting the details. Changes won't be saved.Climate risks
Neighborhood: Candler-Mcafee
Nearby schools
Schools provided by the listing agent
- Elementary: Kelley Lake
- Middle: Mcnair
- High: Mcnair
Source: GAMLS. This data may not be complete. We recommend contacting the local school district to confirm school assignments for this home.
Similar homes
- $550,0004 bd4 ba2.4k sqft2447 Lynn Iris Dr, Decatur, GA 30032Active

 MLS ID #10828783, Tuval Barnea, Maximum One Realty Executives. GAMLS
 - $569,0003 bd3 ba2.1k sqft3542 N Druid Hills Rd, Decatur, GA 30033For Sale
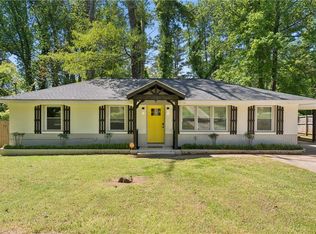
 MLS ID #7836462, JASON HATCHER, Atlanta Fine Homes Sotheby's International. FMLS GA
 - $449,0004 bd2 ba1.7k sqft2357 Scotty Cir, Decatur, GA 30032For Sale
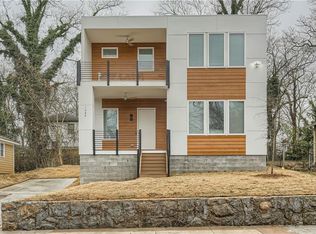
 MLS ID #7753314, Thailan Lim, Compass. FMLS GA
 - $529,0004 bd3 ba2.2k sqft1089 Coleman St SW, Atlanta, GA 30310For Sale
 MLS ID #7836037, Naveen Babu Kommineni, GVR Realty, LLC.. FMLS GA
 - $719,0005 bd3 ba2.5k sqft2598 E Tupelo St SE, Atlanta, GA 30317For SaleMLS ID #7795678, Mandi Robertson, Compass. FMLS GA
- $329,0004 bd2 ba1.8k sqft1888 La Mesa Ln, Decatur, GA 30032ActiveMLS ID #10835281, Dara Williams, BHHS Georgia Properties. GAMLS
- $525,0004 bd4 ba2.2k sqft2911 Haralson Rd, Decatur, GA 30033For SaleMLS ID #7804270, Ruoxue Wang, Atlanta Realty Global, LLC.. FMLS GA
- $750,0004 bd4 ba1.7k sqft84 1st Ave SE, Atlanta, GA 30317For SaleMLS ID #7833872, Mary Corder Harrell, Atlanta Fine Homes Sotheby's International. FMLS GA
- $549,9003 bd4 ba2.6k sqft2678 Sugar Mill Dr, Atlanta, GA 30316For SaleMLS ID #7829193, TINA JONES, X Factor Realty Group, Inc.. FMLS GA
- $749,0004 bd5 ba3.1k sqft717 Berne St SE, Atlanta, GA 30312For SaleMLS ID #7835672, Katie Peacock, Dorsey Alston Realtors. FMLS GA
- $739,9004 bd3 ba2k sqft479 Clifton St SE, Atlanta, GA 30316ActiveMLS ID #10840049, Rosendo Carrillo, Ansley RE|Christie's Int'l RE. GAMLS
- $599,9905 bd4 ba2.8k sqft3107 Hammock Creek Ct, Conyers, GA 30012For SaleMLS ID #7794657, Jazmine Shine, Star Power Realty, LLC. FMLS GA
- $475,0004 bd3 ba1.8k sqft244 Milton Ave SE, Atlanta, GA 30315ActiveMLS ID #10842351, Jo Gipson, Compass. GAMLS
- $664,9003 bd3 ba1.9k sqft2305 Sanford Rd, Decatur, GA 30033For SaleMLS ID #7827570, Mandi Robertson, Compass. FMLS GA
- $499,9004 bd4 ba3.2k sqft984 McDaniel St SW, Atlanta, GA 30310For SaleMLS ID #7834983, ADAM MORRISON, Atlanta Fine Homes Sotheby's International. FMLS GA
- $550,0003 bd2 ba1.7k sqft2413 N Decatur Rd, Decatur, GA 30033For SaleMLS ID #7765345, Renee Nersesyan, Compass. FMLS GA
- $675,0004 bd3 ba2.6k sqft2756 Fontainebleau Dr, Dunwoody, GA 30360For SaleMLS ID #7834576, Tracy Morton, HOME Luxury Real Estate. FMLS GA
- $604,9004 bd2 ba2.6k sqft2502 Flat Shoals Rd SW, Conyers, GA 30094ActiveMLS ID #10793669, Esperanza Arteaga, Keller Williams Realty Atl. Partners. GAMLS
- $825,0004 bd3 ba2.7k sqft401 Ashburton Ave, Atlanta, GA 30317For SaleMLS ID #7801303, Kim Wilkin, Atlanta Fine Homes Sotheby's International. FMLS GA
- $615,0003 bd4 ba2.1k sqft949 Beecher St SW, Atlanta, GA 30310ActiveMLS ID #10832813, Steven A Barlow, BHGRE Metro Brokers. GAMLS
